Tucked away on a peaceful cul-de-sac off School House Road, this beautifully maintained Cape offers over 2,700 square feet of finished living space in one of Old Saybrook's most desirable locations. Directly across from The Preserve trail access and just moments from Clark Park, this home is perfectly positioned for those who appreciate nature, recreation, and privacy. The inviting main level features a spacious living room with gleaming hardwood floors and a classic wood-burning fireplace, a formal dining room, convenient half bath, and an updated kitchen with rich cherry cabinetry and granite countertops that flows seamlessly into a warm and welcoming family room with a Garrison wood-burning stove. Sliders open to a stunning cedar-paneled three-season room overlooking the private backyard, expansive deck, and patio-an ideal setting for relaxing or entertaining. Upstairs, the spacious primary suite offers a beautifully sized en-suite bath with custom shower, while two additional bedrooms and a second full bath provide plenty of room for family and guests. A fully finished lower level is the perfect space for an at home gym, office or family room! Thoughtful updates throughout, including Andersen replacement windows, newer garage doors, enhanced attic insulation, 200amp service and ice dam heating cables, provide lasting value and peace of mind. A rare opportunity to enjoy timeless charm, modern updates, and an exceptional location...truly move-in ready. Subject to seller finding suitable housing. Ideal Closingtime is Mid October
For sale
$699,000
11 Kitteridge Hill Road, Old Saybrook, CT 06475
3beds
2,755sqft
:
Get pre-qualified$4,396/mo
Single Family Residence
Built in 1978
1.26 Acres Lot
$697,800 Zestimate®
$254/sqft
$-- HOA
What's special
- 8 days |
- 1,201 |
- 61 |
Zillow last checked:
Listing updated:
Listed by:
Jessica Blancato and Team,
Jessica L. Blancato (860)888-3277,
William Pitt Sotheby's Int'l 860-434-2400
Source: Smart MLS,MLS#: 24197434
Facts & features
Interior
Bedrooms & bathrooms
- Bedrooms: 3
- Bathrooms: 3
- Full bathrooms: 2
- 1/2 bathrooms: 1
Primary bedroom
- Features: Bedroom Suite, Wall/Wall Carpet
- Level: Upper
- Area: 187.53 Square Feet
- Dimensions: 14.1 x 13.3
Bedroom
- Level: Upper
- Area: 123.84 Square Feet
- Dimensions: 9.6 x 12.9
Bedroom
- Level: Upper
- Area: 142.2 Square Feet
- Dimensions: 9 x 15.8
Primary bathroom
- Features: Remodeled, Granite Counters, Stall Shower, Walk-In Closet(s), Tile Floor
- Level: Upper
- Area: 95.68 Square Feet
- Dimensions: 10.4 x 9.2
Bathroom
- Features: Remodeled, Tile Floor
- Level: Main
- Area: 36.12 Square Feet
- Dimensions: 8.6 x 4.2
Bathroom
- Features: Remodeled, Tub w/Shower, Tile Floor
- Level: Upper
- Area: 63.91 Square Feet
- Dimensions: 8.3 x 7.7
Dining room
- Features: Hardwood Floor
- Level: Main
- Area: 146.37 Square Feet
- Dimensions: 12.3 x 11.9
Family room
- Features: Wood Stove, Sliders, Hardwood Floor
- Level: Main
- Area: 221.25 Square Feet
- Dimensions: 17.7 x 12.5
Kitchen
- Features: Granite Counters, Eating Space, Tile Floor
- Level: Main
- Area: 228.85 Square Feet
- Dimensions: 11.5 x 19.9
Living room
- Features: Bay/Bow Window, Fireplace, Hardwood Floor
- Level: Main
- Area: 283.2 Square Feet
- Dimensions: 24 x 11.8
Rec play room
- Features: Laminate Floor
- Level: Lower
- Area: 705.07 Square Feet
- Dimensions: 21.11 x 33.4
Sun room
- Features: Sliders
- Level: Main
- Area: 192.72 Square Feet
- Dimensions: 14.6 x 13.2
Heating
- Hot Water, Oil
Cooling
- Ceiling Fan(s)
Appliances
- Included: Oven/Range, Microwave, Refrigerator, Dishwasher, Washer, Dryer, Water Heater
- Laundry: Lower Level
Features
- Windows: Storm Window(s), Thermopane Windows
- Basement: Full,Finished
- Attic: Crawl Space,Access Via Hatch
- Number of fireplaces: 2
Interior area
- Total structure area: 2,755
- Total interior livable area: 2,755 sqft
- Finished area above ground: 1,939
- Finished area below ground: 816
Property
Parking
- Total spaces: 6
- Parking features: Attached, Driveway, Private
- Attached garage spaces: 2
- Has uncovered spaces: Yes
Features
- Patio & porch: Deck, Patio
- Exterior features: Rain Gutters
Lot
- Size: 1.26 Acres
- Features: Few Trees, Cul-De-Sac
Details
- Parcel number: 1028467
- Zoning: AA-1
Construction
Type & style
- Home type: SingleFamily
- Architectural style: Cape Cod
- Property subtype: Single Family Residence
Materials
- Aluminum Siding
- Foundation: Concrete Perimeter
- Roof: Asphalt
Condition
- New construction: No
- Year built: 1978
Utilities & green energy
- Sewer: Septic Tank
- Water: Well
- Utilities for property: Underground Utilities
Green energy
- Energy efficient items: Windows
Community & HOA
Community
- Features: Basketball Court, Park
HOA
- Has HOA: No
Location
- Region: Old Saybrook
Financial & listing details
- Price per square foot: $254/sqft
- Tax assessed value: $356,600
- Annual tax amount: $5,527
- Date on market: 8/6/2026
Estimated market value
$697,800
$642,000 - $761,000
$4,193/mo
Price history
| Date | Event | Price |
|---|---|---|
| 8/13/2026 | Listed for sale | $699,000$254/sqft |
Source:  Smart MLS #24197434 Report a problem Smart MLS #24197434 Report a problem | ||
Public tax history
| Year | Property taxes | Tax assessment |
|---|---|---|
| 2025 | $5,527 +2% | $356,600 |
| 2024 | $5,420 +21.4% | $356,600 +63.4% |
| 2023 | $4,464 +1.8% | $218,300 |
| 2022 | $4,383 +0.1% | $218,300 |
| 2021 | $4,377 | $218,300 |
| 2020 | $4,377 +1.5% | $218,300 |
| 2019 | $4,311 +0.6% | $218,300 -0.2% |
| 2018 | $4,287 -0.3% | $218,700 |
| 2017 | $4,300 +2.1% | $218,700 |
| 2016 | $4,212 +2.4% | $218,700 |
| 2015 | $4,114 +1.7% | $218,700 |
| 2014 | $4,046 -2.7% | $218,700 -20.1% |
| 2013 | $4,160 +8.2% | $273,700 +4.1% |
| 2012 | $3,844 +4% | $262,900 |
| 2011 | $3,696 +4.9% | $262,900 +0.3% |
| 2009 | $3,524 +14.3% | $262,200 +34.7% |
| 2007 | $3,084 +8.5% | $194,700 |
| 2005 | $2,843 +5.8% | $194,700 |
| 2004 | $2,687 -9.3% | $194,700 +41.8% |
| 2003 | $2,962 +9.1% | $137,300 |
| 2001 | $2,714 +21.1% | $137,300 -10.2% |
| 1995 | $2,241 | $152,880 |
Find assessor info on the county website
Monthly payment
Est. payment
Payment breakdown
Explore the cost of this home by adjusting the details. Changes won't be saved.Climate risks
Neighborhood: 06475
Nearby schools
GreatSchools rating
- 6/10Kathleen E. Goodwin SchoolGrades: PK-4Distance: 2.2 mi
- 8/10Old Saybrook Middle SchoolGrades: 5-8Distance: 2.6 mi
- 8/10Old Saybrook Senior High SchoolGrades: 9-12Distance: 1.5 mi
Schools provided by the listing agent
- Elementary: Kathleen E. Goodwin
- Middle: Old Saybrook
- High: Old Saybrook
Source: Smart MLS. This data may not be complete. We recommend contacting the local school district to confirm school assignments for this home.
- $623,4003 bd2 ba1.5k sqft9 Kitteridge Hill Rd, Old Saybrook, CT 06475Off Market
- $578,1003 bd2 ba1.7k sqft15 Kitteridge Hill Rd, Old Saybrook, CT 06475Off Market
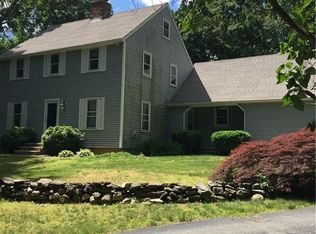
- $797,9005 bd2 ba2.7k sqft4 Beaver Dam Trl, Old Saybrook, CT 06475Off Market
- $837,5005 bd3 ba3.2k sqft17 Kitteridge Hill Rd, Old Saybrook, CT 06475Off Market
- $666,6004 bd3 ba2k sqft6 Beaver Dam Trl, Old Saybrook, CT 06475Off Market
- $814,6004 bd3 ba2.8k sqft7 Kitteridge Hill Rd, Old Saybrook, CT 06475Off Market
- $516,6003 bd1 ba1.6k sqft14 Kitteridge Hill Rd, Old Saybrook, CT 06475Off Market
- $632,8004 bd2 ba1.9k sqft5 Beaver Dam Trl, Old Saybrook, CT 06475Off Market
A local agent can set up tours, give advice and negotiate with sellers.
Similar homes
- $749,9004 bd4 ba3.5k sqft9 Barley Hill Road, Old Saybrook, CT 06475For Sale
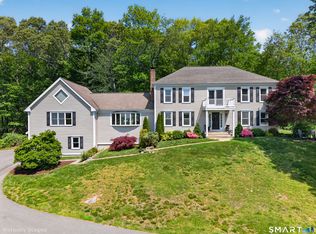
 MLS ID #24177311, Sharon Linder, Berkshire Hathaway NE Prop.. Smart MLS
 - $675,0003 bd3 ba2.8k sqft21 Sunset Ridge, Deep River, CT 06417For Sale
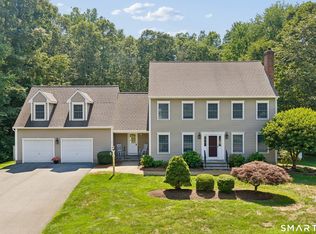 MLS ID #24193845, Joel Grossman, Lamacchia Realty. Smart MLS
 - $700,0004 bd3 ba2.3k sqft9 Spinnaker Road, Waterford, CT 06385For Sale
 MLS ID #24197638, Erin M. McNamara, RE/MAX on the Bay. Smart MLS
 - $750,0003 bd3 ba3.1k sqft340 Toby Hill Road, Westbrook, CT 06498For Sale
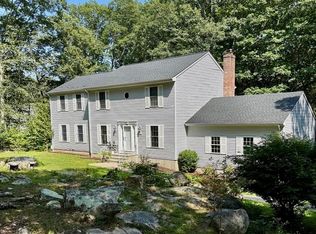 MLS ID #24194893, Brian Jermainne, Team Jermainne Real Estate Services, LLC. Smart MLS
 - $749,0003 bd2 ba1.9k sqft147 Johnson Pond Lane, Westbrook, CT 06498For SaleMLS ID #24193856, Joseph L. Giordano, RE/MAX Alliance. Smart MLS
- $675,0003 bd3 ba1.7k sqft170 Dennison Road, Westbrook, CT 06498For SaleMLS ID #24190134, Erin Connelly, Coldwell Banker Realty. Smart MLS
- $625,0002 bd3 ba2k sqftThe Cove, Old Saybrook, CT 06475For SaleMLS ID #24179634, Pam J. Kirkby, Coldwell Banker Realty. Smart MLS
- $725,0003 bd3 ba2.9k sqft210 Forsyth Road, Salem, CT 06420For SaleMLS ID #24196772, Melissa DiPiazza, RE/MAX One. Smart MLS
- $719,9003 bd2 ba1.7k sqft4 Race Rock Road, Waterford, CT 06385For SaleMLS ID #24197053, Chris Maynard, William Raveis Real Estate. Smart MLS
- $999,9004 bd3 ba3.7k sqft34 Briarcliffe Trail, Old Saybrook, CT 06475For SaleMLS ID #24182838, Eric Schuell, RE/MAX Right Choice. Smart MLS
- $715,0004 bd3 ba2.4k sqft12 Wychwood Road, Old Lyme, CT 06371For SaleMLS ID #24190274, Deb A. Fountain, William Pitt Sotheby's Int'l. Smart MLS
- $659,9004 bd3 ba2.1k sqft73 Long Hill Road, Deep River, CT 06417For SaleMLS ID #24170783, Peg Mitchel, Coldwell Banker Realty. Smart MLS
- $799,0003 bd3 ba2.1k sqft23 Cow Hill Road, Killingworth, CT 06419For SaleMLS ID #24196082, Eileen Boulay, William Pitt Sotheby's Int'l. Smart MLS
- $629,0004 bd3 ba2.1k sqft3 Medley Lane, Clinton, CT 06413For SaleMLS ID #24195988, Donna Genovese, Great Estates, CT. Smart MLS
- $850,0003 bd4 ba2.6k sqft170 Bushy Hill Road, Deep River, CT 06417For SaleMLS ID #24192283, Angela Ruel, Berkshire Hathaway NE Prop.. Smart MLS
- $639,0003 bd2 ba2.5k sqft11 Autumn Lane, Clinton, CT 06413For SaleMLS ID #24184990, Bonnie Fillion, Berkshire Hathaway NE Prop.. Smart MLS
- $699,9005 bd4 ba2.5k sqft502 Route 148, Killingworth, CT 06419For SaleMLS ID #24193584, Peter O'Donnell, Sunset Creek Realty, LLC. Smart MLS
- $769,9004 bd4 ba3k sqft2125 Durham Road, Madison, CT 06443For SaleMLS ID #24195345, Jane Cardarelli, William Raveis Real Estate. Smart MLS
- $499,0003 bd2 ba1.6k sqft382 Cold Spring Drive, Westbrook, CT 06498For SaleMLS ID #24187538, Paula J. Turley, CR Premier Properties. Smart MLS
- $694,0003 bd2 ba2.2k sqft15 Mitchell Drive, East Lyme, CT 06357For SaleMLS ID #24188744, Lewis E. Jump III, RE/MAX One. Smart MLS
