Welcome to this beautiful Colonial-style single-family home, built in 2011, offering the perfect blend of timeless elegance, modern convenience, and comfortable living. Located in the desirable shoreline town of Branford, this lovely home features a thoughtfully designed floor plan with a highly sought-after first-floor primary bedroom, offering convenience and easy everyday living. The home includes modern amenities, including central air conditioning, a built-in speaker system, a security alarm system, and a kitchen with stainless steel appliances. A spacious attached two-car garage provides convenient parking and additional storage. With its classic Colonial charm, modern construction, and practical layout, this home is ideal for both comfortable living and entertaining. Enjoy the wonderful lifestyle Branford offers, with easy access to beautiful beaches, parks, shopping, restaurants, the charming town center, and major highways. A wonderful opportunity to own a newer Colonial home with a first-floor primary bedroom, modern amenities, and a two-car garage in one of Connecticut's sought-after shoreline communities. Don't miss the chance to make this beautiful property your next home!
For sale
$850,000
8 Homestead Place, Branford, CT 06405
3beds
2,085sqft
Single Family Residence
Built in 2012
0.3 Acres Lot
$670,200 Zestimate®
$408/sqft
$-- HOA
What's special
Central air conditioningSpacious attached two-car garageSecurity alarm systemBuilt-in speaker systemThoughtfully designed floor planPractical layout
- 1 hour
- 138
- 6
Zillow last checked:
Listing updated:
Listed by:
Anubha Agarwal (203)508-3822,
Reddy Realty, LLC 860-918-2921
Source: Smart MLS,MLS#: 24218219
Facts & features
Interior
Bedrooms & bathrooms
- Bedrooms: 3
- Bathrooms: 3
- Full bathrooms: 2
- 1/2 bathrooms: 1
Primary bedroom
- Features: Hardwood Floor
- Level: Main
Bedroom
- Features: Hardwood Floor
- Level: Upper
Bedroom
- Features: Hardwood Floor
- Level: Upper
Great room
- Features: Cathedral Ceiling(s), Hardwood Floor
- Level: Upper
Kitchen
- Features: Hardwood Floor
- Level: Main
Living room
- Features: Hardwood Floor
- Level: Main
Study
- Features: Hardwood Floor
- Level: Main
Heating
- Forced Air, Propane
Cooling
- Central Air
Appliances
- Included: Oven/Range, Range Hood, Refrigerator, Dishwasher, Washer, Dryer, Water Heater
Features
- Sound System, Wired for Data, Open Floorplan, Smart Thermostat
- Doors: French Doors
- Basement: Crawl Space
- Attic: Access Via Hatch
- Number of fireplaces: 1
Interior area
- Total structure area: 2,085
- Total interior livable area: 2,085 sqft
- Finished area above ground: 2,085
Video & virtual tour
Property
Parking
- Parking features: Garage Door Opener
Features
- Patio & porch: Patio
- Exterior features: Garden, Lighting
Lot
- Size: 0.3 Acres
- Features: Level
Details
- Parcel number: 1063297
- Zoning: R4
Construction
Type & style
- Home type: SingleFamily
- Architectural style: Contemporary
- Property subtype: Single Family Residence
Materials
- Vinyl Siding
- Foundation: Concrete Perimeter
- Roof: Asphalt
Condition
- New construction: No
- Year built: 2012
Utilities & green energy
- Sewer: Public Sewer
- Water: Public
- Utilities for property: Cable Available
Green energy
- Energy efficient items: Thermostat
Community & HOA
Community
- Features: Library, Medical Facilities, Park, Shopping/Mall
- Security: Security System
- Subdivision: Brushy Plain
HOA
- Has HOA: No
Location
- Region: Branford
Financial & listing details
- Price per square foot: $408/sqft
- Tax assessed value: $426,300
- Annual tax amount: $9,447
- Date on market: 11/3/2026
Estimated market value
$670,200
$623,000 - $724,000
$3,927/mo
Price history
| Date | Event | Price |
|---|---|---|
| 11/3/2026 | Listed for sale | $850,000+1033.3%$408/sqft |
Source:  Smart MLS #24218219 Report a problem | ||
| 8/27/2009 | Sold | $75,000-40%$36/sqft |
Source: Public Record Report a problem | ||
| 2/7/2009 | Listed for sale | $125,000$60/sqft |
Source: NRT TriStates #M9114759 Report a problem | ||
Public tax history
| Year | Property taxes | Tax assessment |
|---|---|---|
| 2025 | $9,123 +2.9% | $426,300 +46.5% |
| 2024 | $8,870 +2% | $291,000 |
| 2023 | $8,698 +1.5% | $291,000 |
| 2022 | $8,570 | $291,000 |
| 2021 | $8,570 +0% | $291,000 |
| 2020 | $8,570 +2.8% | $291,000 +1.5% |
| 2019 | $8,334 +1.9% | $286,700 +0.4% |
| 2018 | $8,182 +0.6% | $285,700 |
| 2017 | $8,134 +5.7% | $285,700 |
| 2015 | $7,694 +7.4% | $285,700 +4.6% |
| 2014 | $7,166 +2.5% | $273,100 |
| 2013 | $6,989 +127.2% | $273,100 +121.5% |
| 2012 | $3,076 +2.8% | $123,300 |
| 2011 | $2,992 +3% | $123,300 |
| 2010 | $2,906 -5.1% | $123,300 -5% |
| 2009 | $3,061 +1.6% | $129,800 |
| 2008 | $3,013 +4% | $129,800 |
| 2007 | $2,898 +2.6% | $129,800 |
| 2006 | $2,824 +3.7% | $129,800 |
| 2005 | $2,722 +22.9% | $129,800 +33.5% |
| 2003 | $2,215 +29.2% | $97,200 +23.6% |
| 1994 | $1,714 | $78,610 |
Find assessor info on the county website
Monthly payment
Est. payment
Payment breakdown
Explore the cost of this home by adjusting the details. Changes won't be saved.Climate risks
Neighborhood: 06405
Nearby schools
Schools provided by the listing agent
- High: Branford
Source: Smart MLS. This data may not be complete. We recommend contacting the local school district to confirm school assignments for this home.
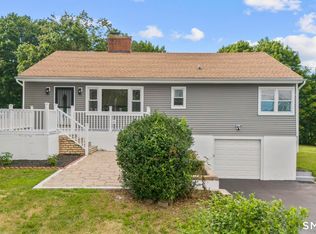
Similar homes
- $--4 bd2 ba2.2k sqft21 Brainerd Rd, Branford, CT 06405Auction
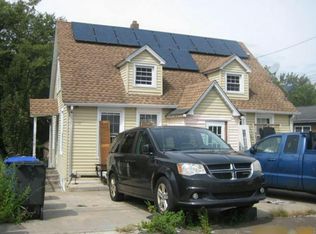 Auction.com 1
- $769,0003 bd3 ba2.9k sqft2 Patrick Lane, Branford, CT 06405For Sale
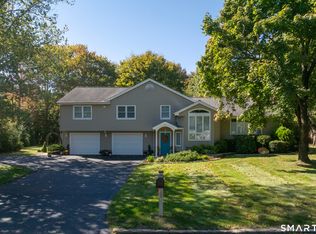
 MLS ID #24215685, Jules G Etes, William Pitt Sotheby's Int'l. Smart MLS
- $749,0003 bd3 ba2.8k sqft44 Cherry Street, Branford, CT 06405For Sale
 MLS ID #24211350, Hui Wang, JJ HOMES REAL ESTATE, LLC. Smart MLS
- $499,9004 bd3 ba1.2k sqft92 Kenwood Lane, Branford, CT 06405For Sale
 MLS ID #24218143, Maria Gallicchio, American First Realty LLC. Smart MLS
- $895,0003 bd2 ba1.1k sqft839 Middletown Avenue, North Haven, CT 06473For SaleMLS ID #24217753, Roberta Whalen, LAER Realty Partners. Smart MLS
- $549,9003 bd3 ba2.3k sqft24 Meadow Brook Drive, North Branford, CT 06471For SaleMLS ID #24217684, Donna Ricci, Coldwell Banker Realty. Smart MLS
- $798,8884 bd3 ba2.3k sqft1961 Route 80, Guilford, CT 06437For SaleMLS ID #24216974, Ishwar Rameshar, Besmatch Real Estate. Smart MLS
- $830,0003 bd3 ba3k sqft7 Laurel Ridge Road, Guilford, CT 06437For SaleMLS ID #24210470, Kaiti Brown, William Raveis Real Estate. Smart MLS
- $749,0003 bd2 ba1.6k sqft55 Patten Road, North Haven, CT 06473For SaleMLS ID #24215878, Patricia Moreggi, Coldwell Banker Realty. Smart MLS
- $439,9002 bd2 ba1.4k sqft6 Willow Road, Branford, CT 06405For SaleMLS ID #24216548, Steve Burke, Coldwell Banker Realty. Smart MLS
- $480,0004 bd3 ba1.1k sqft2 Vineyard Lane, East Haven, CT 06512For SaleMLS ID #24218793, Jessica R. Milano, Eagle Eye Realty PLLC. Smart MLS
- $525,0004 bd2 ba1.9k sqft67 Bailey Drive, North Branford, CT 06471For SaleMLS ID #24218674, David Collins, Fidelity Real Estate. Smart MLS
- $475,0003 bd2 ba1.9k sqft120 Highland Avenue, Branford, CT 06405For SaleMLS ID #24214728, Devon Taylor Assael, Dave Jones Realty, LLC. Smart MLS
- $499,9003 bd3 ba1.6k sqft50 Wood Terrace, East Haven, CT 06513For SaleMLS ID #24217356, Clay Janer, Clayton Property Brokers L.L.C. Smart MLS
- $769,0003 bd2 ba1.8k sqftTurtle Bay, Branford, CT 06405For SaleMLS ID #24199122, E. Tyler Della Valle, Dow Della Valle. Smart MLS
- $549,0004 bd2 ba1.5k sqft23 Bungalow Lane, Branford, CT 06405For SaleMLS ID #24217929, Lisa Liscio, Century 21 AllPoints Realty. Smart MLS
- $599,0004 bd3 ba1.8k sqft118-B Limewood Avenue, Branford, CT 06405For SaleMLS ID #24200932, Katie Westrin, William Raveis Real Estate. Smart MLS
- $649,0003 bd1 ba1.4k sqft207 Pawson Road, Branford, CT 06405For SaleMLS ID #24195855, Philip Maguire, Keller Williams Realty. Smart MLS
- $630,0002 bd2 ba1.3k sqft132 Limewood Avenue, Branford, CT 06405For SaleMLS ID #24206570, Vicky Welch, William Raveis Real Estate. Smart MLS
- $580,0002 bd2 ba1.3k sqft20 Bradley Avenue, Branford, CT 06405For SaleMLS ID #24192966, Jennifer M. D'Amato, Real Broker CT, LLC. Smart MLS
