DISCOVER 6 WILLOW RD! MOVE-IN READY! This delightful Cape home has been beautifully updated and maintained, and offers one floor living, with two bonus rooms on the second floor. Located on a quiet cul-de-sac, with just a short walk to the town center. There is a large primary bedroom on the first floor (the result of merging two BR's into one. The Kitchen offers an eat-in Dining Area that leads to an inviting and enclosed front porch, the perfect spot for morning coffee, afternoon beverages, or just a great place to relax. The Living Room features hardwood flooring, a corner built-in cabinet with shelving, and crown molding. There is a full bathroom on the first floor, and a half-bath upstairs. The second level also offers a Bedroom and a Sitting Room (that could easily be converted to a third bedroom). Additionally, this home offers a full basement and a detached one-car garage. The backyard offers a deck with a pergola, and the level yard is partially fenced. Come for a visit and see if 6 Willow Rd. is the one you have been waiting for.
Accepting backups
$439,900
6 Willow Road, Branford, CT 06405
2beds
1,458sqft
Single Family Residence
Built in 1941
6,969 Square Feet Lot
$-- Zestimate®
$302/sqft
$-- HOA
What's special
- 19 days
- 1,569
- 117
Likely to sell faster than
Zillow last checked:
Listing updated:
Listed by:
Steve Burke (203)640-9329,
Coldwell Banker Realty 203-481-4571,
Chuck Conti 203-640-3667,
Coldwell Banker Realty
Source: Smart MLS,MLS#: 24216548
Facts & features
Interior
Bedrooms & bathrooms
- Bedrooms: 2
- Bathrooms: 2
- Full bathrooms: 1
- 1/2 bathrooms: 1
Primary bedroom
- Features: Hardwood Floor
- Level: Main
Bedroom
- Features: Hardwood Floor
- Level: Upper
Bathroom
- Features: Tile Floor
- Level: Main
Bathroom
- Features: Hardwood Floor
- Level: Upper
Den
- Features: Hardwood Floor
- Level: Upper
Kitchen
- Features: Remodeled, Granite Counters, Dining Area, Eating Space
- Level: Main
Living room
- Features: Built-in Features, Hardwood Floor
- Level: Main
Heating
- Hot Water, Oil
Cooling
- None
Appliances
- Included: Oven/Range, Microwave, Refrigerator, Dishwasher, Washer, Dryer, Water Heater
- Laundry: Main Level
Features
- Windows: Thermopane Windows
- Basement: Full,Unfinished
- Attic: Access Via Hatch
- Has fireplace: No
Interior area
- Total structure area: 1,458
- Total interior livable area: 1,458 sqft
- Finished area above ground: 1,458
Property
Parking
- Total spaces: 1
- Parking features: Detached, Garage Door Opener
- Garage spaces: 1
Features
- Patio & porch: Deck
- Exterior features: Garden
Lot
- Size: 6,969 Square Feet
- Features: Level, Cul-De-Sac, Open Lot, In Flood Zone
Details
- Parcel number: 1065812
- Zoning: R1
Construction
Type & style
- Home type: SingleFamily
- Architectural style: Cape Cod
- Property subtype: Single Family Residence
Materials
- Aluminum Siding
- Foundation: Stone
- Roof: Asphalt
Condition
- New construction: No
- Year built: 1941
Utilities & green energy
- Sewer: Public Sewer
- Water: Public
- Utilities for property: Cable Available
Green energy
- Energy efficient items: Windows
Community & HOA
Community
- Features: Near Public Transport, Health Club, Library, Medical Facilities, Paddle Tennis, Pool, Public Rec Facilities, Shopping/Mall
HOA
- Has HOA: No
Location
- Region: Branford
Financial & listing details
- Price per square foot: $302/sqft
- Tax assessed value: $266,100
- Annual tax amount: $5,897
- Date on market: 10/27/2026
Estimated market value
Not available
Estimated sales range
Not available
Not available
Price history
| Date | Event | Price |
|---|---|---|
| 10/30/2026 | Listed for sale | $439,900+214.2%$302/sqft |
Source:  Smart MLS #24216548 Report a problem | ||
| 6/21/2007 | Sold | $140,000$96/sqft |
Source: Public Record Report a problem | ||
Public tax history
| Year | Property taxes | Tax assessment |
|---|---|---|
| 2025 | $5,695 +10.8% | $266,100 +57.8% |
| 2024 | $5,139 +2% | $168,600 |
| 2023 | $5,039 +1.5% | $168,600 |
| 2022 | $4,965 | $168,600 |
| 2021 | $4,965 0% | $168,600 |
| 2020 | $4,965 +11.3% | $168,600 +9.8% |
| 2019 | $4,462 +1.5% | $153,500 |
| 2018 | $4,396 +0.6% | $153,500 |
| 2017 | $4,370 +5.7% | $153,500 |
| 2015 | $4,134 +2.7% | $153,500 +0.1% |
| 2014 | $4,025 +2.5% | $153,400 |
| 2013 | $3,926 +2.6% | $153,400 |
| 2012 | $3,827 +2.8% | $153,400 |
| 2011 | $3,723 +3% | $153,400 |
| 2010 | $3,616 -2.1% | $153,400 -2% |
| 2009 | $3,693 +1.6% | $156,600 |
| 2008 | $3,635 +3.9% | $156,600 |
| 2007 | $3,497 +2.6% | $156,600 |
| 2006 | $3,408 +3.8% | $156,600 |
| 2005 | $3,284 +13.6% | $156,600 +23.4% |
| 2003 | $2,892 +31% | $126,900 +25.3% |
| 1994 | $2,208 | $101,290 |
Find assessor info on the county website
Monthly payment
Est. payment
Payment breakdown
Explore the cost of this home by adjusting the details. Changes won't be saved.Climate risks
Neighborhood: Branford Center
Nearby schools
Schools provided by the listing agent
- Middle: Francis Walsh
- High: Branford
Source: Smart MLS. This data may not be complete. We recommend contacting the local school district to confirm school assignments for this home.


Similar homes
- $454,9002 bd1 ba1.7k sqft3 Riverside Drive, Branford, CT 06405For Sale
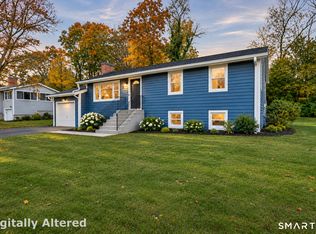
 MLS ID #24219832, Meg Farmer, RE/MAX Heritage. Smart MLS
- $575,0003 bd2 ba1.6k sqft11 Surrey Lane, Branford, CT 06405For Sale
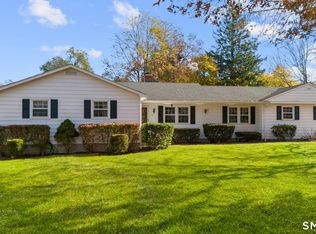 MLS ID #24189788, Lauren Freedman, Coldwell Banker Realty. Smart MLS
- $449,5003 bd2 ba1.5k sqft23 Maplevale Road, East Haven, CT 06512For Sale
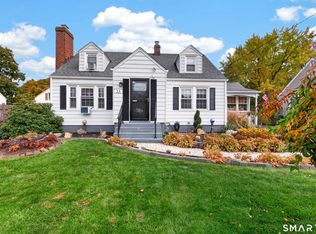 MLS ID #24220393, Carole Anne Pepe, Century 21 AllPoints Realty. Smart MLS
- $449,0004 bd2 ba1.6k sqft3 Thornton Street, East Haven, CT 06513For Sale
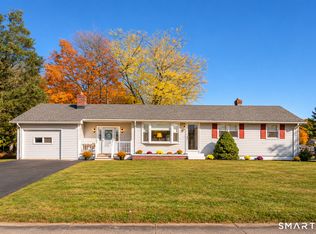 MLS ID #24218642, Tom Vanacore, Century 21 AllPoints Realty. Smart MLS
- $379,9002 bd3 ba1.3k sqftHarbour Village, Branford, CT 06405For SaleMLS ID #24220537, Rhoda Winik, William Raveis Real Estate. Smart MLS
- $365,0002 bd1 ba1.1k sqft449 Brushy Plain Road, Branford, CT 06405For SaleMLS ID #24210894, Emily Lovejoy, William Raveis Real Estate. Smart MLS
- $400,0003 bd1 ba1.4k sqft29 Charnes Drive, East Haven, CT 06512For SaleMLS ID #24219986, Harvest Fedor, Align Realty LLC. Smart MLS
- $580,0002 bd2 ba1.3k sqft20 Bradley Avenue, Branford, CT 06405For SaleMLS ID #24192966, Jennifer M. D'Amato, Real Broker CT, LLC. Smart MLS
- $475,0003 bd2 ba1.9k sqft120 Highland Avenue, Branford, CT 06405For SaleMLS ID #24214728, Devon Taylor Assael, Dave Jones Realty, LLC. Smart MLS
- $434,9004 bd2 ba1.6k sqft39 Forest Street, East Haven, CT 06512For SaleMLS ID #24214052, Heidi Derusso, Coldwell Banker Realty. Smart MLS
- $435,0003 bd3 ba1.8k sqftTurtle Bay, Branford, CT 06405For SaleMLS ID #24216637, E. Tyler Della Valle, Dow Della Valle. Smart MLS
- $449,0004 bd2 ba1.5k sqft28 Pleasant Avenue, East Haven, CT 06512For SaleMLS ID #24216618, Keegan Bauman, KW Legacy Partners. Smart MLS
- $425,0003 bd2 ba1.4k sqft83 Bradley Avenue, East Haven, CT 06512For SaleMLS ID #24217067, Lorrie Maiorano, Calcagni Real Estate. Smart MLS
- $345,0002 bd1 ba1.3k sqft14 Ballou Road, Branford, CT 06405For SaleMLS ID #24190582, Stephen E. Wilhelm, Coldwell Banker Realty. Smart MLS
- $415,0004 bd2 ba1.3k sqft2 Jerz Lane, North Branford, CT 06471For SaleMLS ID #24215921, Diane Beckwith Popolizio, William Raveis Real Estate. Smart MLS
- $464,9003 bd2 ba1.7k sqft80 Chidsey Drive, North Branford, CT 06471For SaleMLS ID #24207309, Stephanie Dorman, Coldwell Banker Realty. Smart MLS
- $495,0003 bd1 ba1.2k sqft27 School Street, Branford, CT 06405For SaleMLS ID #24207190, Linda Coyle, William Raveis Real Estate. Smart MLS
- $319,9002 bd2 ba1.2k sqftWoodland Hills, Branford, CT 06405For SaleMLS ID #24220949, Bernadette Szkotnicki, Ellison Homes Real Estate. Smart MLS
- $414,9003 bd2 ba1.1k sqft64 Saint Andrew Avenue, East Haven, CT 06512For SaleMLS ID #24214162, Jeffrey Delancy, LAER Realty Partners. Smart MLS
- $630,0002 bd2 ba1.3k sqft132 Limewood Avenue, Branford, CT 06405For SaleMLS ID #24206570, Vicky Welch, William Raveis Real Estate. Smart MLS
