Room to gather, privacy to unwind, and 2.58 acres to call your own-welcome to 704 Andrea Court. Set in one of Cheshire's most sought-after cul-de-sac neighborhoods, this classic Colonial has been cherished by its original owners for 30 years. With 3,145 square feet, four bedrooms, four full baths, and additional 700 sq ft in the finished walk out lower-level space, there's room for everyday living, memorable celebrations, and whatever your next chapter brings. Formal living and dining rooms offer inviting spaces to entertain, while the heart of the home is the eat-in kitchen opening to a family room with a fireplace, french door to 2 tier deck. From morning coffee to holiday gatherings, this connected layout keeps everyone together. Office, full bath and laundry room completes the main level. Upstairs, the primary suite offers a private full bath and walk-in closet, with three additional bedrooms and another full bath providing comfortable accommodations and flexibility. The finished walk out lower level expands the possibilities with space for a recreation room, home gym, sauna, and fourth full bath. An attached two-car garage, central air, oil-fired forced-air heat, private well, and septic round out the property. Enjoy convenient access to Routes 68 and 15 and the best of Cheshire-from the Farmington Canal Heritage Trail and Roaring Brook Falls to town parks, open space, and shopping and dining, including Whole Foods, Starbucks, and Barnes & Noble. Come see your new home! Outside, the setting becomes part of the lifestyle. Plant the garden you've always wanted, host an afternoon gathering, or relax at the end of a long day. The expansive yard offers room to enjoy the outdoors with the privacy that makes coming home feel like a retreat. A cherished home, an exceptional setting, and the opportunity to make it all your own.
For sale
$949,900
704 Andrea Court, Cheshire, CT 06410
4beds
3,845sqft
Single Family Residence
Built in 1996
2.58 Acres Lot
$-- Zestimate®
$247/sqft
$-- HOA
What's special
- 3 days
- 1,095
- 85
Zillow last checked:
Listing updated:
Listed by:
THE SALLY BOWMAN TEAM,
Sally A. Bowman (203)687-8026,
Berkshire Hathaway NE Prop. 203-272-2828,
Co-Listing Agent: Katie Smith 203-996-1712,
Berkshire Hathaway NE Prop.
Source: Smart MLS,MLS#: 24215562
Facts & features
Interior
Bedrooms & bathrooms
- Bedrooms: 4
- Bathrooms: 4
- Full bathrooms: 4
Primary bedroom
- Features: Full Bath, Walk-In Closet(s), Wall/Wall Carpet
- Level: Upper
- Area: 251.16 Square Feet
- Dimensions: 18.2 x 13.8
Bedroom
- Features: Walk-In Closet(s), Wall/Wall Carpet
- Level: Upper
- Area: 163.59 Square Feet
- Dimensions: 12.3 x 13.3
Bedroom
- Features: Jack & Jill Bath, Wall/Wall Carpet
- Level: Upper
- Area: 145.2 Square Feet
- Dimensions: 12.1 x 12
Bedroom
- Features: Wall/Wall Carpet
- Level: Upper
- Area: 398.37 Square Feet
- Dimensions: 27.1 x 14.7
Primary bathroom
- Features: Double-Sink, Stall Shower, Whirlpool Tub, Tile Floor
- Level: Upper
- Area: 114.66 Square Feet
- Dimensions: 9.1 x 12.6
Bathroom
- Features: Stall Shower, Tile Floor
- Level: Main
- Area: 46.92 Square Feet
- Dimensions: 9.2 x 5.1
Bathroom
- Features: Jack & Jill Bath, Tub w/Shower, Tile Floor
- Level: Upper
- Area: 75.53 Square Feet
- Dimensions: 9.1 x 8.3
Bathroom
- Features: Stall Shower, Tile Floor
- Level: Lower
- Area: 64.6 Square Feet
- Dimensions: 9.5 x 6.8
Dining room
- Features: Hardwood Floor
- Level: Main
- Area: 183.58 Square Feet
- Dimensions: 13.4 x 13.7
Family room
- Features: Vaulted Ceiling(s), Ceiling Fan(s), Fireplace, Wall/Wall Carpet
- Level: Main
- Area: 369.43 Square Feet
- Dimensions: 17.5 x 21.11
Kitchen
- Features: High Ceilings, Quartz Counters, Eating Space, Kitchen Island, Tile Floor
- Level: Main
- Area: 293.46 Square Feet
- Dimensions: 13.4 x 21.9
Living room
- Features: Hardwood Floor
- Level: Main
- Area: 207 Square Feet
- Dimensions: 15 x 13.8
Office
- Features: High Ceilings, French Doors, Wall/Wall Carpet
- Level: Main
- Area: 182.4 Square Feet
- Dimensions: 15.2 x 12
Other
- Features: Wet Bar, Full Bath, Steam/Sauna, Wall/Wall Carpet
- Level: Lower
- Area: 312.43 Square Feet
- Dimensions: 15.7 x 19.9
Rec play room
- Features: Ceiling Fan(s), Sliders, Wall/Wall Carpet
- Level: Lower
- Area: 64.38 Square Feet
- Dimensions: 2.9 x 22.2
Heating
- Forced Air, Oil
Cooling
- Ceiling Fan(s), Central Air
Appliances
- Included: Gas Range, Microwave, Range Hood, Refrigerator, Dishwasher, Disposal, Washer, Dryer, Water Heater
- Laundry: Main Level
Features
- Sauna
- Windows: Thermopane Windows
- Basement: Full,Partially Finished,Walk-Out Access,Liveable Space
- Attic: Pull Down Stairs
- Number of fireplaces: 1
Interior area
- Total structure area: 3,845
- Total interior livable area: 3,845 sqft
- Finished area above ground: 3,145
- Finished area below ground: 700
Property
Parking
- Total spaces: 6
- Parking features: Attached, Driveway, Garage Door Opener, Paved
- Attached garage spaces: 2
- Has uncovered spaces: Yes
Features
- Patio & porch: Deck, Patio
- Exterior features: Rain Gutters
Lot
- Size: 2.58 Acres
- Features: Few Trees, Level, Cul-De-Sac
Details
- Parcel number: 1085322
- Zoning: R-80
Construction
Type & style
- Home type: SingleFamily
- Architectural style: Colonial
- Property subtype: Single Family Residence
Materials
- Clapboard, Wood Siding, Stucco
- Foundation: Concrete Perimeter
- Roof: Asphalt
Condition
- New construction: No
- Year built: 1996
Utilities & green energy
- Sewer: Septic Tank
- Water: Well
- Utilities for property: Cable Available
Green energy
- Energy efficient items: Thermostat, Ridge Vents, Windows
- Energy generation: Solar
Community & HOA
Community
- Security: Security System
- Subdivision: Brickerton Woods
HOA
- Has HOA: No
Location
- Region: Cheshire
Financial & listing details
- Price per square foot: $247/sqft
- Tax assessed value: $564,200
- Annual tax amount: $17,693
- Date on market: 11/1/2026
Estimated market value
Not available
Estimated sales range
Not available
Not available
Price history
| Date | Event | Price |
|---|---|---|
| 11/5/2026 | Listed for sale | $949,900+143.5%$247/sqft |
Source:  Smart MLS #24215562 Report a problem | ||
| 5/29/1996 | Sold | $390,038$101/sqft |
Source: Public Record Report a problem | ||
Public tax history
| Year | Property taxes | Tax assessment |
|---|---|---|
| 2025 | $16,779 +8.3% | $564,200 |
| 2024 | $15,493 +5.7% | $564,200 +35.1% |
| 2023 | $14,657 +2.2% | $417,710 |
| 2022 | $14,336 +1.8% | $417,710 |
| 2021 | $14,085 0% | $417,710 |
| 2020 | $14,085 +1.5% | $417,710 |
| 2019 | $13,876 -0.7% | $417,710 -2.5% |
| 2018 | $13,980 +2.1% | $428,570 |
| 2017 | $13,689 +2.4% | $428,570 |
| 2016 | $13,367 +1.6% | $428,570 |
| 2015 | $13,153 +1.5% | $428,570 |
| 2014 | $12,964 +13.3% | $428,570 +3.3% |
| 2013 | $11,447 +1.4% | $414,760 |
| 2012 | $11,294 +1.4% | $414,760 |
| 2011 | $11,136 +1.3% | $414,760 |
| 2010 | $10,991 +1.7% | $414,760 |
| 2009 | $10,804 -1.8% | $414,760 +5.8% |
| 2008 | $11,001 +1.6% | $392,190 |
| 2007 | $10,824 +1.7% | $392,190 |
| 2006 | $10,648 +1.9% | $392,190 |
| 2005 | $10,452 +17.4% | $392,190 +42.1% |
| 2002 | $8,900 | $275,980 |
| 1997 | -- | -- |
Find assessor info on the county website
Monthly payment
Est. payment
Payment breakdown
Explore the cost of this home by adjusting the details. Changes won't be saved.Climate risks
Neighborhood: 06410
Nearby schools
Schools provided by the listing agent
- Elementary: Highland
- Middle: Dodd
- High: Cheshire
Source: Smart MLS. This data may not be complete. We recommend contacting the local school district to confirm school assignments for this home.
Similar homes
- $889,0005 bd5 ba4.7k sqft100 Scenic Court, Cheshire, CT 06410For Sale
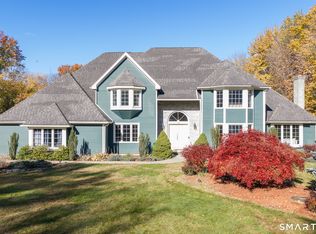
 MLS ID #24212574, Jessica Danard, Coldwell Banker Realty. Smart MLS
- $--3 bd3 ba2.1k sqft538 Brownstone Rdg, Meriden, CT 06451AuctionXome
- $749,9004 bd3 ba3.1k sqft662 Coleman Road, Cheshire, CT 06410For Sale
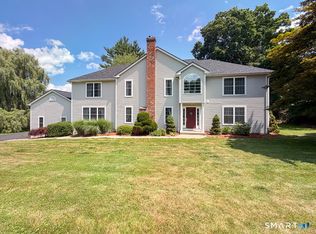 MLS ID #24211310, Siobhan McLaughlin, William Raveis Real Estate. Smart MLS
- $824,9005 bd4 ba3.5k sqft400 Beacon Hill Drive, Cheshire, CT 06410For Sale
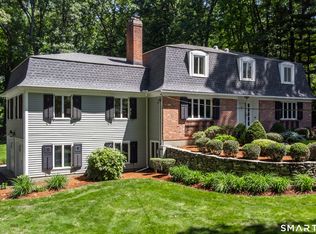 MLS ID #24176902, Philip A. Giampietro, Coldwell Banker Realty. Smart MLS
- $675,0004 bd3 ba2.2k sqft35 Brookside Place, Cheshire, CT 06410For SaleMLS ID #24215798, Rachel Wardwell, Calcagni Real Estate. Smart MLS
- $810,0004 bd4 ba3.2k sqft59 Maple Avenue, North Haven, CT 06473For SaleMLS ID #24217902, Carissa Mastriano, GRL & Realtors, LLC. Smart MLS
- $850,0004 bd4 ba2.5k sqft6 Mount Sanford Road, Cheshire, CT 06410For SaleMLS ID #24216993, Iris Meyer, William Raveis Real Estate. Smart MLS
- $595,0004 bd2 ba2.1k sqft327 West Main Street, Cheshire, CT 06410For SaleMLS ID #24217571, Dave Jones, Dave Jones Realty, LLC. Smart MLS
- $1,375,0004 bd5 ba3.7k sqft1 Mountaincrest Drive, Cheshire, CT 06410For SaleMLS ID #24206472, Iris Meyer, William Raveis Real Estate. Smart MLS
- $975,0004 bd6 ba4.3k sqft24 Judd Hill Road, Bethany, CT 06524For SaleMLS ID #24207327, David Brewster, Berkshire Hathaway NE Prop.. Smart MLS
- $1,279,0005 bd5 ba3.9k sqft885 South Brooksvale Road, Cheshire, CT 06410For SaleMLS ID #24202325, Nancy Lydell, Calcagni Real Estate. Smart MLS
- $579,9004 bd3 ba2k sqft42 Eastgate Drive, Cheshire, CT 06410For SaleMLS ID #24207101, Sally A. Bowman, Berkshire Hathaway NE Prop.. Smart MLS
- $875,0004 bd5 ba5.1k sqft1932 Hartford Turnpike, North Haven, CT 06473For SaleMLS ID #24191758, Kashif Akbar, KW Legacy Partners. Smart MLS
- $899,0006 bd3 ba3.7k sqft333 Mansfield Road, North Haven, CT 06473For SaleMLS ID #24208427, John Cuozzo, Press/Cuozzo Realtors. Smart MLS
- $895,0003 bd5 ba4.9k sqft270 Copper Ridge Road, Southington, CT 06489For SaleMLS ID #24208263, Sandie Casner, Berkshire Hathaway NE Prop.. Smart MLS
- $899,9004 bd3 ba2.7k sqft140 Willow Rear Lot Street, Cheshire, CT 06410New ConstructionMLS ID #24157332, Michael Dziedzic, Precision Realty LLC. Smart MLS
- $650,0004 bd3 ba2.9k sqft22 Cole Drive, Wolcott, CT 06716For SaleMLS ID #24218424, Michaela Rousseau, Showcase Realty, Inc.. Smart MLS
- $950,0004 bd4 ba3.2k sqft298 Wooding Hill Road, Bethany, CT 06524New ConstructionMLS ID #24215260, Akenmisire Musa, The Agency. Smart MLS
- $999,9005 bd4 ba3.9k sqft143 Rochela Drive, Southington, CT 06489For SaleMLS ID #24202293, Nikki M. Defrancesco, Coldwell Banker Realty. Smart MLS
- $799,9003 bd2 ba2.1k sqft11 Farmington Drive, North Branford, CT 06472For SaleMLS ID #24218826, Anna Buono, Berkshire Hathaway NE Prop.. Smart MLS
