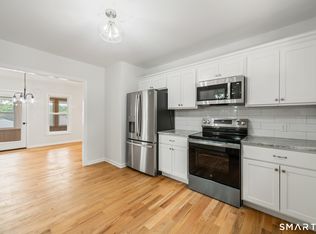
Welcome to 39 Forest Street, a charming Cape Cod-style home in East Haven offering 4 bedrooms, 2 full bathrooms, and a flexible floor plan with the option for one-level living. Inside, you'll find an updated kitchen featuring white cabinetry, ample counter space, a center island, and modern finishes that create a bright and inviting space for everyday living. The refreshed living room offers a cozy atmosphere with a fireplace surrounded by beautiful tilework, creating a focal point for the space. With bedrooms and a full bathroom on the main level, the home offers the convenience of single-level living, while the additional bedrooms upstairs provide flexibility for guests, a home office, or other needs. Step outside to a backyard designed with entertaining and unwinding from the day in mind! The spacious back deck provides a great place to relax or enjoy your morning coffee, while the expansive paver patio offers plenty of room for outdoor gatherings. A built-in fire pit and an outdoor kitchen area add even more possibilities to this outdoor space. The partially fenced backyard is cleared and level, offering room to enjoy the outdoors. An attached 1-car garage adds everyday convenience. Conveniently located near East Haven Town Beach, Farm River State Park, and the Shore Line Trolley Museum, the home also offers access to local restaurants, shopping, and nearby New Haven attractions.
For sale
$434,900
39 Forest Street, East Haven, CT 06512
4beds
1,641sqft
Single Family Residence
Built in 1955
8,276 Square Feet Lot
$-- Zestimate®
$265/sqft
$-- HOA
What's special
- 9 days
- 462
- 65
Zillow last checked:
Listing updated:
Listed by:
Heidi Derusso (203)444-4075,
Coldwell Banker Realty 203-245-4700
Source: Smart MLS,MLS#: 24214052
Facts & features
Interior
Bedrooms & bathrooms
- Bedrooms: 4
- Bathrooms: 2
- Full bathrooms: 2
Primary bedroom
- Level: Main
- Area: 128.88 Square Feet
- Dimensions: 11.6 x 11.11
Bedroom
- Level: Main
- Area: 95.95 Square Feet
- Dimensions: 10.1 x 9.5
Bedroom
- Level: Upper
- Area: 132.63 Square Feet
- Dimensions: 14.11 x 9.4
Bedroom
- Level: Upper
- Area: 221.65 Square Feet
- Dimensions: 14.3 x 15.5
Bathroom
- Level: Main
Bathroom
- Level: Upper
- Area: 36.21 Square Feet
- Dimensions: 5.1 x 7.1
Bathroom
- Level: Upper
- Area: 36.21 Square Feet
- Dimensions: 5.1 x 7.1
Dining room
- Level: Main
- Area: 221.56 Square Feet
- Dimensions: 11.6 x 19.1
Kitchen
- Level: Main
- Area: 162.61 Square Feet
- Dimensions: 10.1 x 16.1
Living room
- Level: Main
- Area: 212.01 Square Feet
- Dimensions: 19.1 x 11.1
Office
- Level: Upper
- Area: 116.82 Square Feet
- Dimensions: 11.8 x 9.9
Heating
- Baseboard, Hot Water, Oil
Cooling
- Window Unit(s)
Appliances
- Included: Electric Range, Refrigerator, Dishwasher, Water Heater
- Laundry: Main Level
Features
- Open Floorplan
- Windows: Storm Window(s)
- Basement: None
- Attic: None
- Number of fireplaces: 1
Interior area
- Total structure area: 1,641
- Total interior livable area: 1,641 sqft
- Finished area above ground: 1,641
- Finished area below ground: 0
Property
Parking
- Total spaces: 1
- Parking features: Attached
- Attached garage spaces: 1
Features
- Patio & porch: Deck, Patio
- Exterior features: Outdoor Grill, Garden, Lighting, Stone Wall
- Fencing: Partial
Lot
- Size: 8,276 Square Feet
- Features: Level, In Flood Zone
Details
- Additional structures: Shed(s)
- Parcel number: 1108415
- Zoning: R-1
Construction
Type & style
- Home type: SingleFamily
- Architectural style: Cape Cod
- Property subtype: Single Family Residence
Materials
- Vinyl Siding
- Foundation: Concrete Perimeter
- Roof: Asphalt
Condition
- New construction: No
- Year built: 1955
Utilities & green energy
- Sewer: Public Sewer
- Water: Public
- Utilities for property: Cable Available
Green energy
- Energy efficient items: Windows
Community & HOA
Community
- Features: Pool
HOA
- Has HOA: No
Location
- Region: East Haven
Financial & listing details
- Price per square foot: $265/sqft
- Tax assessed value: $152,530
- Annual tax amount: $5,458
- Date on market: 10/30/2026
Estimated market value
Not available
Estimated sales range
Not available
Not available
Price history
| Date | Event | Price |
|---|---|---|
| 11/5/2026 | Listed for sale | $434,900+257.9%$265/sqft |
Source:  Smart MLS #24214052 Report a problem | ||
| 4/7/2016 | Sold | $121,500-16.1%$74/sqft |
Source: Smart MLS #N10092809 Report a problem | ||
| 2/24/2016 | Pending sale | $144,900$88/sqft |
Source: The Rossignol Real Estate Grp #N10092809 Report a problem | ||
| 2/3/2016 | Price change | $144,900-3.3%$88/sqft |
Source: The Rossignol Real Estate Grp #N10092809 Report a problem | ||
| 11/23/2015 | Price change | $149,900-5.7%$91/sqft |
Source: The Rossignol Real Estate Grp #N10092809 Report a problem | ||
| 11/8/2015 | Listed for sale | $159,000+29.3%$97/sqft |
Source: The Rossignol Real Estate Grp #N10092809 Report a problem | ||
| 8/31/1994 | Sold | $123,000-15.2%$75/sqft |
Source: Public Record Report a problem | ||
| 9/28/1988 | Sold | $145,000$88/sqft |
Source: Public Record Report a problem | ||
Public tax history
| Year | Property taxes | Tax assessment |
|---|---|---|
| 2025 | $5,101 | $152,530 |
| 2024 | $5,101 +7.2% | $152,530 |
| 2023 | $4,759 | $152,530 |
| 2022 | $4,759 +18.7% | $152,530 +30.3% |
| 2021 | $4,009 0% | $117,060 |
| 2020 | $4,009 +5.6% | $117,060 |
| 2019 | $3,795 -0.1% | $117,060 |
| 2018 | $3,799 +2.9% | $117,060 |
| 2017 | $3,693 -15.6% | $117,060 -15.6% |
| 2015 | $4,376 -1.6% | $138,710 |
| 2014 | $4,446 +3.6% | $138,710 |
| 2013 | $4,293 | $138,710 |
| 2012 | $4,293 -2.1% | $138,710 -15.8% |
| 2011 | $4,383 -0.9% | $164,820 |
| 2010 | $4,424 +17.5% | $164,820 |
| 2009 | $3,766 | $164,820 |
| 2008 | $3,766 | $164,820 |
| 2007 | $3,766 +10.1% | $164,820 +81.8% |
| 2006 | $3,422 +42.9% | $90,640 +42.9% |
| 2005 | $2,395 +11.3% | $63,450 |
| 2003 | $2,151 +12.4% | $63,450 +22.5% |
| 2000 | $1,914 | $51,800 |
Find assessor info on the county website
Monthly payment
Est. payment
Payment breakdown
Explore the cost of this home by adjusting the details. Changes won't be saved.Climate risks
Neighborhood: 06512
Nearby schools
Schools provided by the listing agent
- High: East Haven
Source: Smart MLS. This data may not be complete. We recommend contacting the local school district to confirm school assignments for this home.

Similar homes
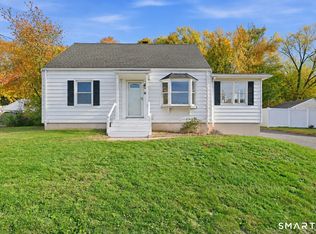
- $399,0003 bd2 ba1.6k sqft38 Charter Oak Avenue, East Haven, CT 06512For Sale
 MLS ID #24191659, David E. Candelora, RE/MAX RISE. Smart MLS
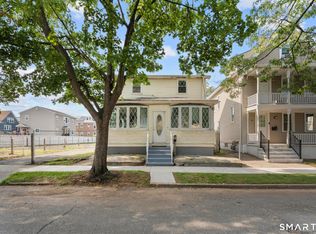
- $350,0003 bd2 ba1.7k sqft65 Borrmann Road, East Haven, CT 06512For Sale
 MLS ID #24219049, Nicholas Tarquino, Carbutti & Co., Realtors. Smart MLS
- $495,0003 bd2 ba1.3k sqft38 Beecher Place, New Haven, CT 06512For Sale
 MLS ID #24215431, John Hill, Seabury Hill REALTORS. Smart MLS
- $375,0004 bd2 ba1.1k sqft59 North Place, West Haven, CT 06516For Sale
 MLS ID #24219276, Amanda R. Faroni-Sheehan, Oxford Realty. Smart MLS
- $429,9004 bd3 ba1.8k sqft162 Forest Street, Hamden, CT 06518For SaleMLS ID #24216563, Basil Amso, RE/MAX Right Choice. Smart MLS
- $475,0004 bd3 ba1.8k sqft32 Forest Court North, Hamden, CT 06518For SaleMLS ID #24218138, Angie Caban, Realty ONE Group Connect. Smart MLS
- $490,0003 bd2 ba1.1k sqft215 Maple Street, East Haven, CT 06512For SaleMLS ID #24199614, Diana L. Nastri, GRL & Realtors, LLC. Smart MLS
- $420,0002 bd2 ba1.2k sqftFour Beaches, East Haven, CT 06512For SaleMLS ID #24216885, Dawn M. Famiglietti, William Raveis Real Estate. Smart MLS
- $499,0004 bd2 ba1.9k sqft5 Ridge Hollow Road, West Haven, CT 06516For SaleMLS ID #24218305, Lucy Larracuente-Johnson, Larracuente & Johnson Realty, LLC. Smart MLS
- $449,9994 bd2 ba1.5k sqft153 Pond Hill Road, Wallingford, CT 06492For SaleMLS ID #24218134, Megan Foggitt, Margaret Bennett Realty. Smart MLS
- $399,0004 bd2 ba1.6k sqft19 Armory Street, Hamden, CT 06517For SaleMLS ID #24196827, Stefani Loch, Farnam Realty Group. Smart MLS
- $349,9003 bd2 ba1.4k sqft33 Webb Street, Hamden, CT 06517For SaleMLS ID #24216811, Carmelina Riccitelli, Coldwell Banker Realty. Smart MLS
- $440,0002 bd2 ba1.2k sqftFour Beaches, East Haven, CT 06512For SaleMLS ID #24195287, Dawn M. Famiglietti, William Raveis Real Estate. Smart MLS
- $414,9003 bd1 ba1k sqft61 Clark Avenue, North Haven, CT 06473For SaleMLS ID #24204039, Jaime Lettieri, Coldwell Banker Realty. Smart MLS
- $349,9003 bd2 ba1.6k sqft74 Thomas Street, Hamden, CT 06514For SaleMLS ID #24219791, Jay Cannone, William Raveis Real Estate. Smart MLS
- $475,0003 bd2 ba1.9k sqft120 Highland Avenue, Branford, CT 06405For SaleMLS ID #24214728, Devon Taylor Assael, Dave Jones Realty, LLC. Smart MLS
- $459,9003 bd2 ba1.8k sqft80 Lakeview Terrace, New Haven, CT 06515For SaleMLS ID #24198654, Jared Tedesco, Litchfield County Real Estate. Smart MLS
- $424,9003 bd1 ba1.2k sqft550 Forest Road, North Branford, CT 06472For SaleMLS ID #24211680, Michael Criscio, iHeart Homes Real Estate LLC. Smart MLS
- $464,9003 bd2 ba1.7k sqft80 Chidsey Drive, North Branford, CT 06471For SaleMLS ID #24207309, Stephanie Dorman, Coldwell Banker Realty. Smart MLS
- $448,5004 bd3 ba1.8k sqft26 Cedar Circle, Beacon Falls, CT 06403For SaleMLS ID #24217193, Kenneth Viele, Jr., Coldwell Banker Realty. Smart MLS
