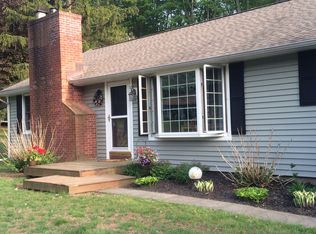
Wallingford electric!! Welcome to this charming three-bedroom, one-bath Cape-style home, ideally situated with convenient access to North Branford, Branford, and North Haven. This inviting property offers comfortable living space, a two-car garage, and a private backyard featuring a pool-perfect for relaxing, entertaining, and enjoying the warmer months. Enjoy outdoor living from the side deck or back patio, providing plenty of space for gatherings, dining, or simply unwinding. Adding to the property's appeal, a 200 amp electrical service as well as an on demand water system have been added. Also, a peaceful stream runs behind the home, creating a scenic and tranquil backdrop. With its convenient location, outdoor amenities, and classic Cape-style character, this home offers a wonderful opportunity for comfortable living with plenty of potential to make it your own.
For sale
$424,900
550 Forest Road, North Branford, CT 06472
3beds
1,237sqft
Single Family Residence
Built in 1945
0.91 Acres Lot
$406,100 Zestimate®
$343/sqft
$-- HOA
What's special
Side deckTwo-car garageComfortable living spaceBack patio
- 11 days
- 1,037
- 73
Likely to sell faster than
Zillow last checked:
Listing updated:
Listed by:
Michael Criscio (203)314-9620,
iHeart Homes Real Estate LLC 203-433-2007
Source: Smart MLS,MLS#: 24211680
Facts & features
Interior
Bedrooms & bathrooms
- Bedrooms: 3
- Bathrooms: 1
- Full bathrooms: 1
Primary bedroom
- Level: Upper
Bedroom
- Level: Upper
Bedroom
- Level: Upper
Dining room
- Level: Lower
Living room
- Level: Lower
Heating
- Forced Air, Oil
Cooling
- Window Unit(s)
Appliances
- Included: Electric Range, Microwave, Refrigerator, Dishwasher, Washer, Dryer, Electric Water Heater
- Laundry: Main Level
Features
- Basement: Full
- Attic: Pull Down Stairs
- Number of fireplaces: 1
Interior area
- Total structure area: 1,237
- Total interior livable area: 1,237 sqft
- Finished area above ground: 1,237
Property
Parking
- Total spaces: 2
- Parking features: Detached
- Garage spaces: 2
Features
- Has private pool: Yes
- Pool features: Above Ground
Lot
- Size: 0.91 Acres
- Features: Level
Details
- Parcel number: 1273793
- Zoning: R40
Construction
Type & style
- Home type: SingleFamily
- Architectural style: Cape Cod
- Property subtype: Single Family Residence
Materials
- Vinyl Siding
- Foundation: Concrete Perimeter
- Roof: Asphalt
Condition
- New construction: No
- Year built: 1945
Utilities & green energy
- Sewer: Septic Tank
- Water: Well
Community & HOA
Community
- Security: Security System
- Subdivision: Northford
HOA
- Has HOA: No
Location
- Region: Northford
Financial & listing details
- Price per square foot: $343/sqft
- Tax assessed value: $214,300
- Annual tax amount: $6,174
- Date on market: 10/5/2026
Estimated market value
$406,100
$386,000 - $426,000
$2,692/mo
Price history
| Date | Event | Price |
|---|---|---|
| 10/5/2026 | Listed for sale | $424,900+152.9%$343/sqft |
Source:  Smart MLS #24211680 Report a problem Smart MLS #24211680 Report a problem | ||
| 8/11/2010 | Sold | $168,000$136/sqft |
Source: Smart MLS #N298153 Report a problem | ||
Public tax history
| Year | Property taxes | Tax assessment |
|---|---|---|
| 2025 | $5,917 +6% | $214,300 +38% |
| 2024 | $5,580 +4.1% | $155,300 |
| 2023 | $5,361 +3.9% | $155,300 |
| 2022 | $5,161 +0.3% | $155,300 |
| 2021 | $5,147 +6.3% | $155,300 +7.7% |
| 2020 | $4,842 +0.4% | $144,200 |
| 2019 | $4,825 +0.2% | $144,200 |
| 2018 | $4,815 -0.4% | $144,200 |
| 2017 | $4,832 +5.1% | $144,200 +0.3% |
| 2016 | $4,596 +4.1% | $143,700 +1.1% |
| 2015 | $4,416 +3.9% | $142,100 |
| 2014 | $4,252 +2.8% | $142,100 |
| 2013 | $4,135 +4.8% | $142,100 |
| 2012 | $3,946 | $142,100 |
| 2011 | $3,946 -6.4% | $142,100 -10% |
| 2010 | $4,218 +2.9% | $157,920 |
| 2009 | $4,098 +4% | $157,920 |
| 2008 | $3,940 +5.3% | $157,920 |
| 2007 | $3,743 +4.1% | $157,920 |
| 2006 | $3,594 +8.2% | $157,920 +38.5% |
| 2004 | $3,321 +29.1% | $114,030 +37% |
| 2001 | $2,573 | $83,230 |
Find assessor info on the county website
Monthly payment
Est. payment
Payment breakdown
Explore the cost of this home by adjusting the details. Changes won't be saved.Climate risks
Neighborhood: Northford
Nearby schools
Schools provided by the listing agent
- Elementary: Jerome Harrison
- High: North Branford
Source: Smart MLS. This data may not be complete. We recommend contacting the local school district to confirm school assignments for this home.

Similar homes
- $419,9003 bd1 ba1k sqft61 Clark Avenue, North Haven, CT 06473For Sale
 MLS ID #24204039, Jaime Lettieri, Coldwell Banker Realty. Smart MLS
 - $399,0003 bd2 ba1.5k sqft195 Montowese Avenue, North Haven, CT 06473For Sale
 MLS ID #24184236, Patrick Garrett, Exceptional Real Estate LLC. Smart MLS
 - $424,9003 bd2 ba1.4k sqft80 Westfield Road, Meriden, CT 06450For Sale
 MLS ID #24212398, Agnes Duszynska, Carbutti & Co., Realtors. Smart MLS
 - $419,5003 bd3 ba1.6k sqft18 Russo Drive, Hamden, CT 06518For Sale
 MLS ID #24211776, Kristy L. Vaiuso, Coldwell Banker Realty. Smart MLS
 - $369,9003 bd1 ba1.2k sqft63 Jodi Drive, Wallingford, CT 06492For SaleMLS ID #24204346, Sally A. Bowman, Berkshire Hathaway NE Prop.. Smart MLS
- $365,0003 bd1 ba1.1k sqft60 Pond Hill Road, Wallingford, CT 06492For SaleMLS ID #24185094, Katie Westrin, William Raveis Real Estate. Smart MLS
- $399,0004 bd2 ba1.6k sqft19 Armory Street, Hamden, CT 06517For SaleMLS ID #24196827, Stefani Loch, Farnam Realty Group. Smart MLS
- $385,0004 bd2 ba1.1k sqft59 North Place, West Haven, CT 06516For SaleMLS ID #24213896, Amanda R. Faroni-Sheehan, Oxford Realty. Smart MLS
- $412,0002 bd1 ba1.3k sqft226 Percival Avenue, Berlin, CT 06037For SaleMLS ID #24206825, Shelly A. Meister Zamudio, Realty 3 CT. Smart MLS
- $425,0003 bd2 ba1.4k sqft25 Brickyard Road, Clinton, CT 06413For SaleMLS ID #24203375, Alyssa Maikowski, William Raveis Real Estate. Smart MLS
- $399,9003 bd3 ba1.6k sqft430 Shepard Avenue, Hamden, CT 06514For SaleMLS ID #24182665, Arthur Alsdorf JR, Showcase Realty, Inc.. Smart MLS
- $389,9003 bd2 ba1.8k sqft66 Durant Street, Middletown, CT 06457For SaleMLS ID #24211673, Sean Brittell, Vylla Home (CT) LLC. Smart MLS
- $490,0003 bd2 ba1.1k sqft215 Maple Street, East Haven, CT 06512For SaleMLS ID #24199614, Diana L. Nastri, GRL & Realtors, LLC. Smart MLS
- $429,0003 bd2 ba1.5k sqft76 George Street, Middletown, CT 06457For SaleMLS ID #24196637, Santo Gulino, William Raveis Real Estate. Smart MLS
- $379,9003 bd2 ba1.4k sqft113 Blatchley Avenue, Southington, CT 06489For SaleMLS ID #24208455, Jill Rubino, Century 21 AllPoints Realty. Smart MLS
- $399,9993 bd1 ba1.1k sqft104 Higby Road, Middletown, CT 06457For SaleMLS ID #24195038, Jacqueline Caban, William Raveis Real Estate. Smart MLS
- $384,9003 bd1 ba1k sqft374 Moss Farms Road, Cheshire, CT 06410For SaleMLS ID #24206787, Roberta Whalen, LAER Realty Partners. Smart MLS
- $340,0003 bd2 ba1.2k sqft160 Sanford Street, Hamden, CT 06514For SaleMLS ID #24192710, Lauren Levey, Real Broker CT, LLC. Smart MLS
- $439,0002 bd1 ba1k sqft72 Waverly Park Road, Branford, CT 06405For SaleMLS ID #24211276, Patricia Broughal, Coldwell Banker Realty. Smart MLS
- $379,0003 bd2 ba1.5k sqft21 McDermott Circle, Hamden, CT 06518For SaleMLS ID #24188001, Yan Ke, Coldwell Banker Realty. Smart MLS
