Space, character, and a peaceful setting come together in this distinctive 4-bedroom, 3.5-bath home on 1+ acre just off Robinhood Road in Winston-Salem. Nestled in a mature, established neighborhood, the home offers plenty of room for entertaining, gardening, and enjoying the outdoors. Highlights include a remodeled kitchen, fully remodeled upper-level bath, and a spacious primary bedroom with an adjoining sitting room—ideal for a nursery, home office, reading room, or flex space. A uniquely shaped glass sunroom brings in abundant natural light and opens to a deck overlooking the property. A built-in porch swing adds another inviting spot to relax and enjoy the serene surroundings. Recent improvements include a new roof in 2023 and water heater in 2024. A wonderful combination of privacy, personality, outdoor space, and convenience in an established Winston-Salem neighborhood.
For sale
$449,900
3619 Benchley Rd, Winston Salem, NC 27106
4beds
2,435sqft
Stick/Site Built, Residential, Single Family Residence
Built in 1968
1.08 Acres Lot
$431,100 Zestimate®
$--/sqft
$-- HOA
What's special
Fully remodeled upper-level bathBuilt-in porch swingAbundant natural lightDeck overlooking the propertySerene surroundingsSpacious primary bedroomRemodeled kitchen
- 4 days |
- 774 |
- 50 |
Zillow last checked:
Listing updated:
Listed by:
Sheena Knight 336-602-6275,
Real Broker LLC
Source: Triad MLS,MLS#: 1230895
Facts & features
Interior
Bedrooms & bathrooms
- Bedrooms: 4
- Bathrooms: 4
- Full bathrooms: 3
- 1/2 bathrooms: 1
- Main level bathrooms: 1
Primary bedroom
- Level: Second
- Dimensions: 12.08 x 20
Bedroom 2
- Level: Second
- Dimensions: 11.33 x 11.17
Bedroom 3
- Level: Second
- Dimensions: 14.33 x 11.33
Bedroom 4
- Level: Second
- Dimensions: 13.58 x 13.33
Den
- Level: Main
- Dimensions: 11.58 x 12.33
Dining room
- Level: Main
- Dimensions: 11.67 x 11.33
Entry
- Level: Main
- Dimensions: 9.58 x 18.33
Kitchen
- Level: Main
- Dimensions: 17.33 x 11.33
Living room
- Level: Main
- Dimensions: 21.42 x 13.67
Other
- Level: Second
- Dimensions: 9.92 x 9.92
Heating
- Forced Air, Heat Pump, Electric
Cooling
- Central Air
Appliances
- Included: Electric Water Heater
- Laundry: Dryer Connection, Washer Hookup
Features
- Dead Bolt(s)
- Flooring: Carpet, Laminate, Wood
- Basement: Crawl Space
- Number of fireplaces: 1
- Fireplace features: Den
Interior area
- Total structure area: 2,435
- Total interior livable area: 2,435 sqft
- Finished area above ground: 2,435
Property
Parking
- Total spaces: 2
- Parking features: Garage, Attached
- Attached garage spaces: 2
Features
- Levels: Two
- Stories: 2
- Exterior features: Garden
- Pool features: None
Lot
- Size: 1.08 Acres
Details
- Parcel number: 6806943454
- Zoning: RS9
- Special conditions: Owner Sale
Construction
Type & style
- Home type: SingleFamily
- Property subtype: Stick/Site Built, Residential, Single Family Residence
Materials
- Brick, Vinyl Siding
Condition
- Year built: 1968
Utilities & green energy
- Sewer: Public Sewer
- Water: Public
Community & HOA
Community
- Subdivision: Robin Hood Dell
HOA
- Has HOA: No
Location
- Region: Winston Salem
Financial & listing details
- Tax assessed value: $439,600
- Annual tax amount: $5,024
- Date on market: 8/11/2026
- Listing agreement: Exclusive Right To Sell
- Listing terms: Cash,Conventional,FHA,VA Loan
Estimated market value
$431,100
$410,000 - $453,000
$2,140/mo
Price history
| Date | Event | Price |
|---|---|---|
| 8/11/2026 | Listed for sale | $449,900+15.4% |
Source:  Triad MLS #1230895 Report a problem Triad MLS #1230895 Report a problem | ||
| 6/21/2023 | Sold | $389,900 |
Source: Triad MLS #1102898 Report a problem | ||
| 4/25/2023 | Pending sale | $389,900 |
Source: Triad MLS #1102898 Report a problem | ||
| 4/20/2023 | Listed for sale | $389,900+11040% |
Source: Triad MLS #1102898 Report a problem | ||
| 6/29/2021 | Sold | $3,500$1/sqft |
Source: Public Record Report a problem | ||
Public tax history
| Year | Property taxes | Tax assessment |
|---|---|---|
| 2025 | $4,845 +53.4% | $439,600 +95.2% |
| 2024 | $3,159 +12.1% | $225,200 +7% |
| 2023 | $2,818 +1.9% | $210,500 |
| 2022 | $2,766 +1.8% | $210,500 |
| 2021 | $2,716 -1.7% | $210,500 +5.2% |
| 2020 | $2,763 -0.7% | $200,100 |
| 2019 | $2,783 +5.3% | $200,100 |
| 2018 | $2,643 | $200,100 +19.9% |
| 2016 | $2,643 +22.2% | $166,923 |
| 2015 | $2,163 | $166,923 |
| 2014 | -- | $166,923 |
| 2013 | -- | $166,923 -6.4% |
| 2012 | -- | $178,354 |
| 2011 | -- | $178,354 |
| 2010 | -- | $178,354 |
| 2009 | -- | $178,354 |
Find assessor info on the county website
Monthly payment
Est. payment
Payment breakdown
Explore the cost of this home by adjusting the details. Changes won't be saved.Climate risks
Neighborhood: Robinhood Dellc
Nearby schools
GreatSchools rating
- 9/10Jefferson ElementaryGrades: PK-5Distance: 1.5 mi
- 7/10Jefferson MiddleGrades: 6-8Distance: 0.1 mi
- 4/10Mount Tabor HighGrades: 9-12Distance: 0.8 mi
- $435,9004 bd3 ba2.6k sqft3614 Benchley Rd, Winston Salem, NC 27106Off Market
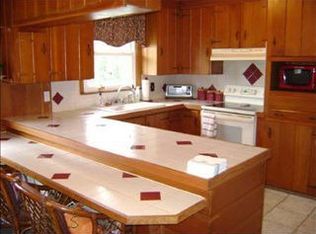
- $311,3002 bd2 ba1.9k sqft3616 Benchley Rd, Winston Salem, NC 27106Off Market
- $686,4005 bd3 ba3.7k sqft3540 Sally Kirk Rd, Winston Salem, NC 27106Off Market
- $387,0003 bd2 ba2k sqft3530 Sally Kirk Rd, Winston Salem, NC 27106Off Market
- $20,500-- bd-- ba-- sqft3619 Benchley Rd, Winston Salem, NC 27106Off Market
- $349,9003 bd2 ba2.2k sqft3520 Sally Kirk Rd, Winston Salem, NC 27106Off Market
- $325,0003 bd2 ba1.9k sqft3617 Benchley Rd, Winston Salem, NC 27106Sold
- $501,2004 bd3 ba2.5k sqft3631 Herchel Ln, Winston Salem, NC 27106Off Market
A local agent can set up tours, give advice and negotiate with sellers.
A local lender can help you make sure your offer is ready when you are.
Similar homes
- $389,0003 bd2 ba2.1k sqft1346 Turkey Hill Rd, Winston Salem, NC 27106For Sale

 MLS ID #1225862, Judy Ricardo. Triad MLS
 - $560,0003 bd4 ba2.9k sqft817 Clovelly Rd, Winston Salem, NC 27106For Sale
 MLS ID #1229606, Allison Sigmon. Triad MLS
 - $499,9004 bd3 ba2.7k sqft706 Friar Tuck Rd, Winston Salem, NC 27104For Sale
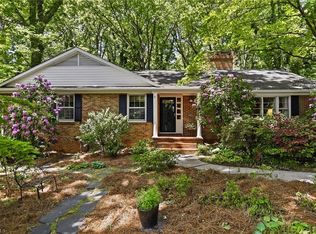 MLS ID #1217881, Margaret Felts. Triad MLS
 - $415,0003 bd2 ba2.1k sqft410 N Gordon Dr, Winston Salem, NC 27104For Sale
 MLS ID #1222083, Dwanna Adams. Triad MLS
 - $374,9003 bd3 ba2.1k sqft140 Petree Rd, Winston Salem, NC 27106For SaleMLS ID #1219449, Jodi Lee Tate. Triad MLS
- $439,9003 bd2 ba2k sqft233 Brooks Landing Dr, Winston Salem, NC 27106For SaleMLS ID #1223398, Lloyd Dillon, III. Triad MLS
- $445,0003 bd3 ba2k sqft1851 Ellison Creek Rd, Lewisville, NC 27023For SaleMLS ID #1231150, Blake Ginther. Triad MLS
- $450,0004 bd4 ba3.4k sqft413 Hollinswood Ave, Winston Salem, NC 27103For SaleMLS ID #1229230, Broocks Foster. Triad MLS
- $339,0003 bd2 ba2.9k sqft2605 Loch Dr, Winston Salem, NC 27106For SaleMLS ID #1230302, Leslie Craig. Triad MLS
- $439,9004 bd3 ba3.3k sqft4125 Rock Hill Rd, Pfafftown, NC 27040For SaleMLS ID #1223550, Lisa Ryan. Triad MLS
- $524,5003 bd4 ba2.9k sqft5009 Meadow Hill Ct, Winston Salem, NC 27106For SaleMLS ID #1228930, Josh Loew. Triad MLS
- $400,0003 bd2 ba1.9k sqft1103 N Peace Haven Rd, Winston Salem, NC 27104For SaleMLS ID #1223828, Fletcher Bingham. Triad MLS
- $448,0003 bd3 ba2.3k sqft252 Lucerne Ln NW, Winston Salem, NC 27104For SaleMLS ID #1202752, Adrienne Casanova. Triad MLS
- $624,9004 bd4 ba3.3k sqft3340 York Rd, Winston Salem, NC 27106For SaleMLS ID #1227524, David Helms. Triad MLS
- $449,0003 bd3 ba2k sqft6275 Raven Forest Ct, Winston Salem, NC 27105For SaleMLS ID #1229519, Emily Phipps. Triad MLS
- $495,0003 bd3 ba2k sqft5754 Stanleyville Dr, Winston Salem, NC 27105For SaleMLS ID #1230130, Abby Chapman. Triad MLS
- $399,9004 bd5 ba3.1k sqft731 Barrington Park Cir, Kernersville, NC 27284For SaleMLS ID #1231129, Jewell Penn. Triad MLS
- $529,0004 bd4 ba3k sqft5412 Kingsbridge Rd, Winston Salem, NC 27103For SaleMLS ID #1228405, Lindsey King. Triad MLS
- $325,0003 bd3 ba2k sqft2150 Storm Canyon Rd, Winston Salem, NC 27106For SaleMLS ID #1227699, Fletcher Bingham. Triad MLS
- $349,9003 bd3 ba1.7k sqft4480 Langhorne Dr, Winston Salem, NC 27106For SaleMLS ID #1226458, Victoria L. Boysen. Triad MLS
