
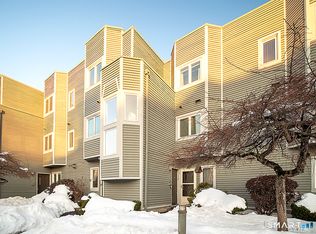
Great opportunity to own a spacious 2-bedroom, 1-bath first-floor condo with single-level living, a private patio, and dedicated carport. With some light TLC, this is an excellent opportunity for a handy buyer or investor to add value and build equity through cosmetic improvements. Centrally located near major highways, shops, restaurants, and downtown Hamden, with convenient access to public transportation via the nearby bus line. Downtown New Haven is just minutes away, making this a convenient location for commuting, dining, shopping, and entertainment. Whether you're looking for a great starter home you can personalize or an investment with forced equity and appreciation potential, this property offers the space, location, and upside to make it a worthwhile opportunity.
For sale
$199,900
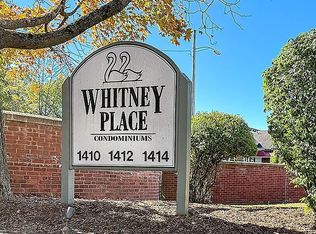
1414 Whitney Avenue #D1, Hamden, CT 06517
2beds
1,048sqft
Condominium
Built in 1987
-- sqft lot
$-- Zestimate®
$191/sqft
$365/mo HOA
What's special
Single-level livingDedicated carportPrivate patio
- 1 day |
- 213 |
- 8 |
Zillow last checked:
Listing updated:
Listed by:
Jorge Gil (203)809-9600,
Ki Property Group 203-745-5682
Source: Smart MLS,MLS#: 24199058
Facts & features
Interior
Bedrooms & bathrooms
- Bedrooms: 2
- Bathrooms: 1
- Full bathrooms: 1
Primary bedroom
- Level: Main
Bedroom
- Level: Main
Living room
- Level: Main
Heating
- Forced Air, Natural Gas
Cooling
- Central Air
Appliances
- Included: Oven/Range, Microwave, Range Hood, Refrigerator, Washer, Dryer, Gas Water Heater, Water Heater
- Laundry: Main Level
Features
- Basement: None
- Attic: None
- Has fireplace: No
Interior area
- Total structure area: 1,048
- Total interior livable area: 1,048 sqft
- Finished area above ground: 1,048
- Finished area below ground: 0
Property
Parking
- Total spaces: 1
- Parking features: Carport
- Garage spaces: 1
- Has carport: Yes
Features
- Stories: 1
- Patio & porch: Patio
Lot
- Features: Few Trees, Level
Details
- Parcel number: 1135440
- Zoning: R4T3
Construction
Type & style
- Home type: Condo
- Architectural style: Ranch
- Property subtype: Condominium
Materials
- Wood Siding
Condition
- New construction: No
- Year built: 1987
Utilities & green energy
- Sewer: Public Sewer
- Water: Public
Community & HOA
Community
- Subdivision: Whitneyville
HOA
- Has HOA: Yes
- Amenities included: Management
- Services included: Maintenance Grounds, Trash, Snow Removal
- HOA fee: $365 monthly
Location
- Region: Hamden
Financial & listing details
- Price per square foot: $191/sqft
- Tax assessed value: $107,590
- Annual tax amount: $5,582
- Date on market: 8/13/2026
Estimated market value
Not available
Estimated sales range
Not available
Not available
Price history
| Date | Event | Price |
|---|---|---|
| 8/13/2026 | Listed for sale | $199,900+25%$191/sqft |
Source:  Smart MLS #24199058 Report a problem Smart MLS #24199058 Report a problem | ||
| 1/11/2017 | Listing removed | $1,350-6.9%$1/sqft |
Source: Pearce Real Estate #N10176797 Report a problem | ||
| 9/15/2015 | Listing removed | $1,450$1/sqft |
Source: Pearce Real Estate #N10030218 Report a problem | ||
| 4/28/2015 | Listed for rent | $1,450$1/sqft |
Source: Pearce Real Estate #N10030218 Report a problem | ||
| 3/9/2015 | Listing removed | $1,450$1/sqft |
Source: Real Living Wareck D'Ostilio #N10010627 Report a problem | ||
| 1/7/2015 | Listed for rent | $1,450$1/sqft |
Source: Real Living Wareck D'Ostilio #N10010627 Report a problem | ||
| 1/6/2015 | Listing removed | $159,900$153/sqft |
Source: Real Living Wareck D'Ostilio #N353151 Report a problem | ||
| 9/21/2014 | Price change | $159,900-5.9%$153/sqft |
Source: Real Living Wareck D'Ostilio #N353151 Report a problem | ||
| 8/14/2014 | Listed for sale | $169,900-30.7%$162/sqft |
Source: Real Living Wareck D'Ostilio #N353151 Report a problem | ||
| 8/28/2008 | Listing removed | $245,000$234/sqft |
Source: Owner Report a problem | ||
| 3/28/2008 | Listed for sale | $245,000+18.2%$234/sqft |
Source: Owner Report a problem | ||
| 8/1/2007 | Sold | $207,250+86.7%$198/sqft |
Source: Smart MLS #98316105 Report a problem | ||
| 10/26/1987 | Sold | $111,000$106/sqft |
Source: Public Record Report a problem | ||
Public tax history
| Year | Property taxes | Tax assessment |
|---|---|---|
| 2025 | $5,582 +27.4% | $107,590 +36.5% |
| 2024 | $4,383 -1.4% | $78,820 |
| 2023 | $4,444 +1.6% | $78,820 |
| 2022 | $4,373 +5.8% | $78,820 |
| 2021 | $4,133 -12.8% | $78,820 -13.6% |
| 2020 | $4,741 +6.4% | $91,210 |
| 2019 | $4,457 +1.9% | $91,210 |
| 2018 | $4,374 +6% | $91,210 |
| 2017 | $4,128 -0.2% | $91,210 |
| 2016 | $4,137 -10.2% | $91,210 -19.1% |
| 2015 | $4,609 +2.4% | $112,770 |
| 2014 | $4,503 +2.6% | $112,770 |
| 2013 | $4,391 +4.8% | $112,770 |
| 2012 | $4,188 +6.8% | $112,770 |
| 2011 | $3,921 +6.1% | $112,770 -10.3% |
| 2010 | $3,697 +0.1% | $125,650 |
| 2009 | $3,695 -0.1% | $125,650 |
| 2008 | $3,697 +1.1% | $125,650 |
| 2007 | $3,656 | $125,650 |
Find assessor info on the county website
Monthly payment
Est. payment
Payment breakdown
Explore the cost of this home by adjusting the details. Changes won't be saved.Climate risks
Neighborhood: 06517
Nearby schools
GreatSchools rating
- 8/10Spring Glen SchoolGrades: K-6Distance: 1.2 mi
- 5/10Hamden Middle SchoolGrades: 7-8Distance: 1.9 mi
- 4/10Hamden High SchoolGrades: 9-12Distance: 1.1 mi
Schools provided by the listing agent
- High: Hamden
Source: Smart MLS. This data may not be complete. We recommend contacting the local school district to confirm school assignments for this home.
- $260,0002 bd2 ba1.3k sqft1414 Whitney Ave APT G3, Hamden, CT 06517For Sale

- $232,5002 bd2 ba1.6k sqft1414 Whitney Ave APT C1, Hamden, CT 06517Sold
- $235,0002 bd2 ba1.3k sqft1414 Whitney Ave APT E2, Hamden, CT 06517Sold
- $185,7142 bd2 ba1k sqft1414 Whitney Ave APT E3, Hamden, CT 06517Sold
- $2,4502 bd2 ba1.3k sqft1414 Whitney Ave APT A3, Hamden, CT 06517For Rent
- $231,0002 bd2 ba1.3k sqft1412 Whitney Ave APT F3, Hamden, CT 06517Sold
- $189,9002 bd2 ba1.3k sqft1412 Whitney Ave APT H1, Hamden, CT 06517Sold
- $249,9002 bd2 ba1.3k sqft1412 Whitney Ave APT H2, Hamden, CT 06517Pending
A local agent can set up tours, give advice and negotiate with sellers.
Similar homes
- $193,0002 bd2 ba1k sqftFirst Meadowbrook Co-Op, Hamden, CT 06518For Sale

 MLS ID #24198915, Michelle A. Wininger, William Pitt Sotheby's Int'l. Smart MLS
 - $184,9002 bd2 ba1.2k sqftHarbour Crest, New Haven, CT 06513For Sale
 MLS ID #24199063, Allen Grealish, Coldwell Banker Realty. Smart MLS
 - $225,0002 bd2 ba1.1k sqftLake Whitney Glen, Hamden, CT 06514For Sale
 MLS ID #24196813, Dena Liberman, Weichert, Realtors-On The Mark. Smart MLS
 - $245,9902 bd2 ba1k sqftLake Point, Hamden, CT 06517For Sale
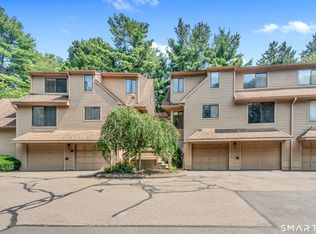 MLS ID #24194349, Darielis Gracia, William Raveis Real Estate. Smart MLS
 - $179,0002 bd2 ba1.2k sqftEast Gate, Hamden, CT 06514For SaleMLS ID #24197627, Judy E. Mison, Coldwell Banker Realty. Smart MLS
- $239,9002 bd1 ba1k sqftThompson Gardens West, East Haven, CT 06513For SaleMLS ID #24192957, Paul C. Mirmina, The Agency. Smart MLS
- $169,9002 bd2 ba709 sqftEli Park, Hamden, CT 06517For SaleMLS ID #24192104, Daniel Hernandez, CLMA Realty. Smart MLS
- $229,0002 bd2 ba1.1k sqftLake Whitney Glen, Hamden, CT 06514For SaleMLS ID #24189947, Yan Ke, Coldwell Banker Realty. Smart MLS
- $219,9002 bd2 ba1k sqftCurrier Ridge, Hamden, CT 06514For SaleMLS ID #24185175, Beth R. Cantor, Coldwell Banker Realty. Smart MLS
- $299,0003 bd2 ba960 sqft90 Marlboro Street, Hamden, CT 06517For SaleMLS ID #24195856, Alan D. Stewart Jr, ASJ Realty Partners. Smart MLS
- $179,9551 bd1 ba800 sqftLake Whitney Glen, Hamden, CT 06514For SaleMLS ID #24194131, Odaine R. R. Jones, GLR ESTATES LLC. Smart MLS
- $189,0001 bd1 ba800 sqft365 Mather St APT 176, Hamden, CT 06514For Sale By Owner
- $219,9002 bd2 ba1.1k sqftLancraft Commons, New Haven, CT 06513For SaleMLS ID #24195831, Jorge Cintron, Vylla Home (CT) LLC. Smart MLS
- $174,9002 bd2 ba903 sqftThe Commons At Mill River, Hamden, CT 06518For SaleMLS ID #24192728, Anne T. Degregorio, Press/Cuozzo Realtors. Smart MLS
- $180,0002 bd2 ba977 sqftMill Pond Village, Hamden, CT 06514For SaleMLS ID #24162646, Willy Wincherhern, HJL Realty, LLC. Smart MLS
- $189,9002 bd2 ba1.1k sqftLancraft Common, New Haven, CT 06513For SaleMLS ID #24187660, Bryan Anderson, Sarah Harrower Realty. Smart MLS
- $234,9001 bd1 ba561 sqftThe Kelly House, New Haven, CT 06511For SaleMLS ID #24173214, Jennifer M. D'Amato, Real Broker CT, LLC. Smart MLS
- $199,9001 bd1 ba858 sqftThe Commons At Mill River, Hamden, CT 06518For SaleMLS ID #24184467, Donna L. Frandy, Coldwell Banker Realty. Smart MLS
- $189,9002 bd1 ba1.1k sqftEaton Place, North Haven, CT 06473For SaleMLS ID #24185050, Danny Torres, Century 21 AllPoints Realty. Smart MLS
- $180,0002 bd2 ba1k sqftHarbour Crest, New Haven, CT 06513For SaleMLS ID #24195391, Liranzo Sanchez, Maple Vale Realty LLC. Smart MLS
