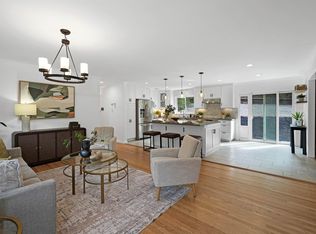
Enjoy easy living in this inviting 4-bedroom, 2.5-bathroom home, ideally situated in one of Castro Valley’s most coveted neighborhoods. The property offers an energy-efficient setup with owned solar and grandfathered NEM 2.0 net metering, along with low-maintenance, water-wise landscaping. The main level welcomes you with warm hardwood floors, classic plantation shutters, and a spacious living and dining room combination featuring custom built-in shelving. The generously sized eat-in kitchen offers abundant cabinetry, ample counter space, and a brand-new gas range, flowing seamlessly into an adjoining family room with a cozy fireplace. A sliding glass door opens to a large deck and the rear yard, where you can enjoy the private feel of the downhill setting with minimal yard upkeep. A dedicated laundry room and a convenient half bath complete the downstairs layout. Upstairs, the expansive primary suite serves as a true retreat, offering a large bedroom and a well-appointed bathroom with a dedicated dressing area. Three additional bright bedrooms share a full hall bathroom, providing flexible options for a home office, gym, or guest rooms. Practical upgrades include a 240-volt garage outlet for EV charging and a pre-wired inlet for an emergency backup power source. Enjoy an exceptional Castro Valley location with easy access to Castro Valley Unified schools, everyday shopping, and major commuter routes. This turnkey home is ready to welcome its next owner.
For sale
$1,395,000
5792 Shadow Ridge Dr, Castro Valley, CA 94552
4beds
2,359sqft
Residential, Single Family Residence
Built in 1973
0.28 Acres Lot
$1,378,900 Zestimate®
$591/sqft
$-- HOA
What's special
Classic plantation shuttersFull hall bathroomConvenient half bathGenerously sized eat-in kitchenAmple counter spaceCustom built-in shelvingThree additional bright bedrooms
- 4 days
- 820
- 106
Zillow last checked:
Listing updated:
Listed by:
Lisa Ferraris DRE #01825858 510-304-1271,
Christie's International Real Estate Sereno,
Jamie Roberts DRE #01940957 650-888-0266,
Christie's Intl Re Sereno
Source: Bay East AOR,MLS#: 41153084
Facts & features
Interior
Bedrooms & bathrooms
- Bedrooms: 4
- Bathrooms: 3
- Full bathrooms: 2
- Partial bathrooms: 1
Rooms
- Room types: 0.5 Bath, Main Entry, 4 Bedrooms, 2 Baths, Dining Room, Family Room, Dining Area, Eat-In Kitchen, Storage, Kitchen, Laundry, Living Room
Bathroom
- Features: Shower Over Tub, Tile, Stall Shower
Kitchen
- Features: Tile Counters, Dishwasher, Eat-in Kitchen, Disposal, Gas Range/Cooktop, Microwave, Refrigerator
Heating
- Forced Air
Cooling
- Ceiling Fan(s)
Appliances
- Included: Dishwasher, Gas Range, Microwave, Refrigerator, Gas Water Heater, Dryer, Washer
- Laundry: Laundry Room
Features
- Formal Dining Room, Storage
- Flooring: Hardwood, Tile, Carpet
- Windows: Window Coverings
- Number of fireplaces: 1
- Fireplace features: Brick, Family Room
Interior area
- Total structure area: 2,359
- Total interior livable area: 2,359 sqft
Video & virtual tour
Property
Parking
- Total spaces: 2
- Parking features: Attached, Side Yard Access, Garage Door Opener
- Garage spaces: 2
Features
- Levels: Two
- Stories: 2
- Patio & porch: Deck
- Pool features: None
- Fencing: Fenced
Lot
- Size: 0.28 Acres
- Features: Back Yard, Front Yard, Side Yard
Details
- Parcel number: 85160715
- Special conditions: Standard
Construction
Type & style
- Home type: SingleFamily
- Architectural style: Contemporary
- Property subtype: Residential, Single Family Residence
Materials
- Composition Shingles, Stucco, Wood Siding
- Foundation: Raised
- Roof: Composition
Condition
- Existing
- New construction: No
- Year built: 1973
Utilities & green energy
- Electric: Photovoltaics Seller Owned
- Sewer: Public Sewer
- Water: Public
- Utilities for property: Natural Gas Connected
Community & HOA
Community
- Security: Carbon Monoxide Detector(s), Double Strapped Water Heater, Smoke Detector(s)
- Subdivision: Castro Valley
HOA
- Has HOA: No
Location
- Region: Castro Valley
Financial & listing details
- Price per square foot: $591/sqft
- Tax assessed value: $806,851
- Price range: $1.4M - $1.4M
- Date on market: 11/5/2026
- Listing agreement: Excl Right
- Listing terms: Cash,Conventional
Estimated market value
$1,378,900
$1.31M - $1.45M
$5,089/mo
Price history
| Date | Event | Price |
|---|---|---|
| 11/5/2026 | Listed for sale | $1,395,000+165.7%$591/sqft |
Source:  Bay East AOR #41153084 Report a problem | ||
| 11/1/2000 | Sold | $525,000$223/sqft |
Source: Bay East AOR #11069154 Report a problem | ||
Public tax history
| Year | Property taxes | Tax assessment |
|---|---|---|
| 2026 | -- | $806,851 +2% |
| 2025 | $10,121 +2.3% | $791,032 +2% |
| 2024 | $9,896 +1.6% | $775,524 +2% |
| 2023 | $9,738 +2% | $760,320 +2% |
| 2022 | $9,552 +2.6% | $745,415 +2% |
| 2021 | $9,307 +2.3% | $730,800 +1% |
| 2020 | $9,095 -1.8% | $723,307 +2% |
| 2019 | $9,262 +5.7% | $709,127 +2% |
| 2018 | $8,764 | $695,225 +2% |
| 2017 | $8,764 +5.1% | $681,596 +2% |
| 2016 | $8,339 +8.2% | $668,235 +1.5% |
| 2015 | $7,705 | $658,202 +2% |
| 2014 | $7,705 | $645,313 +0.5% |
| 2013 | -- | $642,400 +2% |
| 2012 | -- | $629,805 +2% |
| 2011 | -- | $617,457 +0.8% |
| 2010 | -- | $612,847 -0.2% |
| 2009 | -- | $614,307 +2% |
| 2008 | -- | $602,263 +2% |
| 2007 | -- | $590,456 +2% |
| 2006 | -- | $578,880 +2% |
| 2005 | -- | $567,530 +2% |
| 2004 | -- | $556,406 +1.9% |
| 2003 | -- | $546,210 +2% |
| 2002 | -- | $535,500 +2% |
| 2001 | $5,661 | $525,000 |
Find assessor info on the county website
Monthly payment
Est. payment
Payment breakdown
Explore the cost of this home by adjusting the details. Changes won't be saved.Climate risks
Neighborhood: 94552
- $1,489,0004 bd2 ba2.1k sqft5786 Shadow Ridge Dr, Castro Valley, CA 94552Off Market
- $1,390,1004 bd2 ba2.1k sqft5798 Shadow Ridge Dr, Castro Valley, CA 94552Off Market
- $1,236,5003 bd2 ba1.7k sqft5800 Dawn View Ct, Castro Valley, CA 94552Off Market
- $1,355,5004 bd2 ba2.1k sqft5780 Shadow Ridge Dr, Castro Valley, CA 94552Off Market

Similar homes
- $1,350,0003 bd2 ba1.6k sqft9338 Crow Canyon Rd, Castro Valley, CA 94552For Sale
 MLS ID #41153036, Leslie Foster. Bay East AOR
- $1,100,0004 bd3 ba2.5k sqft3396 Bridle Dr, Hayward, CA 94541For Sale
 MLS ID #41153027, Cristina Bales. Bay East AOR
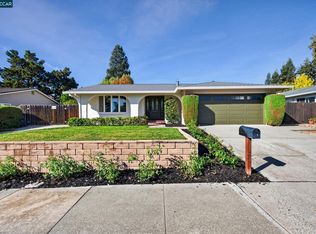
- $1,399,0004 bd2 ba2.1k sqft685 Keith Ct, Walnut Creek, CA 94597For Sale
 MLS ID #41152897, Robert Farrar. CCAR
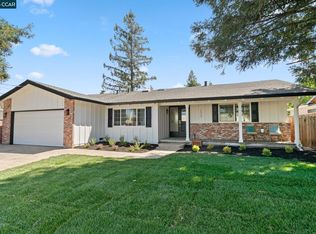
- $1,328,8884 bd2 ba1.8k sqft7527 Blue Fox Way, San Ramon, CA 94583For Sale
 MLS ID #41152849, Stephen King. CCAR
