You will feel the Welcome to this Beautifully maintained Single Family Colonial style home. At first glance you will notice the freshly painted home and front porch offering a relaxing place to lounge and chat with neighbors or simply people watch. The front foyer leads to the spacious living room complete with sought after hardwood floors. The windows will add an elegance of natural light that will escort you to the dining room and 1/2 bath. The eat-in-kitchen is spacious and offers a pantry and ample storage. The second floor showcases 3 large bedrooms, a full bath and hardwood floors. The basement has interior access and a door appropriately leading to the rear yard. Laundry is located in the lower level where you will find the mechanicals of the home, including a newer gas furnace and hot water heater. The rear yard is fenced and large enough for a soccer or football game just in time for Thanksgiving Hosting! You and your guests will enjoy watching the game from your deck conveniently located off of the dining room and kitchen.
For sale
$259,900
380 Liberty Street, Meriden, CT 06450
3beds
1,225sqft
Single Family Residence
Built in 1920
9,147 Square Feet Lot
$329,600 Zestimate®
$212/sqft
$-- HOA
What's special
Pantry and ample storageFreshly painted homeSought after hardwood floorsDining room
- 20 hours
- 475
- 38
Zillow last checked:
Listing updated:
Listed by:
Carlos Perez (203)395-8086,
RE/MAX Right Choice 203-268-1118
Source: Smart MLS,MLS#: 24217850
Facts & features
Interior
Bedrooms & bathrooms
- Bedrooms: 3
- Bathrooms: 2
- Full bathrooms: 1
- 1/2 bathrooms: 1
Rooms
- Room types: Workshop
Primary bedroom
- Features: Hardwood Floor
- Level: Upper
Bedroom
- Features: Hardwood Floor
- Level: Upper
Bedroom
- Features: Hardwood Floor
- Level: Upper
Dining room
- Level: Main
Kitchen
- Features: Hardwood Floor
- Level: Main
Living room
- Features: Bay/Bow Window, Hardwood Floor
- Level: Main
Heating
- Forced Air, Natural Gas
Cooling
- Central Air
Appliances
- Included: Gas Range, Refrigerator, Electric Water Heater, Water Heater
- Laundry: Lower Level
Features
- Basement: Full,Unfinished
- Attic: Access Via Hatch
- Has fireplace: No
Interior area
- Total structure area: 1,225
- Total interior livable area: 1,225 sqft
- Finished area above ground: 1,225
Property
Features
- Patio & porch: Porch, Deck
Lot
- Size: 9,147 Square Feet
- Features: Level
Details
- Parcel number: 1175018
- Zoning: R-1
Construction
Type & style
- Home type: SingleFamily
- Architectural style: Colonial
- Property subtype: Single Family Residence
Materials
- Wood Siding
- Foundation: Concrete Perimeter
- Roof: Asphalt
Condition
- New construction: No
- Year built: 1920
Utilities & green energy
- Sewer: Public Sewer
- Water: Public
Community & HOA
Community
- Features: Medical Facilities, Park, Playground, Public Rec Facilities, Near Public Transport, Shopping/Mall
- Subdivision: South Meriden
HOA
- Has HOA: No
Location
- Region: Meriden
Financial & listing details
- Price per square foot: $212/sqft
- Tax assessed value: $125,720
- Annual tax amount: $4,766
- Date on market: 11/2/2026
Estimated market value
$329,600
$307,000 - $353,000
$2,582/mo
Price history
| Date | Event | Price |
|---|---|---|
| 11/2/2026 | Listed for sale | $259,900+159.9%$212/sqft |
Source:  Smart MLS #24217850 Report a problem | ||
| 8/24/2018 | Sold | $100,000+0.1%$82/sqft |
Source: Smart MLS #170033247 Report a problem | ||
| 2/21/2018 | Listing removed | $99,900$82/sqft |
Source: William Raveis Real Estate #170033247 Report a problem | ||
| 2/9/2018 | Price change | $99,900-4.9%$82/sqft |
Source: William Raveis Real Estate #170033247 Report a problem | ||
| 1/24/2018 | Price change | $105,000-4.5%$86/sqft |
Source: William Raveis Real Estate #170033247 Report a problem | ||
| 1/11/2018 | Price change | $110,000-4.3%$90/sqft |
Source: William Raveis Real Estate #170033247 Report a problem | ||
| 1/2/2018 | Price change | $115,000-4.2%$94/sqft |
Source: William Raveis Real Estate #170033247 Report a problem | ||
| 11/27/2017 | Price change | $120,000-7.7%$98/sqft |
Source: William Raveis Real Estate #170033247 Report a problem | ||
| 8/4/2017 | Pending sale | $129,950$106/sqft |
Source: Berkshire Hathaway HomeServices New England Properties #G10215383 Report a problem | ||
| 8/4/2017 | Listed for sale | $129,950$106/sqft |
Source: Berkshire Hathaway HomeServices New England Properties #G10215383 Report a problem | ||
| 6/20/2017 | Listing removed | $129,950$106/sqft |
Source: Berkshire Hathaway HomeServices New England Properties #G10215383 Report a problem | ||
| 6/17/2017 | Pending sale | $129,950$106/sqft |
Source: Berkshire Hathaway HomeServices New England Properties #G10215383 Report a problem | ||
| 5/26/2017 | Price change | $129,950-5.5%$106/sqft |
Source: Berkshire Hathaway HomeServices New England Properties #G10215383 Report a problem | ||
| 4/25/2017 | Listed for sale | $137,500-5.2%$112/sqft |
Source: Berkshire Hathaway HomeServices New England Properties #G10215383 Report a problem | ||
| 11/8/2007 | Sold | $145,000$118/sqft |
Source: Smart MLS #N268130 Report a problem | ||
Public tax history
| Year | Property taxes | Tax assessment |
|---|---|---|
| 2025 | $4,766 -1.5% | $125,720 |
| 2024 | $4,841 +3.7% | $125,720 |
| 2023 | $4,667 +6% | $125,720 |
| 2022 | $4,403 -5.7% | $125,720 +17.2% |
| 2021 | $4,668 0% | $107,240 |
| 2020 | $4,668 +1.1% | $107,240 |
| 2019 | $4,616 -0.4% | $107,240 |
| 2018 | $4,634 +2.7% | $107,240 |
| 2017 | $4,511 +0.4% | $107,240 -5.2% |
| 2016 | $4,491 +2.4% | $113,120 |
| 2015 | $4,386 +2.5% | $113,120 |
| 2014 | $4,279 -28.6% | $113,120 -30% |
| 2013 | $5,994 +57.5% | $161,600 +33.5% |
| 2010 | $3,805 +5.2% | $121,060 |
| 2008 | $3,618 -1.3% | $121,060 |
| 2007 | $3,664 +6.6% | $121,060 +56.8% |
| 2006 | $3,437 +4.8% | $77,210 |
| 2005 | $3,281 -21.2% | $77,210 -31.7% |
| 2004 | $4,163 +44.5% | $113,120 +46.5% |
| 2003 | $2,880 +17.6% | $77,210 +22.1% |
| 1995 | $2,448 | $63,250 |
Find assessor info on the county website
Monthly payment
Est. payment
Payment breakdown
Explore the cost of this home by adjusting the details. Changes won't be saved.Climate risks
Neighborhood: 06450
Nearby schools
Schools provided by the listing agent
- Elementary: Roger Sherman
- Middle: Washington
- High: Francis T. Maloney
Source: Smart MLS. This data may not be complete. We recommend contacting the local school district to confirm school assignments for this home.


Similar homes
- $299,9003 bd2 ba1.2k sqft175 Newton Street, Meriden, CT 06450For Sale
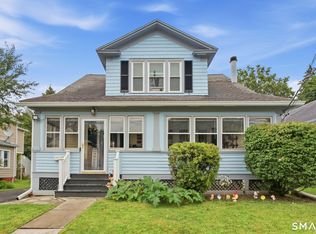
 MLS ID #24209872, Stephen Ronzello, Coldwell Banker Realty. Smart MLS
- $275,9003 bd2 ba1k sqft733 Broad Street, Meriden, CT 06450For Sale
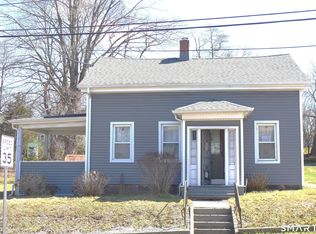 MLS ID #24161679, Ali Nabatchian, RE/MAX Heritage. Smart MLS
- $249,9003 bd2 ba1.3k sqft71 Reservoir Avenue, Meriden, CT 06451For Sale
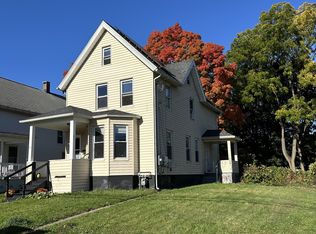 MLS ID #24216607, Louisette Dulac, Century 21 North East. Smart MLS
- $274,0003 bd2 ba1.8k sqft195 Sherman Avenue, Meriden, CT 06450For Sale
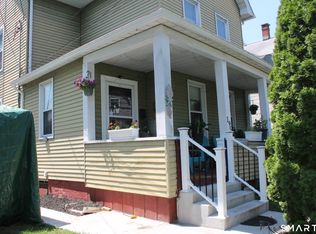 MLS ID #24192163, Kevin W. Green, Berkshire Hathaway NE Prop.. Smart MLS
- $264,9002 bd1 ba780 sqft15 Broadvale Road, Meriden, CT 06450For SaleMLS ID #24206636, Roger Lavoie JR, LAER Realty Partners. Smart MLS
- $260,0002 bd1 ba965 sqft90 Myrtle Street, Meriden, CT 06450For SaleMLS ID #24188559, Mark Mermelstein, eXp Realty. Smart MLS
- $299,0003 bd1 ba784 sqft253 Spring Street, Meriden, CT 06451For SaleMLS ID #24217255, Jaider Osorno, Alpha Capital Realty, LLC. Smart MLS
- $220,0002 bd2 ba1k sqftOlde Colony Commons, Meriden, CT 06450For SaleMLS ID #24218378, Lucy Newton, Coldwell Banker Bivins Realty. Smart MLS
- $299,9003 bd1 ba1k sqft58 Robin Hill Road, Meriden, CT 06450For SaleMLS ID #24200788, Tanya Uhelsky, Century 21 AllPoints Realty. Smart MLS
- $340,0003 bd2 ba1.6k sqft199 Chamberlain Highway, Meriden, CT 06451For SaleMLS ID #24218004, Dan Beirne, Opendoor Brokerage LLC. Smart MLS
- $289,0003 bd1 ba1k sqft62 South Third Street, Meriden, CT 06451For SaleMLS ID #24215613, Sue E. Gerace, Central CT Realty Group. Smart MLS
- $265,0002 bd1 ba1k sqft141 Bailey Avenue, Meriden, CT 06451For SaleMLS ID #24204194, Shari DiDomenico, Berkshire Hathaway NE Prop.. Smart MLS
- $299,9004 bd2 ba1.4k sqft34 Bradley Avenue, Meriden, CT 06451For SaleMLS ID #24216421, Patrick R. Combs, Dan Combs Real Estate. Smart MLS
- $299,9003 bd2 ba1.3k sqft27 Tremper Drive, Wallingford, CT 06492For SaleMLS ID #24218396, Kathleen M. Thuerling, Century 21 AllPoints Realty. Smart MLS
- $325,0004 bd2 ba1.3k sqft74 Twiss Street, Meriden, CT 06450For SaleMLS ID #24208183, Mustafa Muaremi, Coldwell Banker Realty. Smart MLS
- $289,9003 bd1 ba1k sqft132 Summer Street, Meriden, CT 06451For SaleMLS ID #24205409, Calla Lord, Tier 1 Real Estate. Smart MLS
- $257,5002 bd2 ba1.1k sqftStaffordshire Commons, Wallingford, CT 06492For SaleMLS ID #24218207, James F. Wood, Coldwell Banker Realty. Smart MLS
- $320,0002 bd2 ba1.1k sqft5 Warner Road, North Haven, CT 06473For SaleMLS ID #24216866, Roberta Whalen, LAER Realty Partners. Smart MLS
- $295,0003 bd1 ba1.6k sqft34 Sylvan Avenue, Meriden, CT 06451For SaleMLS ID #24204224, Linda J. Conchado, Century 21 AllPoints Realty. Smart MLS
