Welcome to Meetinghouse Village! This three-bedroom townhouse offers a comfortable and functional layout with plenty of opportunity to make it your own. The main level features an updated kitchen, a dining room with ample storage, a half bath, and a sunken living room that creates a spacious feel and added ceiling height. An attached garage provides the convenience of covered parking and additional storage. Major mechanical updates include a new furnace and central air system installed in 2022, along with a hot water heater replaced in 2016, giving buyers peace of mind when it comes to some of the home's most important systems. Conveniently located near shopping, restaurants, parks, and everyday amenities, with easy access to major highways for commuting throughout central Connecticut. With three bedrooms, an updated kitchen, newer mechanicals, and an attached garage, this townhouse offers a great opportunity to add your own personal touches and make it home.
Accepting backups
$259,900
61 Meetinghouse Village #1, Meriden, CT 06450
3beds
1,424sqft
Condominium, Townhouse
Built in 1978
-- sqft lot
$262,600 Zestimate®
$183/sqft
$348/mo HOA
What's special
Updated kitchen
- 18 days
- 787
- 42
Likely to sell faster than
Zillow last checked:
Listing updated:
Listed by:
Jessica Blancato and Team,
Jessica L. Blancato (860)888-3277,
William Pitt Sotheby's Int'l 860-434-2400,
Co-Listing Agent: Emily Silva 860-460-1361,
William Pitt Sotheby's Int'l
Source: Smart MLS,MLS#: 24200780
Facts & features
Interior
Bedrooms & bathrooms
- Bedrooms: 3
- Bathrooms: 2
- Full bathrooms: 1
- 1/2 bathrooms: 1
Primary bedroom
- Level: Upper
- Area: 146 Square Feet
- Dimensions: 10 x 14.6
Bedroom
- Level: Upper
- Area: 86.58 Square Feet
- Dimensions: 7.8 x 11.1
Bedroom
- Level: Upper
- Area: 110.24 Square Feet
- Dimensions: 10.4 x 10.6
Bathroom
- Level: Upper
- Area: 64.48 Square Feet
- Dimensions: 10.4 x 6.2
Bathroom
- Level: Main
- Area: 20.44 Square Feet
- Dimensions: 5.11 x 4
Dining room
- Level: Main
- Area: 126.49 Square Feet
- Dimensions: 9.1 x 13.9
Kitchen
- Level: Main
- Area: 93.28 Square Feet
- Dimensions: 10.6 x 8.8
Living room
- Level: Main
- Area: 215.87 Square Feet
- Dimensions: 13.4 x 16.11
Heating
- Forced Air, Gas In Street
Cooling
- Central Air
Appliances
- Included: Electric Range, Refrigerator, Dishwasher, Gas Water Heater, Water Heater
- Laundry: Lower Level
Features
- Basement: Partial,Garage Access
- Attic: None
- Has fireplace: No
- Common walls with other units/homes: End Unit
Interior area
- Total structure area: 1,424
- Total interior livable area: 1,424 sqft
- Finished area above ground: 1,224
- Finished area below ground: 200
Property
Parking
- Total spaces: 3
- Parking features: Attached, Paved
- Attached garage spaces: 1
Features
- Stories: 3
- Has private pool: Yes
- Pool features: In Ground
Details
- Parcel number: 1175336
- Zoning: NA
Construction
Type & style
- Home type: Condo
- Architectural style: Townhouse
- Property subtype: Condominium, Townhouse
- Attached to another structure: Yes
Materials
- Vinyl Siding
Condition
- New construction: No
- Year built: 1978
Utilities & green energy
- Sewer: Public Sewer
- Water: Public
Community & HOA
HOA
- Has HOA: Yes
- Amenities included: Pool
- Services included: Maintenance Grounds, Trash, Snow Removal, Pool Service
- HOA fee: $348 monthly
Location
- Region: Meriden
Financial & listing details
- Price per square foot: $183/sqft
- Tax assessed value: $83,720
- Annual tax amount: $3,357
- Date on market: 8/22/2026
Estimated market value
$262,600
$249,000 - $276,000
$2,443/mo
Price history
| Date | Event | Price |
|---|---|---|
| 8/22/2026 | Listed for sale | $259,900+271.8%$183/sqft |
Source:  Smart MLS #24200780 Report a problem Smart MLS #24200780 Report a problem | ||
| 12/30/1994 | Sold | $69,900$49/sqft |
Source: Public Record Report a problem | ||
Public tax history
| Year | Property taxes | Tax assessment |
|---|---|---|
| 2025 | $3,357 +10.4% | $83,720 |
| 2024 | $3,040 +4.4% | $83,720 |
| 2023 | $2,913 +5.5% | $83,720 |
| 2022 | $2,762 +13.8% | $83,720 +40.9% |
| 2021 | $2,428 | $59,430 |
| 2020 | $2,428 | $59,430 |
| 2019 | $2,428 -0.5% | $59,430 |
| 2018 | $2,439 +2.8% | $59,430 |
| 2017 | $2,372 -18.1% | $59,430 -24.8% |
| 2016 | $2,895 | $79,030 |
| 2015 | $2,895 +2.5% | $79,030 |
| 2014 | $2,825 -28.5% | $79,030 -30% |
| 2013 | $3,950 +38.9% | $112,900 +17.3% |
| 2010 | $2,843 +2.4% | $96,260 |
| 2009 | $2,777 -3.5% | $96,260 |
| 2008 | $2,877 +6.9% | $96,260 |
| 2007 | $2,691 +31.5% | $96,260 +98.4% |
| 2006 | $2,047 -25.3% | $48,510 -38.6% |
| 2004 | $2,742 | $79,030 |
Find assessor info on the county website
Monthly payment
Est. payment
Payment breakdown
Explore the cost of this home by adjusting the details. Changes won't be saved.Climate risks
Neighborhood: 06450
Similar homes
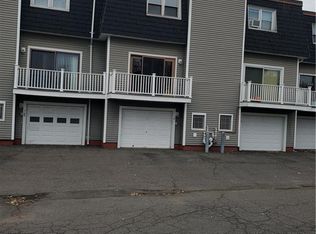
- $239,9002 bd2 ba1.9k sqftSterling Village, Meriden, CT 06450For Sale

 MLS ID #24203453, Wesley Krombel, Real Broker CT, LLC. Smart MLS
 - $235,0002 bd2 ba1k sqftHillcrest, Meriden, CT 06450For Sale
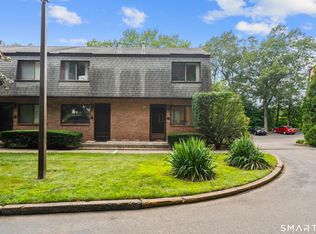 MLS ID #24195167, Fred Thompson, US Asset Realty. Smart MLS
 - $244,0002 bd2 ba1k sqftLake Ridge, Meriden, CT 06450For Sale
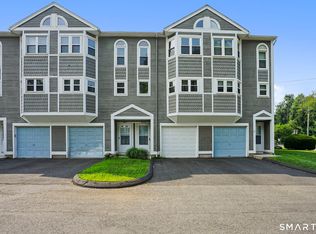 MLS ID #24191424, Anna M. Laurie, Coldwell Banker Realty. Smart MLS
 - $260,0002 bd1 ba965 sqft90 Myrtle Street, Meriden, CT 06450For Sale
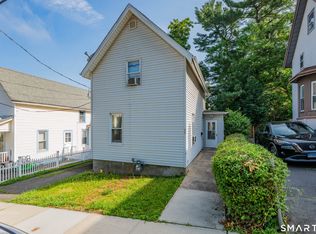 MLS ID #24188559, Mark Mermelstein, eXp Realty. Smart MLS
 - $265,0002 bd2 ba1k sqftRidge Hill, Hamden, CT 06517For SaleMLS ID #24199289, John R. Brantley, Coldwell Banker Realty. Smart MLS
- $259,0003 bd2 ba1.9k sqftDevonshire Manor, Waterbury, CT 06704For SaleMLS ID #24182382, Lavanya Bobba, William Raveis Real Estate. Smart MLS
- $299,0002 bd2 ba1.4k sqftWest River Village, Guilford, CT 06437For SaleMLS ID #24205591, Erin Connelly, Coldwell Banker Realty. Smart MLS
- $229,9952 bd2 ba1.1k sqftDeepwood, Cheshire, CT 06410For SaleMLS ID #24188652, Josh B. Arkenbout, Coldwell Banker Realty. Smart MLS
- $259,9002 bd2 ba1.2k sqftLexington Estates, Rocky Hill, CT 06067For SaleMLS ID #24188726, Dawn E. Satagaj, William Raveis Real Estate. Smart MLS
- $229,0002 bd2 ba1.5k sqftHamlin Court, Middletown, CT 06457For SaleMLS ID #24196691, Sue Hitchcock, Coldwell Banker Realty. Smart MLS
- $217,0002 bd2 ba1.2k sqftTrolley Crossing, East Haven, CT 06513For SaleMLS ID #24168943, Taylor Zullo, Coldwell Banker Realty. Smart MLS
- $269,9002 bd2 ba1k sqft32 Jubilee Street, New Britain, CT 06051For SaleMLS ID #24200834, Kamil Andrukiewicz, New Haus Group LLC. Smart MLS
- $299,0002 bd2 ba1.6k sqftBarclay Court, West Hartford, CT 06117For SaleMLS ID #24205344, Robert C. Makas, LPT Realty. Smart MLS
- $234,9992 bd2 ba1k sqftLake Point, Hamden, CT 06517For SaleMLS ID #24194349, Darielis Gracia, William Raveis Real Estate. Smart MLS
- $275,0002 bd2 ba1.7k sqftJefferson Woods, Branford, CT 06405For SaleMLS ID #24201707, Justin Morhunsky, Sunbelt Sales & Development. Smart MLS
- $250,0003 bd2 ba1.3k sqft368 Park Street, New Britain, CT 06051For SaleMLS ID #24161965, Peter Onofrio, LAER Realty Partners. Smart MLS
- $269,0002 bd2 ba1.1k sqftTaft View, Waterbury, CT 06708For SaleMLS ID #24185402, Norinne M. Byrne, Calcagni Real Estate. Smart MLS
- $330,0003 bd2 ba1.4k sqft19 Kent Court, Middletown, CT 06457For SaleMLS ID #24201680, Anower Hossain, Better Homes and Gardens Real Estate Executive Real Estate. Smart MLS
- $284,9003 bd2 ba1.1k sqft106 Townsend Avenue, Waterbury, CT 06705For SaleMLS ID #24193477, Philip A. Giampietro, Coldwell Banker Realty. Smart MLS
