Nestled on 1.53 acres along the desirable Meriden/Cheshire town line, this spacious 3-bedroom, 2-bath ranch reflects pride of ownership, with exceptional care and thoughtful updates throughout. Enjoy the ease of one-level living with hardwood floors and an inviting kitchen featuring a center island. Take in the views of the expansive backyard from the deck, offering a peaceful setting with plenty of room to entertain, garden, or simply unwind. A true nature lover's retreat! An outdoor storage shed/workshop provides additional space for tools, hobbies, or projects. The finished lower level offers additional living space with endless possibilities, along with plenty of storage space. High-efficiency HVAC and solar panels add to the home's energy-efficient appeal. Conveniently located just minutes from shopping, supermarkets, restaurants, and everyday amenities in Cheshire, Wallingford, and Southington, including The Shops at Stone Bridge in Cheshire. Commuters will appreciate the convenient access to downtown Meriden's train station and major highways, including I-91, I-691, and Route 15. A perfect blend of comfort, space, and convenience in a desirable location! Sq ft includes finished lower level.
For sale
$372,900
366 Finch Avenue, Meriden, CT 06451
3beds
1,845sqft
Single Family Residence
Built in 1958
1.53 Acres Lot
$371,100 Zestimate®
$202/sqft
$-- HOA
What's special
Plenty of storage spaceHardwood floorsOne-level living
- 4 hours
- 331
- 66
Zillow last checked:
Listing updated:
Listed by:
ARMELLINO TEAM AT WILLIAM RAVEIS REAL ESTATE,
John Armellino (203)671-1601,
William Raveis Real Estate 203-876-7507
Source: Smart MLS,MLS#: 24214774
Facts & features
Interior
Bedrooms & bathrooms
- Bedrooms: 3
- Bathrooms: 2
- Full bathrooms: 2
Primary bedroom
- Level: Main
Bedroom
- Level: Main
Bedroom
- Level: Lower
Dining room
- Level: Main
Kitchen
- Level: Main
Living room
- Level: Main
Rec play room
- Level: Lower
Heating
- Hot Water, Oil
Cooling
- Central Air
Appliances
- Included: Oven/Range, Microwave, Refrigerator, Washer, Dryer, Water Heater
- Laundry: Lower Level
Features
- Open Floorplan
- Windows: Thermopane Windows
- Basement: Full,Partially Finished
- Attic: Access Via Hatch
- Number of fireplaces: 1
Interior area
- Total structure area: 1,845
- Total interior livable area: 1,845 sqft
- Finished area above ground: 1,270
- Finished area below ground: 575
Video & virtual tour
Property
Parking
- Total spaces: 6
- Parking features: Attached, Paved, Driveway, Private
- Attached garage spaces: 1
- Has uncovered spaces: Yes
Features
- Patio & porch: Deck
Lot
- Size: 1.53 Acres
- Features: Few Trees, Level, Sloped
Details
- Parcel number: 1178574
- Zoning: R-R
Construction
Type & style
- Home type: SingleFamily
- Architectural style: Ranch
- Property subtype: Single Family Residence
Materials
- Brick
- Foundation: Concrete Perimeter, Masonry
- Roof: Asphalt
Condition
- New construction: No
- Year built: 1958
Utilities & green energy
- Sewer: Septic Tank
- Water: Public
Green energy
- Energy efficient items: Windows
- Energy generation: Solar
Community & HOA
Community
- Features: Park, Public Rec Facilities, Shopping/Mall, Stables/Riding
HOA
- Has HOA: No
Location
- Region: Meriden
Financial & listing details
- Price per square foot: $202/sqft
- Tax assessed value: $167,720
- Annual tax amount: $6,726
- Date on market: 11/3/2026
Estimated market value
$371,100
$338,000 - $404,000
$2,411/mo
Price history
| Date | Event | Price |
|---|---|---|
| 11/3/2026 | Listed for sale | $372,900+98.9%$202/sqft |
Source:  Smart MLS #24214774 Report a problem | ||
| 8/23/2012 | Sold | $187,500-1.3%$102/sqft |
Source: Smart MLS #N325002 Report a problem | ||
| 7/3/2012 | Pending sale | $190,000$103/sqft |
Source: Keller Williams Realty Centra CT #N325002 Report a problem | ||
| 6/26/2012 | Price change | $190,000-5%$103/sqft |
Source: Keller Williams Realty Centra CT #N325002 Report a problem | ||
| 4/18/2012 | Price change | $199,900-7%$108/sqft |
Source: Keller Williams Realty #N325002 Report a problem | ||
| 1/8/2012 | Price change | $215,000-4.2%$117/sqft |
Source: Realty Associates #N321507 Report a problem | ||
| 7/29/2011 | Listed for sale | $224,500-2.2%$122/sqft |
Source: Realty Associates #N317131 Report a problem | ||
| 8/10/2010 | Listing removed | $229,500$124/sqft |
Source: Vflyer #N303580 Report a problem | ||
| 6/13/2010 | Listed for sale | $229,500$124/sqft |
Source: Vflyer #N303580 Report a problem | ||
Public tax history
| Year | Property taxes | Tax assessment |
|---|---|---|
| 2025 | $6,726 +10.4% | $167,720 |
| 2024 | $6,090 +4.4% | $167,720 |
| 2023 | $5,835 +5.5% | $167,720 |
| 2022 | $5,533 -4.6% | $167,720 +18.1% |
| 2021 | $5,800 | $141,960 |
| 2020 | $5,800 | $141,960 |
| 2019 | $5,800 -0.4% | $141,960 |
| 2018 | $5,826 +2.8% | $141,960 |
| 2017 | $5,667 +5.8% | $141,960 -0.7% |
| 2016 | $5,359 +2.3% | $143,010 |
| 2015 | $5,238 +2.5% | $143,010 |
| 2014 | $5,111 -28.5% | $143,010 -30% |
| 2013 | $7,148 +31.4% | $204,300 +10.9% |
| 2010 | $5,440 +2.4% | $184,230 |
| 2009 | $5,315 -3.5% | $184,230 |
| 2008 | $5,507 +6.9% | $184,230 |
| 2007 | $5,151 +3.8% | $184,230 +28.8% |
| 2004 | $4,962 | $143,010 |
Find assessor info on the county website
Monthly payment
Est. payment
Payment breakdown
Explore the cost of this home by adjusting the details. Changes won't be saved.Climate risks
Neighborhood: 06451
Similar homes
- $--3 bd3 ba2.1k sqft538 Brownstone Rdg, Meriden, CT 06451AuctionXome
- $340,0003 bd2 ba1.6k sqft199 Chamberlain Highway, Meriden, CT 06451For Sale
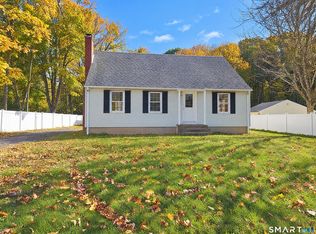
 MLS ID #24218004, Dan Beirne, Opendoor Brokerage LLC. Smart MLS
- $379,0003 bd2 ba1.5k sqft46 Sunrise Hill, Meriden, CT 06451For Sale
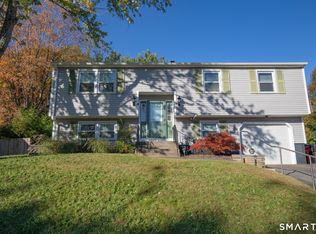 MLS ID #24206043, Margaret C. Bennett, Margaret Bennett Realty. Smart MLS
- $399,9003 bd2 ba1.7k sqft8 Red Fox Lane, Meriden, CT 06451For Sale
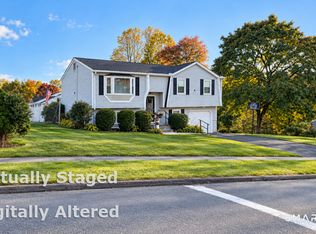 MLS ID #24216497, Rosania Melo, Rosana Melo Realty. Smart MLS
- $369,9003 bd2 ba1.4k sqft123 Corrigan Avenue, Meriden, CT 06450For SaleMLS ID #24212937, Ron J. Goralski, Tier 1 Real Estate. Smart MLS
- $388,0002 bd2 ba1.5k sqft273 New Hanover Avenue, Meriden, CT 06451For SaleMLS ID #24217693, Mikell Foggitt, Margaret Bennett Realty. Smart MLS
- $349,9004 bd1 ba1k sqft170 Douglas Drive, Meriden, CT 06451For SaleMLS ID #24211544, Kimberly A. Baran, Berkshire Hathaway NE Prop.. Smart MLS
- $370,0003 bd1 ba1k sqft9 Sachem Road, Wallingford, CT 06492For SaleMLS ID #24217958, Megan Foggitt, Margaret Bennett Realty. Smart MLS
- $375,0003 bd3 ba1.6k sqft515 Gracey Avenue, Meriden, CT 06451For SaleMLS ID #24207082, Jimmy Edwards, Redfin Corporation. Smart MLS
- $399,0005 bd2 ba2.1k sqft34 Fawn Drive, Meriden, CT 06451For SaleMLS ID #24217010, Kristen Heinrich, BHGRE Gaetano Marra Homes. Smart MLS
- $399,0003 bd2 ba1.5k sqft58 Home Avenue, Meriden, CT 06451For SaleMLS ID #24216153, Felix J. Hernandez, Real Broker CT, LLC. Smart MLS
- $365,0004 bd2 ba2.2k sqft299 Cook Avenue, Meriden, CT 06451For SaleMLS ID #24218058, Jessica Sarmiento, Ideal Home Realty, LLC. Smart MLS
- $414,9004 bd2 ba2.4k sqft19 Smithfield Avenue, Meriden, CT 06451For SaleMLS ID #24202001, Natuzza Dimasi, William Raveis Real Estate. Smart MLS
- $449,9003 bd3 ba2.2k sqft7 Chatham Drive, Meriden, CT 06451For SaleMLS ID #24212075, Shawna Rohan, eXp Realty. Smart MLS
- $372,5004 bd2 ba2.2k sqft118 Reservoir Avenue, Meriden, CT 06451For SaleMLS ID #24209830, Carl Chisem Jr., William Raveis Real Estate. Smart MLS
- $340,0003 bd1 ba1.6k sqft116 Fourth Street, Meriden, CT 06451For SaleMLS ID #24216735, Amanda S. Zorovich, New Roots Realty. Smart MLS
- $349,9992 bd2 ba1.6k sqft60 Shore Drive, Meriden, CT 06451For SaleMLS ID #24215545, Lisa Cozzi, Century 21 AllPoints Realty. Smart MLS
- $410,0004 bd2 ba1.6k sqft68 Reservoir Avenue, Meriden, CT 06451For SaleMLS ID #24200003, Ruth Lara Deane, Seer Realty. Smart MLS
- $299,9004 bd2 ba1.4k sqft34 Bradley Avenue, Meriden, CT 06451For SaleMLS ID #24216421, Patrick R. Combs, Dan Combs Real Estate. Smart MLS
- $499,0003 bd4 ba2.5k sqft110 Goodspeed Avenue, Meriden, CT 06451For SaleMLS ID #24209964, Mary J. Edeen, Berkshire Hathaway NE Prop.. Smart MLS
