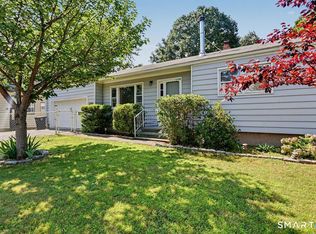
Welcome to this charming ranch-style home offering comfortable one-level living in a desirable location with walkable access to the beach. The spacious kitchen provides plenty of room for everyday living and entertaining, while central air and ceiling fans in every room offer year-round comfort. Enjoy the privacy of the rear and side yards, complete with a patio-perfect for relaxing outdoors, entertaining guests, or enjoying the refreshing ocean breeze. A convenient two-car garage provides ample parking and storage. The surrounding area is ideal for an active lifestyle, with excellent opportunities for walking and biking and easy access to the beach. Conveniently located near I-95, Yale University and its medical system, Sikorsky/Lockheed Martin, Bridgeport Hospital, and St. Vincent's Medical Center. Nearby amenities include new restaurants, a playground, basketball courts, and pickleball courts, providing plenty of options for dining, recreation, and entertainment. A wonderful opportunity to enjoy coastal living with convenience, comfort, and an array of amenities right nearby.
For sale
$449,000
43 Chester Street, Milford, CT 06460
2beds
1,288sqft
Single Family Residence
Built in 1920
6,969 Square Feet Lot
$442,600 Zestimate®
$349/sqft
$-- HOA
What's special
Central airRefreshing ocean breezeTwo-car garageAmple parking and storageComfortable one-level livingSpacious kitchenPatio-perfect for relaxing outdoors
- 3 days |
- 1,155 |
- 48 |
Likely to sell faster than
Zillow last checked:
Listing updated:
Listed by:
Kiersten Bernier (203)815-8047,
Joy Real Estate 203-874-8094,
Bill Parry III 203-627-3641,
Joy Real Estate
Source: Smart MLS,MLS#: 24198537
Facts & features
Interior
Bedrooms & bathrooms
- Bedrooms: 2
- Bathrooms: 1
- Full bathrooms: 1
Primary bedroom
- Features: Ceiling Fan(s)
- Level: Main
Bedroom
- Features: Ceiling Fan(s)
- Level: Main
Dining room
- Features: Ceiling Fan(s)
- Level: Main
Kitchen
- Features: Ceiling Fan(s)
- Level: Main
Living room
- Level: Main
Heating
- Forced Air, Oil
Cooling
- Central Air
Appliances
- Included: Electric Cooktop, Oven, Refrigerator, Dishwasher, Washer, Dryer, Electric Water Heater, Water Heater
- Laundry: Main Level
Features
- Wired for Data
- Basement: Full,Unfinished,Garage Access,Interior Entry,Concrete
- Attic: Pull Down Stairs
- Has fireplace: No
Interior area
- Total structure area: 1,288
- Total interior livable area: 1,288 sqft
- Finished area above ground: 1,288
Property
Parking
- Total spaces: 2
- Parking features: Attached, Garage Door Opener
- Attached garage spaces: 2
Accessibility
- Accessibility features: Accessible Bath, Bath Grab Bars
Features
- Waterfront features: Walk to Water, Access
Lot
- Size: 6,969 Square Feet
- Features: Level, Cul-De-Sac, In Flood Zone
Details
- Parcel number: 1206287
- Zoning: R7.5
Construction
Type & style
- Home type: SingleFamily
- Architectural style: Ranch
- Property subtype: Single Family Residence
Materials
- Vinyl Siding
- Foundation: Concrete Perimeter
- Roof: Asphalt
Condition
- New construction: No
- Year built: 1920
Utilities & green energy
- Sewer: Public Sewer
- Water: Public
Community & HOA
HOA
- Has HOA: No
Location
- Region: Milford
Financial & listing details
- Price per square foot: $349/sqft
- Tax assessed value: $299,150
- Annual tax amount: $6,824
- Date on market: 8/11/2026
Estimated market value
$442,600
$420,000 - $465,000
$3,007/mo
Price history
| Date | Event | Price |
|---|---|---|
| 8/11/2026 | Listed for sale | $449,000+189.7%$349/sqft |
Source:  Smart MLS #24198537 Report a problem Smart MLS #24198537 Report a problem | ||
| 6/13/2016 | Sold | $155,000+63.2%$120/sqft |
Source: Public Record Report a problem | ||
| 3/15/1996 | Sold | $95,000$74/sqft |
Source: Public Record Report a problem | ||
Public tax history
| Year | Property taxes | Tax assessment |
|---|---|---|
| 2025 | $6,583 +1.4% | $222,760 |
| 2024 | $6,491 +7.3% | $222,760 |
| 2023 | $6,052 +1.9% | $222,760 |
| 2022 | $5,937 +19% | $222,760 +23.4% |
| 2021 | $4,989 -0.1% | $180,450 |
| 2020 | $4,995 -0.1% | $180,450 |
| 2019 | $5,000 -0.1% | $180,450 |
| 2018 | $5,006 -0.2% | $180,450 |
| 2017 | $5,015 -3.9% | $180,450 -3.7% |
| 2016 | $5,218 -0.2% | $187,430 |
| 2015 | $5,226 +2.4% | $187,430 |
| 2014 | $5,102 +3.6% | $187,430 |
| 2013 | $4,926 +2.7% | $187,430 |
| 2012 | $4,798 +13.1% | $187,430 +27.7% |
| 2011 | $4,242 +1.6% | $146,818 |
| 2010 | $4,176 +3.4% | $146,818 |
| 2009 | $4,037 -2.6% | $146,818 |
| 2008 | $4,145 +5.4% | $146,818 +18.6% |
| 2007 | $3,932 +21.3% | $123,774 +22.9% |
| 2005 | $3,241 +13.1% | $100,730 +2.6% |
| 2003 | $2,866 +15.3% | $98,140 +6.1% |
| 2001 | $2,486 | $92,540 |
Find assessor info on the county website
Monthly payment
Est. payment
Payment breakdown
Explore the cost of this home by adjusting the details. Changes won't be saved.Climate risks
Neighborhood: 06460
Nearby schools
GreatSchools rating
- 9/10Calf Pen Meadow SchoolGrades: K-5Distance: 0.2 mi
- 7/10East Shore Middle SchoolGrades: 6-8Distance: 1.7 mi
- 7/10Joseph A. Foran High SchoolGrades: 9-12Distance: 0.9 mi
Schools provided by the listing agent
- Elementary: Calf Pen Meadow
- Middle: East Shore
- High: Joseph A. Foran
Source: Smart MLS. This data may not be complete. We recommend contacting the local school district to confirm school assignments for this home.
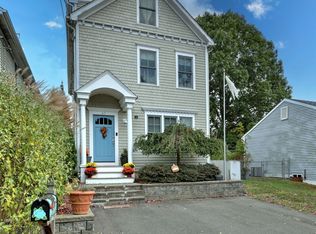
- $670,0003 bd4 ba2.4k sqft47 Chester St, Milford, CT 06460Sold
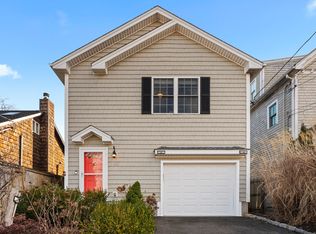
- $700,0004 bd3 ba2.2k sqft49 Chester St, Milford, CT 06460Sold
- $521,0003 bd2 ba1.2k sqft35 Chester St, Milford, CT 06460Off Market

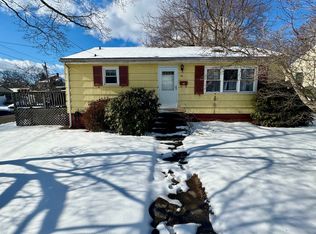
- $250,0003 bd1 ba936 sqft44 Chester St, Milford, CT 06460Pending
- $486,5003 bd2 ba1.3k sqft26 Clover St, Milford, CT 06460Off Market
- $672,2003 bd4 ba1.4k sqft51 Chester St, Milford, CT 06460Off Market
- $634,1003 bd2 ba2.1k sqft28 Clover St, Milford, CT 06460Off Market
- $468,9003 bd2 ba1.2k sqft50 Chester St, Milford, CT 06460Off Market
A local agent can set up tours, give advice and negotiate with sellers.
Similar homes
- $499,0003 bd1 ba1.5k sqft215 North Street, Milford, CT 06461For Sale

 MLS ID #24196473, Luke S. Porto, William Raveis Real Estate. Smart MLS
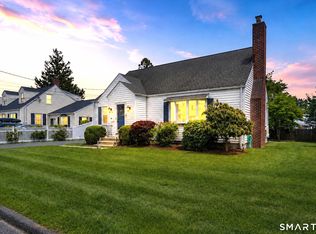
 - $485,0004 bd1 ba1.7k sqft80 Regent Terrace, Milford, CT 06460For Sale
 MLS ID #24196998, Luke S. Porto, William Raveis Real Estate. Smart MLS
 - $479,9003 bd1 ba1.5k sqft102 Andrews Avenue, Milford, CT 06460For Sale
 MLS ID #24196809, Victoria A. Stillings, Coldwell Banker Realty. Smart MLS
 - $489,9003 bd2 ba1.3k sqft312 Old Point Road, Milford, CT 06460For Sale
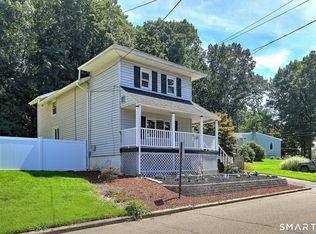 MLS ID #24197294, Colleen M. Zacarelli, Coldwell Banker Realty. Smart MLS
 - $429,9004 bd1 ba1.5k sqft94 Morris Street, West Haven, CT 06516For SaleMLS ID #24198097, Karly Worth, Call It Closed Realty. Smart MLS
- $389,9004 bd2 ba1.1k sqft59 North Place, West Haven, CT 06516For SaleMLS ID #24198532, Amanda R. Faroni-Sheehan, Oxford Realty. Smart MLS
- $475,0004 bd2 ba1.1k sqft6 Ridge Road, Seymour, CT 06483For SaleMLS ID #24196900, Alexandria Beck, Century 21 AllPoints Realty. Smart MLS
- $449,9003 bd2 ba1.4k sqft430 Platt Avenue, West Haven, CT 06516For SaleMLS ID #24189221, Michael Wright, RE/MAX Right Choice. Smart MLS
- $449,0002 bd2 ba1.5k sqft63 Cosey Beach Avenue, East Haven, CT 06512For SaleMLS ID #24184695, Claudia O'Connell, William Raveis Real Estate. Smart MLS
- $450,0003 bd2 ba1.2k sqft19 Lake Avenue, West Haven, CT 06516For SaleMLS ID #24188607, Peter Digangi, Dow Della Valle. Smart MLS
- $349,9003 bd2 ba1.5k sqft31 Ann Street, East Haven, CT 06512For SaleMLS ID #24187345, Marie I. Matta-Isona, iVision Real Estate. Smart MLS
- $425,0003 bd2 ba1.4k sqft45 Hartley Street, North Haven, CT 06473For SaleMLS ID #24195443, Lauren Freedman, Coldwell Banker Realty. Smart MLS
- $409,9994 bd2 ba1.6k sqft25 Morris Causeway, New Haven, CT 06512For SaleMLS ID #24194656, Mark DeCola, Coldwell Banker Realty. Smart MLS
- $469,9003 bd2 ba1.7k sqft28 Centerbrook Road, North Haven, CT 06473For SaleMLS ID #24195268, Anna Buono, Berkshire Hathaway NE Prop.. Smart MLS
- $374,9003 bd1 ba875 sqft72 South Street, West Haven, CT 06516For SaleMLS ID #24197256, Angela M. Franco, mygoodagent. Smart MLS
- $490,0004 bd3 ba1.7k sqft297 Broadbridge Road, Bridgeport, CT 06610For SaleMLS ID #24194549, Fritz Africot, Robert C White & Company LLC. Smart MLS
- $499,0004 bd2 ba1.3k sqft23 Dogwood Drive, Shelton, CT 06484For SaleMLS ID #24197072, Marina Tirado, Dave Jones Realty, LLC. Smart MLS
- $385,0003 bd2 ba1.1k sqft156 Highland Avenue, West Haven, CT 06516For SaleMLS ID #24186654, Tracy Edwards, Stacy Blake Realty LLC. Smart MLS
- $414,0003 bd2 ba1.6k sqft106 Peck Avenue, West Haven, CT 06516For SaleMLS ID #24184136, Anthony D'Amore, eXp Realty. Smart MLS
- $329,9003 bd1 ba1.2k sqft632 Circular Avenue, Hamden, CT 06514For SaleMLS ID #24198628, Kelsey L. Oddo, Kelsey & Co. Real Estate. Smart MLS
