Spacious split-level home offering approximately 2,200 square feet of living space on a .25-acre lot. The main level features a living room with vaulted ceiling, hardwood floors and fireplace, along with an eat-in kitchen offering a breakfast bar, vaulted ceiling and skylight. The upper level includes the primary bedroom and two additional bedrooms. A lower-level family room with a second fireplace provides additional living space. The finished basement offers a potential fourth bedroom, full bath and flexible space that may be suitable for a potential in-law setup, guest area, home office or recreation room. Additional highlights include a newer roof, new furnace, central air, storage shed, garden area and apple trees.
For sale
$629,900
357 Plains Road, Milford, CT 06461
3beds
2,200sqft
:
Get pre-qualified$4,166/mo
Single Family Residence
Built in 1956
0.25 Acres Lot
$-- Zestimate®
$286/sqft
$-- HOA
What's special
Second fireplaceGarden areaStorage shedBreakfast barApple treesFinished basementLower-level family room
- 18 hours |
- 428 |
- 39 |
Zillow last checked:
Listing updated:
Listed by:
Chris Carey (203)231-3416,
Carey & Guarrera Real Estate 203-925-0058
Source: Smart MLS,MLS#: 24196674
Facts & features
Interior
Bedrooms & bathrooms
- Bedrooms: 3
- Bathrooms: 3
- Full bathrooms: 2
- 1/2 bathrooms: 1
Primary bedroom
- Features: Ceiling Fan(s), Hardwood Floor
- Level: Upper
Bedroom
- Features: Ceiling Fan(s), Hardwood Floor
- Level: Upper
Bedroom
- Features: Hardwood Floor
- Level: Upper
Dining room
- Features: Vaulted Ceiling(s), Hardwood Floor
- Level: Main
Family room
- Features: Fireplace, Hardwood Floor
- Level: Lower
Kitchen
- Features: Granite Counters, Tile Floor
- Level: Main
Living room
- Features: Vaulted Ceiling(s), Fireplace, Hardwood Floor
- Level: Main
Rec play room
- Features: Wall/Wall Carpet
- Level: Lower
Heating
- Hot Water, Natural Gas
Cooling
- Central Air, Ductless
Appliances
- Included: Gas Range, Microwave, Refrigerator, Dishwasher, Washer, Dryer, Water Heater
- Laundry: Lower Level
Features
- Basement: Full,Partially Finished
- Attic: None
- Number of fireplaces: 2
Interior area
- Total structure area: 2,200
- Total interior livable area: 2,200 sqft
- Finished area above ground: 1,352
- Finished area below ground: 848
Property
Parking
- Total spaces: 1
- Parking features: Attached
- Attached garage spaces: 1
Features
- Levels: Multi/Split
- Patio & porch: Deck, Patio
Lot
- Size: 0.25 Acres
- Features: Few Trees, Sloped
Details
- Additional structures: Shed(s)
- Parcel number: 1209949
- Zoning: R30
Construction
Type & style
- Home type: SingleFamily
- Architectural style: Split Level
- Property subtype: Single Family Residence
Materials
- Vinyl Siding
- Foundation: Concrete Perimeter
- Roof: Asphalt
Condition
- New construction: No
- Year built: 1956
Utilities & green energy
- Sewer: Public Sewer
- Water: Public
Community & HOA
HOA
- Has HOA: No
Location
- Region: Milford
Financial & listing details
- Price per square foot: $286/sqft
- Tax assessed value: $267,120
- Annual tax amount: $7,893
- Date on market: 8/4/2026
Estimated market value
Not available
Estimated sales range
Not available
Not available
Price history
| Date | Event | Price |
|---|---|---|
| 8/4/2026 | Listed for sale | $629,900+77.5%$286/sqft |
Source:  Smart MLS #24196674 Report a problem Smart MLS #24196674 Report a problem | ||
| 4/9/2015 | Sold | $354,900+1.4%$161/sqft |
Source: Smart MLS #V990883 Report a problem | ||
| 6/2/2014 | Listed for sale | $349,900-5.3%$159/sqft |
Source: William Raveis Real Estate #V990883 Report a problem | ||
| 10/30/2013 | Listing removed | $369,500$168/sqft |
Source: RE/MAX Right Choice Real Estate #N332901 Report a problem | ||
| 9/7/2013 | Price change | $369,500-4%$168/sqft |
Source: RE/MAX Right Choice Real Estate #N332901 Report a problem | ||
| 6/15/2013 | Price change | $385,000-2.4%$175/sqft |
Source: RE/MAX Right Choice Real Estate #N332901 Report a problem | ||
| 5/1/2013 | Price change | $394,500-1.1%$179/sqft |
Source: RE/MAX Right Choice Real Estate #N332901 Report a problem | ||
| 7/13/2012 | Price change | $399,000-2.6%$181/sqft |
Source: RE/MAX Right Choice Real Estate #98528907 Report a problem | ||
| 5/25/2012 | Price change | $409,700-5.8%$186/sqft |
Source: RE/MAX Right Choice Real Estate #98528907 Report a problem | ||
| 2/23/2012 | Listed for sale | $435,000-5.2%$198/sqft |
Source: RE/MAX Right Choice Real Estate #N323016 Report a problem | ||
| 9/1/2011 | Listing removed | $459,000$209/sqft |
Source: Listhub #N311545 Report a problem | ||
| 6/11/2011 | Price change | $459,000-3.4%$209/sqft |
Source: Listhub #N311545 Report a problem | ||
| 5/18/2011 | Price change | $475,000-4.8%$216/sqft |
Source: Listhub #N311545 Report a problem | ||
| 2/5/2011 | Listed for sale | $499,000+9.4%$227/sqft |
Source: RE/MAX RIGHT CHOICE #N310713 Report a problem | ||
| 9/9/2005 | Sold | $456,000+132.7%$207/sqft |
Source: Smart MLS #N230389 Report a problem | ||
| 5/28/1999 | Sold | $196,000+3.2%$89/sqft |
Source: Public Record Report a problem | ||
| 3/4/1987 | Sold | $190,000$86/sqft |
Source: Public Record Report a problem | ||
Public tax history
| Year | Property taxes | Tax assessment |
|---|---|---|
| 2025 | $7,893 +1.4% | $267,120 |
| 2024 | $7,784 +7.2% | $267,120 |
| 2023 | $7,258 +2% | $267,120 |
| 2022 | $7,119 +13.2% | $267,120 +17.5% |
| 2021 | $6,287 -0.1% | $227,360 |
| 2020 | $6,293 -0.1% | $227,360 |
| 2019 | $6,300 -0.1% | $227,360 |
| 2018 | $6,307 -0.2% | $227,360 |
| 2017 | $6,318 +7.8% | $227,360 +8% |
| 2016 | $5,861 -0.1% | $210,510 |
| 2015 | $5,869 +2.4% | $210,510 |
| 2014 | $5,730 +3.6% | $210,510 |
| 2013 | $5,532 +4.2% | $210,510 +1.6% |
| 2012 | $5,307 -4.1% | $207,290 +8.3% |
| 2011 | $5,532 +1.6% | $191,482 |
| 2010 | $5,446 +3.4% | $191,482 |
| 2009 | $5,266 -2% | $191,482 +0.6% |
| 2008 | $5,374 +3% | $190,382 +15.9% |
| 2007 | $5,217 +17.3% | $164,200 +18.8% |
| 2005 | $4,449 +10.2% | $138,250 |
| 2003 | $4,037 +8.7% | $138,250 |
| 2001 | $3,713 | $138,250 |
Find assessor info on the county website
Monthly payment
Est. payment
Payment breakdown
Explore the cost of this home by adjusting the details. Changes won't be saved.Climate risks
Neighborhood: 06461
Nearby schools
GreatSchools rating
- 6/10Mathewson SchoolGrades: K-5Distance: 1.6 mi
- 9/10Harborside Middle SchoolGrades: 6-8Distance: 1.4 mi
- 6/10Jonathan Law High SchoolGrades: 9-12Distance: 1.4 mi
Schools provided by the listing agent
- Elementary: Mathewson
- Middle: Harborside
- High: Jonathan Law
Source: Smart MLS. This data may not be complete. We recommend contacting the local school district to confirm school assignments for this home.
- $446,5004 bd1 ba1.2k sqft238 Grinnell St, Milford, CT 06461Off Market
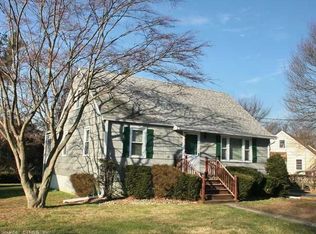
- $561,2003 bd2 ba1.6k sqft11 High Plains Ter, Milford, CT 06461Off Market
- $432,7003 bd1 ba980 sqft341 Plains Rd, Milford, CT 06461Off Market
- $484,7004 bd2 ba1.4k sqft234 Grinnell St, Milford, CT 06461Off Market
- $473,8003 bd2 ba1.2k sqft364 Plains Rd, Milford, CT 06461Off Market
- $422,3003 bd1 ba1k sqft379 Plains Rd, Milford, CT 06461Off Market
- $552,8003 bd2 ba1.8k sqft230 Grinnell St, Milford, CT 06461Off Market
- $531,5003 bd2 ba1.3k sqft335 Plains Rd, Milford, CT 06461Off Market
A local agent can set up tours, give advice and negotiate with sellers.
Similar homes
- $639,9003 bd3 ba2.9k sqft120 Sheffield Drive, Stratford, CT 06614For Sale

 MLS ID #24196128, Michael Forizs, William Raveis Real Estate. Smart MLS
 - $734,9004 bd3 ba2.1k sqft20 Westminster Court, Milford, CT 06461For Sale
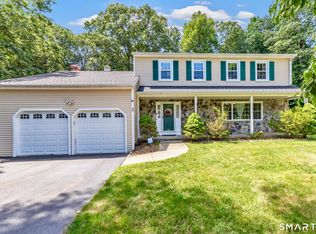 MLS ID #24193463, Lisa M. Croce, Keller Williams Realty Group. Smart MLS
 - $699,9004 bd3 ba3k sqft275 Wheelers Farms Road, Milford, CT 06461For Sale
 MLS ID #24178221, John Armellino, William Raveis Real Estate. Smart MLS
 - $599,0003 bd2 ba2.3k sqft2065 Reservoir Avenue, Trumbull, CT 06611For Sale
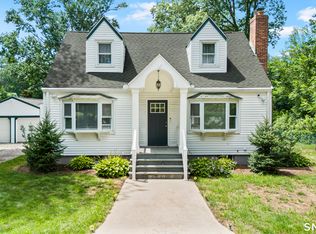 MLS ID #24193970, Emiliano Navarro, Keller Williams Realty. Smart MLS
 - $698,5003 bd3 ba2.2k sqft6 Webster Place, Newtown, CT 06470For SaleMLS ID #24196210, Charles Knoche, Coldwell Banker Realty. Smart MLS
- $629,0003 bd2 ba2.3k sqft233 Hattertown Road, Newtown, CT 06470For SaleMLS ID #24195374, Mitzi Muller, William Raveis Real Estate. Smart MLS
- $599,9002 bd3 ba2.1k sqft255 Huntington Street, Shelton, CT 06484For SaleMLS ID #24192955, Marissa Papa, Preston Gray Real Estate. Smart MLS
- $749,9003 bd3 ba2.7k sqft868 Bayberry Lane, Orange, CT 06477For SaleMLS ID #24194960, Stephanie Ellison, Ellison Homes Real Estate. Smart MLS
- $490,0004 bd3 ba1.7k sqft297 Broadbridge Road, Bridgeport, CT 06610For SaleMLS ID #24194549, Fritz Africot, Robert C White & Company LLC. Smart MLS
- $525,0003 bd2 ba1.6k sqft470 Oceanview Terrace, Stratford, CT 06615For SaleMLS ID #24192063, Jeff Romatzick, William Raveis Real Estate. Smart MLS
- $599,0003 bd2 ba1.5k sqft106 Hawley Avenue, Milford, CT 06460For SaleMLS ID #24174973, Tiffany Orue, The Agency. Smart MLS
- $619,9003 bd3 ba1.5k sqft72 Calhoun Avenue, Trumbull, CT 06611For SaleMLS ID #24183579, Laetitia Ashmore, Berkshire Hathaway NE Prop.. Smart MLS
- $525,0003 bd2 ba1.8k sqft670 Wigwam Lane, Stratford, CT 06614For SaleMLS ID #24179579, Jeff Romatzick, William Raveis Real Estate. Smart MLS
- $585,0004 bd2 ba2k sqft535 Wilcoxson Avenue, Stratford, CT 06614For SaleMLS ID #24183366, Jeff Romatzick, William Raveis Real Estate. Smart MLS
- $589,9003 bd2 ba1.3k sqft19 Driftwood Lane, Shelton, CT 06484For SaleMLS ID #24190417, Paul Ferreira, RE/MAX Right Choice. Smart MLS
- $649,9004 bd3 ba2.3k sqft37 Country Ridge Drive, Monroe, CT 06468For SaleMLS ID #24185267, Michael Kyrytschenko, Coldwell Banker Realty. Smart MLS
- $665,0003 bd2 ba2.1k sqft148 Cross Hill Road, Monroe, CT 06468For SaleMLS ID #24171474, Sarah Callands, Coldwell Banker Realty. Smart MLS
- $749,9005 bd3 ba3.1k sqft45 Carriage Lane, Milford, CT 06460For SaleMLS ID #24178216, John Armellino, William Raveis Real Estate. Smart MLS
- $629,9004 bd4 ba2.6k sqft2 Gracie Lane, Ansonia, CT 06401For SaleMLS ID #24176048, Karin Stocknoff, Century 21 AllPoints Realty. Smart MLS
- $599,0004 bd3 ba1.9k sqft256 Nichols Avenue, Shelton, CT 06484For SaleMLS ID #24151757, Cheryl Arbelo, Real Estate Two. Smart MLS
