Welcome to 37 Country Ridge Drive, one of the best neighborhoods in Monroe. Located on a private one acre lot, this home features 4 bedrooms and 2.5 baths and over 2300 sq feet of living space. The main level has a welcoming layout with ample room for entertaining and a cozy feel with a pellet stove in the family room and a gas stove in the kitchen. The upstairs you'll find the four bedrooms including a primary suite with private bathroom. The home also offers central air, an attached garage and a partially finished lower level that can be converted to either a home office, gym or playroom. This property is conveniently located near Monroe's award winning schools, parks, shopping, restaurants and commuter routes. This home is located in a great neighborhood but also has the convenience for your everday life. Don't miss this opportunity to make this house your home! *Rarely loses power during storms*
Under contract
Price cut: $20.9K (9/17)
$599,000
37 Country Ridge Drive, Monroe, CT 06468
4beds
2,353sqft
Single Family Residence
Built in 1981
1 Acres Lot
$589,700 Zestimate®
$255/sqft
$-- HOA
What's special
Central airAttached garagePartially finished lower levelPrivate one acre lot
- 114 days
- 700
- 52
Zillow last checked:
Listing updated:
Listed by:
THE LAGE TEAM AT COLDWELL BANKER REALTY,
Michael Kyrytschenko (203)545-3954,
Coldwell Banker Realty 203-452-3700
Source: Smart MLS,MLS#: 24185267
Facts & features
Interior
Bedrooms & bathrooms
- Bedrooms: 4
- Bathrooms: 3
- Full bathrooms: 2
- 1/2 bathrooms: 1
Primary bedroom
- Level: Upper
Bedroom
- Level: Upper
Bedroom
- Level: Upper
Bedroom
- Level: Upper
Dining room
- Level: Main
Living room
- Level: Main
Heating
- Hot Water, Oil
Cooling
- Central Air
Appliances
- Included: Oven/Range, Microwave, Refrigerator, Dishwasher, Washer, Dryer, Water Heater, Humidifier
- Laundry: Main Level
Features
- Basement: Partial,Garage Access,Partially Finished
- Attic: Pull Down Stairs
- Number of fireplaces: 1
Interior area
- Total structure area: 2,353
- Total interior livable area: 2,353 sqft
- Finished area above ground: 2,353
Property
Parking
- Total spaces: 2
- Parking features: Attached, Garage Door Opener
- Attached garage spaces: 2
Features
- Patio & porch: Deck
Lot
- Size: 1 Acres
- Features: Few Trees, Wooded, Sloped
Details
- Parcel number: 172835
- Zoning: RF1
Construction
Type & style
- Home type: SingleFamily
- Architectural style: Colonial
- Property subtype: Single Family Residence
Materials
- Shingle Siding
- Foundation: Concrete Perimeter
- Roof: Asphalt
Condition
- New construction: No
- Year built: 1981
Utilities & green energy
- Sewer: Septic Tank
- Water: Well
Community & HOA
Community
- Features: Basketball Court, Lake, Park, Playground, Pool
- Subdivision: Stepney
HOA
- Has HOA: No
Location
- Region: Monroe
Financial & listing details
- Price per square foot: $255/sqft
- Tax assessed value: $378,750
- Annual tax amount: $11,317
- Date on market: 6/24/2026
- Exclusions: May take chandelier in the kitchen but will replace with another light fixture.
Estimated market value
$589,700
$560,000 - $619,000
$4,618/mo
Price history
| Date | Event | Price |
|---|---|---|
| 9/25/2026 | Pending sale | $599,000$255/sqft |
Source:  Smart MLS #24185267 Report a problem Smart MLS #24185267 Report a problem | ||
| 9/17/2026 | Price change | $599,000-3.4%$255/sqft |
Source: Smart MLS #24185267 Report a problem | ||
| 8/31/2026 | Price change | $619,900-4.6%$263/sqft |
Source: Smart MLS #24185267 Report a problem | ||
| 6/24/2026 | Listed for sale | $649,900+98.4%$276/sqft |
Source: Smart MLS #24185267 Report a problem | ||
| 4/30/1999 | Sold | $327,500+26%$139/sqft |
Source: Smart MLS #98036658 Report a problem | ||
| 6/3/1991 | Sold | $260,000-10.3%$110/sqft |
Source: Public Record Report a problem | ||
| 12/28/1987 | Sold | $290,000$123/sqft |
Source: Public Record Report a problem | ||
Public tax history
| Year | Property taxes | Tax assessment |
|---|---|---|
| 2025 | $10,859 +5.6% | $378,750 +41% |
| 2024 | $10,279 +1.9% | $268,600 |
| 2023 | $10,086 +1.9% | $268,600 |
| 2022 | $9,901 +1.4% | $268,600 |
| 2021 | $9,766 +2.5% | $268,600 |
| 2020 | $9,530 -6% | $268,600 -5.7% |
| 2019 | $10,133 +1% | $284,800 |
| 2018 | $10,036 -1.5% | $284,800 |
| 2017 | $10,184 +4.1% | $284,800 |
| 2015 | $9,783 +2% | $284,800 -8% |
| 2014 | $9,594 +2% | $309,400 |
| 2013 | $9,409 +3.9% | $309,400 |
| 2012 | $9,053 +1.6% | $309,400 |
| 2011 | $8,908 +5.9% | $309,400 +4.8% |
| 2010 | $8,414 -1.3% | $295,330 +2.2% |
| 2009 | $8,528 +2.9% | $289,100 |
| 2008 | $8,291 +4.6% | $289,100 |
| 2007 | $7,927 +5.1% | $289,100 |
| 2006 | $7,540 +8.4% | $289,100 |
| 2005 | $6,953 +19.7% | $289,100 +52.2% |
| 2003 | $5,807 +9.4% | $189,910 |
| 2001 | $5,308 +10.3% | $189,910 |
| 2000 | $4,814 | $189,910 |
Find assessor info on the county website
Monthly payment
Est. payment
Payment breakdown
Explore the cost of this home by adjusting the details. Changes won't be saved.Climate risks
Neighborhood: 06468
Nearby schools
Schools provided by the listing agent
- Elementary: Stepney
- Middle: Jockey Hollow
- High: Masuk
Source: Smart MLS. This data may not be complete. We recommend contacting the local school district to confirm school assignments for this home.
Similar homes
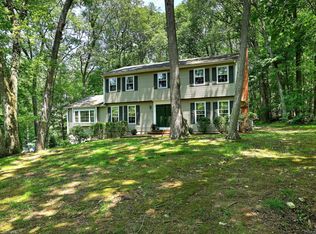
- $619,9006 bd2 ba2.4k sqft18 Arbor Road, Monroe, CT 06468For Sale

 MLS ID #24205985, Anthony Fabrizio, Coldwell Banker Realty. Smart MLS
 - $695,9003 bd3 ba2.5k sqft24 Purdy Hill Road, Monroe, CT 06468For Sale
 MLS ID #24198660, Al Melotto, Total Realty Services LLC. Smart MLS
 - $650,0004 bd3 ba2.6k sqft110 Moose Hill Road, Trumbull, CT 06611For Sale
 MLS ID #24193836, Renee Durrett, Coldwell Banker Realty. Smart MLS
 - $548,0003 bd2 ba1.6k sqft30 Chalon Road, Trumbull, CT 06611For Sale
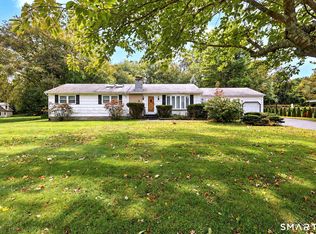 MLS ID #24212736, Cal Massaro, Coldwell Banker Realty. Smart MLS
 - $689,9003 bd3 ba2.8k sqft65 Cottage Street, Monroe, CT 06468For SaleMLS ID #24200594, Jennifer Lockwood, Coldwell Banker Realty. Smart MLS
- $579,9004 bd3 ba2.8k sqft46 Longfellow Road, Shelton, CT 06484For SaleMLS ID #24191668, Brian Christy, William Raveis Real Estate. Smart MLS
- $649,0003 bd2 ba2.1k sqft16 Velvet Street, Trumbull, CT 06611For SaleMLS ID #24198329, Elizabeth Casey, William Raveis Real Estate. Smart MLS
- $615,0004 bd3 ba2.4k sqft18 Buckingham Road, Seymour, CT 06483For SaleMLS ID #24199064, Michael DeBiase, Keller Williams Realty. Smart MLS
- $699,9003 bd3 ba3.1k sqft5 Pequot Court #5, Monroe, CT 06468For SaleMLS ID #24205890, Danielle Valenti, Compass Connecticut, LLC. Smart MLS
- $615,0003 bd3 ba2k sqft27 Hattertown Road, Newtown, CT 06470For SaleMLS ID #24211004, Andy Sachs, Compass Connecticut, LLC. Smart MLS
- $599,9005 bd2 ba2.8k sqft28 Andrew Drive, Shelton, CT 06484For SaleMLS ID #24195790, Gary Gilroy, Alpine Realty. Smart MLS
- $585,0004 bd3 ba1.8k sqft24 Quaker Ridge Road, Bethel, CT 06801For SaleMLS ID #24206618, Josephine Simko, Coldwell Banker Realty. Smart MLS
- $825,0004 bd3 ba2.9k sqft68 East Village Road, Monroe, CT 06468For SaleMLS ID #24200839, Antonino Mogavero, William Raveis Real Estate. Smart MLS
- $579,9004 bd3 ba2.3k sqft225 Bethmour Road, Bethany, CT 06524For SaleMLS ID #24210574, Jeff Grossarth, Realty ONE Group Connect. Smart MLS
- $599,0003 bd2 ba1.9k sqft142 Ford Road, Woodbridge, CT 06525For SaleMLS ID #24204112, Heather Crabtree, RE/MAX RISE. Smart MLS
- $599,0005 bd3 ba2.8k sqft14 Watrous Lane, Woodbridge, CT 06525For SaleMLS ID #24200234, Ross Cotjanle, Houlihan Lawrence WD. Smart MLS
- $550,0003 bd2 ba1.4k sqft315 Buddington Road, Shelton, CT 06484For SaleMLS ID #24198241, Maria Vaz, Coldwell Banker Realty. Smart MLS
- $599,0003 bd3 ba2.2k sqft8 Payne Road, Bethel, CT 06801For SaleMLS ID #24209192, Lisa Gallagher, William Raveis Real Estate. Smart MLS
- $659,0004 bd3 ba2.5k sqft347 Lakeside Road, Southbury, CT 06488For SaleMLS ID #24207006, Christine Aquila, Coldwell Banker Realty. Smart MLS
- $699,9995 bd3 ba3k sqft11 Olin Court, Shelton, CT 06484For SaleMLS ID #24203555, Glenn Marr, Marr Caruso Realty Group. Smart MLS
