Beautiful 4-bedroom, 3.5-bath home featuring hardwood floors throughout the main level, solid surface countertops, a convenient laundry room, and two-zone heating and air. The updated primary bathroom offers a relaxing retreat with a soaking tub and separate tile shower. The partially finished basement adds valuable living space with a playroom and a full bathroom featuring heated floors, making it ideal for recreation, guests, a home office, or hobbies. The outdoor living space is highlighted by a deck and pergola with pull-down shades, creating an inviting spot for entertaining, outdoor dining, or simply unwinding at the end of the day. An irrigation system helps keep the lawn and landscaping looking their best. With multiple gathering spaces, a 2-car garage, thoughtful upgrades, and inviting indoor and outdoor living areas, this home offers the perfect balance of comfort, functionality, and everyday livability.
For sale
$485,000
1981 Ernsford Dr, Winston Salem, NC 27103
4beds
3,012sqft
Stick/Site Built, Residential, Single Family Residence
Built in 1994
0.43 Acres Lot
$488,100 Zestimate®
$--/sqft
$-- HOA
What's special
Partially finished basementSeparate tile showerConvenient laundry roomSolid surface countertopsLawn and landscapingUpdated primary bathroomSoaking tub
- 1 day
- 124
- 12
Zillow last checked:
Listing updated:
Listed by:
Jack Ogburn 336-331-2533,
Ogburn Properties,
Sam Ogburn, Jr. 336-995-5511,
Ogburn Properties
Source: Triad MLS,MLS#: 1239299
Facts & features
Interior
Bedrooms & bathrooms
- Bedrooms: 4
- Bathrooms: 4
- Full bathrooms: 3
- 1/2 bathrooms: 1
- Main level bathrooms: 1
Primary bedroom
- Level: Second
- Dimensions: 16 x 13.17
Bedroom 2
- Level: Second
- Dimensions: 13.58 x 11.58
Bedroom 3
- Level: Second
- Dimensions: 11.58 x 10.83
Bedroom 4
- Level: Second
- Dimensions: 11.42 x 10.83
Breakfast
- Level: Main
- Dimensions: 12 x 10.5
Den
- Level: Main
- Dimensions: 20 x 14
Dining room
- Level: Main
- Dimensions: 13.25 x 11.25
Kitchen
- Level: Main
- Dimensions: 16 x 10.67
Laundry
- Level: Main
- Dimensions: 7.5 x 6
Living room
- Level: Main
- Dimensions: 14 x 11.67
Other
- Level: Basement
- Dimensions: 18 x 11
Heating
- Forced Air, Heat Pump, Zoned, Multiple Systems, Electric, Natural Gas
Cooling
- Central Air, Heat Pump, Zoned, Multi Units
Appliances
- Included: Microwave, Dishwasher, Range, Gas Water Heater
- Laundry: Dryer Connection, Main Level, Washer Hookup
Features
- Built-in Features, Ceiling Fan(s), Dead Bolt(s), Soaking Tub, Kitchen Island, Pantry, Separate Shower, Solid Surface Counter
- Flooring: Carpet, Laminate, Tile, Wood
- Windows: Insulated Windows
- Basement: Partially Finished, Basement
- Number of fireplaces: 1
- Fireplace features: Gas Log, Den
Interior area
- Total structure area: 3,628
- Total interior livable area: 3,012 sqft
- Finished area above ground: 2,462
- Finished area below ground: 550
Property
Parking
- Total spaces: 2
- Parking features: Driveway, Garage, Paved, Basement
- Attached garage spaces: 2
- Has uncovered spaces: Yes
Features
- Levels: Two
- Stories: 2
- Patio & porch: Porch
- Pool features: None
- Fencing: None
Lot
- Size: 0.43 Acres
- Dimensions: 50 x 143 x 200 x 219
- Features: City Lot, Cul-De-Sac
Details
- Parcel number: 680440949100
- Zoning: RS9
- Special conditions: Owner Sale
Construction
Type & style
- Home type: SingleFamily
- Property subtype: Stick/Site Built, Residential, Single Family Residence
Materials
- Brick, Vinyl Siding
Condition
- Year built: 1994
Utilities & green energy
- Sewer: Public Sewer
- Water: Public
Community & HOA
Community
- Security: Carbon Monoxide Detector(s), Smoke Detector(s)
- Subdivision: Ashford
HOA
- Has HOA: No
Location
- Region: Winston Salem
Financial & listing details
- Tax assessed value: $402,600
- Annual tax amount: $4,602
- Date on market: 10/23/2026
- Listing agreement: Exclusive Right To Sell
- Listing terms: Cash,Conventional
- Exclusions: The Following Do Not Convey: Playset In Backyard, Decorative Brown Wood Cabinet In Kitchen, Shelves And Brackets In Upstairs Bedroom With Purple Paint
Estimated market value
$488,100
$449,000 - $532,000
$2,561/mo
Price history
| Date | Event | Price |
|---|---|---|
| 10/23/2026 | Listed for sale | $485,000+0.1% |
Source:  Triad MLS #1239299 Report a problem | ||
| 4/1/2025 | Sold | $484,735+3.2% |
Source: Triad MLS #1170642 Report a problem | ||
| 2/20/2025 | Pending sale | $469,900 |
Source: Triad MLS #1170642 Report a problem | ||
| 2/17/2025 | Listed for sale | $469,900 |
Source: Triad MLS #1170642 Report a problem | ||
Public tax history
| Year | Property taxes | Tax assessment |
|---|---|---|
| 2025 | $4,437 +15.2% | $402,600 +46.7% |
| 2024 | $3,851 +4.8% | $274,500 |
| 2023 | $3,675 +1.9% | $274,500 |
| 2022 | $3,606 +1.8% | $274,500 |
| 2021 | $3,542 +5% | $274,500 +12.4% |
| 2020 | $3,374 -0.7% | $244,300 |
| 2019 | $3,398 +5.3% | $244,300 |
| 2018 | $3,227 | $244,300 -1.2% |
| 2016 | $3,227 +0.6% | $247,359 |
| 2015 | $3,206 +3.1% | $247,359 |
| 2014 | $3,109 | $247,359 |
| 2013 | -- | $247,359 -5.2% |
| 2012 | -- | $260,825 |
| 2011 | -- | $260,825 |
| 2010 | -- | $260,825 |
| 2009 | -- | $260,825 |
| 2008 | -- | -- |
| 2007 | -- | $229,434 |
| 2006 | -- | $229,434 |
| 2005 | -- | $229,434 +6.2% |
| 2004 | -- | $215,970 |
| 2003 | -- | $215,970 |
| 2002 | -- | $215,970 +2.5% |
| 2001 | -- | $210,781 +11.6% |
| 2000 | -- | $188,916 |
Find assessor info on the county website
Monthly payment
Est. payment
Payment breakdown
Explore the cost of this home by adjusting the details. Changes won't be saved.Climate risks
Neighborhood: Ashford
- $394,9004 bd3 ba2.8k sqft541 Cherbourg Ave, Winston Salem, NC 27103Off Market
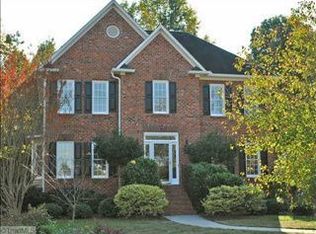
- $459,7003 bd4 ba2.7k sqft1985 Ernsford Dr, Winston Salem, NC 27103Off Market

- $498,1004 bd4 ba2.7k sqft537 Cherbourg Ave, Winston Salem, NC 27103Off Market
- $31,100-- bd-- ba-- sqft1989 Ernsford Dr, Winston Salem, NC 27103Off Market
Similar homes
- $469,9004 bd4 ba3.2k sqft380 Hollinswood Ave, Winston Salem, NC 27103For Sale

 MLS ID #1226480, Jason Bragg. Triad MLS
- $459,9004 bd3 ba2.1k sqft3033 Cameron Village Ct, Winston Salem, NC 27103For Sale
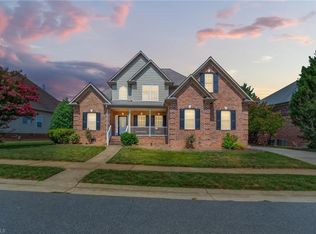 MLS ID #1228629, Kelisha Watson. Triad MLS
- $439,9004 bd3 ba2.4k sqft189 Cabot Dr, Winston Salem, NC 27103For Sale
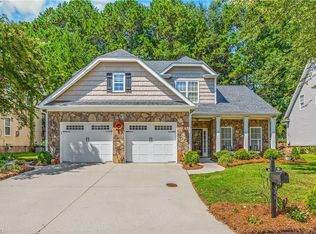 MLS ID #1234195, Blake Ginther. Triad MLS
- $475,0004 bd5 ba2.9k sqft3972 Poindexter Ave, Winston Salem, NC 27106For Sale
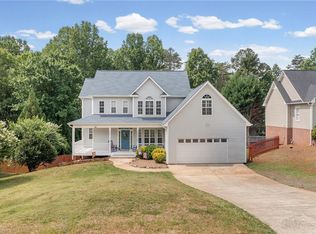 MLS ID #1227028, Delana Newsom. Triad MLS
- $450,0004 bd3 ba2.8k sqft5645 Stone Crossing Dr, Winston Salem, NC 27104For SaleMLS ID #1234169, Michael Ferrin. Triad MLS
- $529,0004 bd5 ba3.7k sqft520 Barrett Rd, Winston Salem, NC 27104For SaleMLS ID #1229892, Kirsten Ririe. Triad MLS
- $525,0003 bd4 ba3.1k sqft7590 Benwicke Ct, Pfafftown, NC 27040For SaleMLS ID #1239259, Shawn Beard. Triad MLS
- $499,5003 bd4 ba3.2k sqft124 Bradford Lake Ct, Lewisville, NC 27023For SaleMLS ID #1238218, Charles Reece. Triad MLS
- $434,0003 bd3 ba2.4k sqft5356 Graycliff Ln, Clemmons, NC 27012For SaleMLS ID #1238673, Arlene Rouse. Triad MLS
- $490,0004 bd4 ba3.1k sqft220 Lake Dale Ct, Clemmons, NC 27012For SaleMLS ID #1219555, Kris Shepherd. Triad MLS
- $549,0004 bd4 ba3.4k sqft105 Meadowcrest Ct, Clemmons, NC 27012For SaleMLS ID #1236670, Delana Newsom. Triad MLS
- $629,9004 bd3 ba3.6k sqft5690 Lauren Acres Ct, Winston Salem, NC 27103For SaleMLS ID #1231182, Erin Hege. Triad MLS
- $589,9004 bd3 ba2.6k sqft152 Tifton St, Bermuda Run, NC 27006For SaleMLS ID #1239376, Amanda Cranfill. Triad MLS
- $399,9003 bd3 ba2.3k sqft401 Wind Haven Ln, Winston Salem, NC 27104For SaleMLS ID #1234673, Cindy Kluttz. Triad MLS
- $469,5003 bd4 ba2.5k sqft4310 Clarksburg Rd, Clemmons, NC 27012For SaleMLS ID #1227147, Mark Kennedy. Triad MLS
- $510,0004 bd3 ba2.5k sqft1523 Chickasha Dr, Pfafftown, NC 27040For SaleMLS ID #1225909, Lee Fowler. Triad MLS
- $420,0003 bd3 ba2.3k sqft5363 Graycliff Ln, Clemmons, NC 27012For SaleMLS ID #1237777, Kristin "Kik" Poon. Triad MLS
- $450,0003 bd3 ba2.3k sqft192 Loganberry Ct, Clemmons, NC 27012For SaleMLS ID #1237190, Ryan Smith. Triad MLS
- $615,0004 bd4 ba3.2k sqft4025 Huntscroft Ln, Winston Salem, NC 27106For SaleMLS ID #1234893, Stephanie Vestal. Triad MLS
- $475,0004 bd3 ba2.4k sqft111 Lonetree Ct, Advance, NC 27006For SaleMLS ID #1234548, Sheila Mays. Triad MLS
