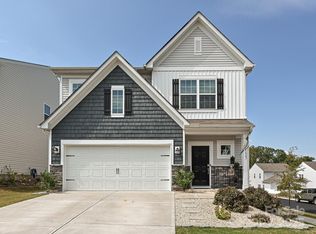
Spacious 3-bedroom home in the Walnut Creek community offers a bright and welcoming layout designed for modern living. The kitchen with gas range flows into the main living area, with half bath and laundry room. Upstairs, the spacious owner’s suite offers a relaxing retreat complete with two walk-in closets and double vanities. A versatile open flex space provides the perfect area for a sitting room, game room, home office, or cozy movie night.
Enjoy neighborhood amenities including pools, tennis courts, clubhouse with fitness center, walking trails, and direct access to Walnut Creek Park. Conveniently located just minutes from shopping, dining, Indian Land, and Ballantyne, this home combines comfort, convenience, and community living.
Active
Price cut: $10.1K (8/23)
$379,950
5797 Soft Shell Dr, Lancaster, SC 29720
3beds
2,096sqft
Single Family Residence
Built in 2023
0.13 Acres Lot
$379,100 Zestimate®
$181/sqft
$69/mo HOA
What's special
Relaxing retreatHalf bathKitchen with gas rangeVersatile open flex spaceBright and welcoming layoutLaundry roomDouble vanities
- 218 days
- 364
- 33
Zillow last checked:
Listing updated:
Listed by:
Tanetta Bailey-Hickman tenvy@envymeproperties.com,
Envy Me Properties
Source: Canopy MLS as distributed by MLS GRID,MLS#: 4357009
Facts & features
Interior
Bedrooms & bathrooms
- Bedrooms: 3
- Bathrooms: 3
- Full bathrooms: 2
- 1/2 bathrooms: 1
Primary bedroom
- Features: Walk-In Closet(s)
- Level: Upper
Bedroom s
- Level: Upper
Bedroom s
- Level: Upper
Flex space
- Level: Upper
Heating
- Central
Cooling
- Central Air
Appliances
- Included: Dishwasher, Disposal, Gas Range
- Laundry: Laundry Room, Washer Hookup
Features
- Flooring: Carpet, Laminate
- Has basement: No
Interior area
- Total structure area: 2,096
- Total interior livable area: 2,096 sqft
- Finished area above ground: 2,096
- Finished area below ground: 0
Property
Parking
- Total spaces: 2
- Parking features: Driveway, Attached Garage, Garage Door Opener, Garage on Main Level
- Attached garage spaces: 2
- Has uncovered spaces: Yes
Features
- Levels: Two
- Stories: 2
- Patio & porch: Covered, Front Porch
Lot
- Size: 0.13 Acres
Details
- Parcel number: 0015D0B303.00
- Zoning: RES
- Special conditions: Third Party Approval
Construction
Type & style
- Home type: SingleFamily
- Property subtype: Single Family Residence
Materials
- Brick Partial, Vinyl
- Foundation: Slab
Condition
- New construction: No
- Year built: 2023
Utilities & green energy
- Sewer: County Sewer
- Water: County Water
- Utilities for property: Underground Utilities
Community & HOA
Community
- Features: Sidewalks, Street Lights, Walking Trails
- Security: Carbon Monoxide Detector(s), Smoke Detector(s)
- Subdivision: Walnut Creek
HOA
- Has HOA: Yes
- HOA fee: $412 semi-annually
- HOA name: Hawthore
- HOA phone: 704-377-0114
Location
- Region: Lancaster
Financial & listing details
- Price per square foot: $181/sqft
- Tax assessed value: $412,500
- Annual tax amount: $9,525
- Date on market: 3/13/2026
- Cumulative days on market: 215 days
- Road surface type: Concrete, Paved
Estimated market value
$379,100
$360,000 - $398,000
$2,502/mo
Price history
| Date | Event | Price |
|---|---|---|
| 8/23/2026 | Price change | $379,950-2.6%$181/sqft |
Source:  Canopy MLS as distributed by MLS GRID #4357009 Report a problem Canopy MLS as distributed by MLS GRID #4357009 Report a problem | ||
| 7/31/2026 | Price change | $390,000-1.3%$186/sqft |
Source: Canopy MLS as distributed by MLS GRID #4357009 Report a problem | ||
| 7/22/2026 | Price change | $395,000-1.3%$188/sqft |
Source: Canopy MLS as distributed by MLS GRID #4357009 Report a problem | ||
| 7/12/2026 | Price change | $400,000-3.6%$191/sqft |
Source: Canopy MLS as distributed by MLS GRID #4357009 Report a problem | ||
| 6/5/2026 | Price change | $415,000-2.8%$198/sqft |
Source: Canopy MLS as distributed by MLS GRID #4357009 Report a problem | ||
| 4/22/2026 | Price change | $427,000-0.4%$204/sqft |
Source: Canopy MLS as distributed by MLS GRID #4357009 Report a problem | ||
| 4/10/2026 | Price change | $428,900-0.3%$205/sqft |
Source: Canopy MLS as distributed by MLS GRID #4357009 Report a problem | ||
| 3/29/2026 | Price change | $430,000-1.7%$205/sqft |
Source: Canopy MLS as distributed by MLS GRID #4357009 Report a problem | ||
| 3/13/2026 | Listed for sale | $437,620+12.2%$209/sqft |
Source: Canopy MLS as distributed by MLS GRID #4357009 Report a problem | ||
| 3/3/2023 | Sold | $389,999$186/sqft |
Source: Public Record Report a problem | ||
| 1/6/2023 | Price change | $389,999-2.5%$186/sqft |
Source:  Lennar Homes Report a problem Lennar Homes Report a problem | ||
| 11/16/2022 | Price change | $399,999+1.8%$191/sqft |
Source: Lennar Homes Report a problem | ||
| 10/31/2022 | Listed for sale | $392,929$187/sqft |
Source: Lennar Homes Report a problem | ||
Public tax history
| Year | Property taxes | Tax assessment |
|---|---|---|
| 2025 | $9,525 +18.2% | $24,750 +6.1% |
| 2024 | $8,060 +872% | $23,328 +872% |
| 2023 | $829 | $2,400 |
Find assessor info on the county website
Monthly payment
Est. payment
Payment breakdown
Explore the cost of this home by adjusting the details. Changes won't be saved.Climate risks
Neighborhood: 29720
Similar homes
- $375,0003 bd3 ba2.2k sqft7585 Hartsfield Dr, Lancaster, SC 29720For Sale
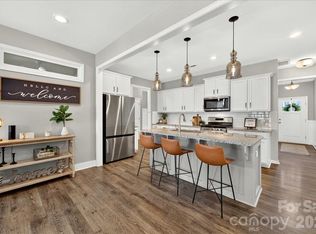
 MLS ID #4398685, Malissa Dennis, Howard Hanna Allen Tate Charlotte South. Canopy MLS as distributed by MLS GRID
 - $349,9993 bd3 ba1.7k sqft308 N Catawba St, Lancaster, SC 29720For Sale
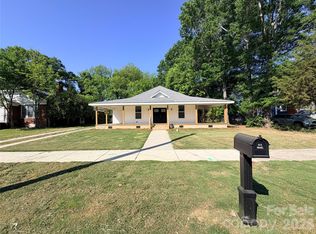 MLS ID #4344860, Andres Astudillo, Northgroup Real Estate. Canopy MLS as distributed by MLS GRID
 - $279,0003 bd2 ba1.2k sqft4709 Charlotte Hwy, Lancaster, SC 29720For Sale
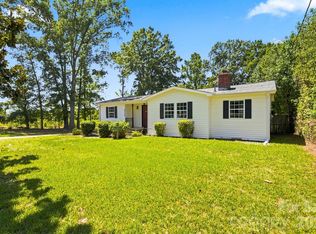 MLS ID #4397487, Angel Drage, United Real Estate-Queen City. Canopy MLS as distributed by MLS GRID
 - $560,0003 bd2 ba1.3k sqft6334 Griffin Rd, Lancaster, SC 29720For Sale
 MLS ID #637377, Cassandra Hollis. Consolidated MLS
 - $348,0003 bd3 ba1.8k sqft2564 Chasewater Dr, Indian Land, SC 29707For SaleMLS ID #4361451, Ruby Heyward, Ruby Heyward. Canopy MLS as distributed by MLS GRID
- $432,5003 bd2 ba1.6k sqft3313 Luke Ct, Monroe, NC 28112For SaleMLS ID #4425342, Craig Tribus, Beycome Brokerage Realty LLC. Canopy MLS as distributed by MLS GRID
- $384,5004 bd3 ba2.5k sqft636 Willoughby Park Dr, Monroe, NC 28112New ConstructionCanopy MLS as distributed by MLS GRID
- $369,0003 bd3 ba2.5k sqft806 Sinclair Dr, Monroe, NC 28112For SaleMLS ID #4386272, Norman Velez, Bella Isla Realty Inc. Canopy MLS as distributed by MLS GRID
- $390,0004 bd2 ba1.8k sqft3136 Blueberry Dr, Monroe, NC 28110For SaleMLS ID #4392264, Henry Zolotaryov, America's Elite Realty, Inc. Canopy MLS as distributed by MLS GRID
- $363,0003 bd3 ba1.6k sqft15640 Little Bluestem St, Charlotte, NC 28278For SaleMLS ID #4431397, Sue Lin, Keller Williams Ballantyne Area. Canopy MLS as distributed by MLS GRID
- $415,0004 bd3 ba2.5k sqft4304 Mary Point Rd, Monroe, NC 28110For Sale
 MLS ID #1231121, Steven Teeter. Triad MLS
 - $340,0004 bd2 ba1.6k sqft1020 Concord Ave, Monroe, NC 28110For SaleMLS ID #4359871, George Joseph, KJ Realty LLC. Canopy MLS as distributed by MLS GRID
