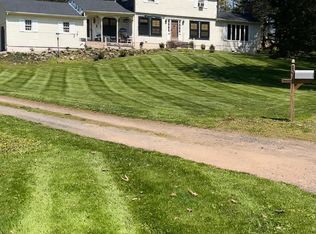
Welcome home to a ranch that's just as sweet inside as it looks from the curb! Set on a beautifully landscaped rise with a wide-open backyard that's ready for morning coffee, summer barbecues, or simply letting the kids run, this home feels welcoming from the moment you walk in. The foyer offers a lovely sightline through the kitchen and straight out to the backyard. To the left, the generously sized living room features fresh paint, a charming fireplace, and plenty of room to settle in; the fireplace is ready for a new flue or an easy gas conversion, whichever you prefer. The kitchen has been freshly updated with new flooring, fresh paint, and a brand-new refrigerator and stove, and opens to a huge second living space with a door leading to the backyard. A freshly painted bonus room with a window and closet makes a great home office, playroom, or whatever space you need it to be. Down the hall, comfortable bedrooms and bathrooms are complemented by beautifully refinished hardwood floors throughout. The full basement offers plenty of storage and room to dream about future possibilities. With a newer roof, boiler, water tank, exterior paint, and freshly painted interior, this well-cared-for home is full of personality and ready for its next chapter. And it's on WALLINGFORD ELECTRIC! Come see it before someone else falls in love first! Please see attached for house updates. Septic is original and was pumped 2 yrs ago. There are sewer lines in the street!
For sale
$459,900
11 Walnut Lane, North Branford, CT 06472
4beds
1,872sqft
Single Family Residence
Built in 1959
0.46 Acres Lot
$-- Zestimate®
$246/sqft
$-- HOA
What's special
- 3 days |
- 894 |
- 65 |
Zillow last checked:
Listing updated:
Listed by:
Kim Dawson (203)481-4605,
Real Broker CT, LLC 855-450-0442
Source: Smart MLS,MLS#: 24187678
Facts & features
Interior
Bedrooms & bathrooms
- Bedrooms: 4
- Bathrooms: 2
- Full bathrooms: 2
Primary bedroom
- Features: Hardwood Floor
- Level: Main
Bedroom
- Features: Hardwood Floor
- Level: Main
Bedroom
- Features: Hardwood Floor
- Level: Main
Bedroom
- Features: Hardwood Floor
- Level: Main
Bathroom
- Features: Tub w/Shower, Tile Floor
- Level: Main
Bathroom
- Features: Stall Shower, Tile Floor
- Level: Main
Family room
- Features: Cathedral Ceiling(s), Hardwood Floor
- Level: Main
Kitchen
- Features: Vinyl Floor
- Level: Main
Living room
- Features: Bay/Bow Window, Combination Liv/Din Rm, Fireplace, Hardwood Floor
- Level: Main
Office
- Features: Hardwood Floor
- Level: Main
Heating
- Hot Water, Oil
Cooling
- Window Unit(s)
Appliances
- Included: Electric Range, Dishwasher, Washer, Dryer, Electric Water Heater, Water Heater
- Laundry: Lower Level
Features
- Doors: Storm Door(s)
- Windows: Thermopane Windows
- Basement: Partial,Garage Access
- Attic: Access Via Hatch
- Number of fireplaces: 1
Interior area
- Total structure area: 1,872
- Total interior livable area: 1,872 sqft
- Finished area above ground: 1,872
Property
Parking
- Total spaces: 1
- Parking features: Attached, Garage Door Opener
- Attached garage spaces: 1
Lot
- Size: 0.46 Acres
- Features: Rolling Slope
Details
- Parcel number: 1275181
- Zoning: R40
Construction
Type & style
- Home type: SingleFamily
- Architectural style: Ranch
- Property subtype: Single Family Residence
Materials
- Wood Siding
- Foundation: Block
- Roof: Asphalt
Condition
- New construction: No
- Year built: 1959
Utilities & green energy
- Sewer: Septic Tank
- Water: Well
Green energy
- Energy efficient items: Doors, Windows
Community & HOA
Community
- Features: Library, Park, Playground, Public Rec Facilities, Stables/Riding, Tennis Court(s)
- Subdivision: Northford
HOA
- Has HOA: No
Location
- Region: Northford
Financial & listing details
- Price per square foot: $246/sqft
- Tax assessed value: $282,700
- Annual tax amount: $8,145
- Date on market: 8/12/2026
Estimated market value
Not available
Estimated sales range
Not available
Not available
Price history
| Date | Event | Price |
|---|---|---|
| 8/14/2026 | Listed for sale | $459,900$246/sqft |
Source:  Smart MLS #24187678 Report a problem Smart MLS #24187678 Report a problem | ||
Public tax history
| Year | Property taxes | Tax assessment |
|---|---|---|
| 2025 | $7,805 +25.2% | $282,700 +62.9% |
| 2024 | $6,234 +4.1% | $173,500 |
| 2023 | $5,989 +3.9% | $173,500 |
| 2022 | $5,765 +0.3% | $173,500 |
| 2021 | $5,750 +1.1% | $173,500 +2.4% |
| 2020 | $5,688 +0.4% | $169,400 |
| 2019 | $5,668 +0.2% | $169,400 |
| 2018 | $5,656 -0.4% | $169,400 |
| 2017 | $5,677 +4.8% | $169,400 |
| 2016 | $5,417 -1.3% | $169,400 -4.1% |
| 2015 | $5,489 +3.9% | $176,600 |
| 2014 | $5,284 +2.8% | $176,600 |
| 2013 | $5,139 +4.8% | $176,600 |
| 2012 | $4,904 | $176,600 |
| 2011 | $4,904 -8.4% | $176,600 -11.9% |
| 2010 | $5,353 +2.9% | $200,410 |
| 2009 | $5,201 +4% | $200,410 |
| 2008 | $5,000 +5.3% | $200,410 |
| 2007 | $4,750 +4.1% | $200,410 |
| 2006 | $4,561 +19.6% | $200,410 +53.1% |
| 2004 | $3,812 +19.1% | $130,900 +26.4% |
| 2001 | $3,201 | $103,530 |
Find assessor info on the county website
Monthly payment
Est. payment
Payment breakdown
Explore the cost of this home by adjusting the details. Changes won't be saved.Climate risks
Neighborhood: Northford
Nearby schools
GreatSchools rating
- 8/10Totoket Valley Elementary SchoolGrades: 3-5Distance: 2.4 mi
- 5/10North Branford Intermediate SchoolGrades: 6-8Distance: 5.7 mi
- 7/10North Branford High SchoolGrades: 9-12Distance: 5.5 mi
- $399,0002 bd1 ba1.1k sqft17 Walnut Ln, Northford, CT 06472Off Market
- $490,0004 bd2 ba1.6k sqft5 Walnut Ln, Northford, CT 06472Sold
- $484,0003 bd1 ba1.4k sqft191 Reeds Gap Rd, Northford, CT 06472Off Market

- $474,5004 bd2 ba1.8k sqft4 Walnut Ln, Northford, CT 06472Off Market
- $477,9004 bd1 ba2.1k sqft203 Reeds Gap Rd, Northford, CT 06472Off Market
- $490,0004 bd2 ba1.7k sqft5 Ash Dr, Northford, CT 06472Sold
- $394,5003 bd1 ba1.2k sqft23 Walnut Ln, Northford, CT 06472Off Market
- $417,1003 bd1 ba1.4k sqft8 Ash Dr, Northford, CT 06472Off Market
A local agent can set up tours, give advice and negotiate with sellers.
Similar homes
- $599,9994 bd2 ba2.1k sqft20 Alling Court West, North Branford, CT 06472For Sale
 MLS ID #24196802, Derek Greene, Derek Greene. Smart MLS
 - $459,9004 bd2 ba1.6k sqft2 Burr Hill Terrace, North Branford, CT 06471For Sale
 MLS ID #24195535, Amru Abo-Alaial, RE/MAX One. Smart MLS
 - $599,9003 bd2 ba2.4k sqft1797 Middletown Avenue, North Branford, CT 06472For Sale
 MLS ID #24191373, Barbara E. Coyle, William Raveis Real Estate. Smart MLS
 - $469,9003 bd2 ba1.7k sqft28 Centerbrook Road, North Haven, CT 06473For Sale
 MLS ID #24195268, Anna Buono, Berkshire Hathaway NE Prop.. Smart MLS
 - $499,9003 bd2 ba1.6k sqft1 Sachem Drive, North Haven, CT 06473For SaleMLS ID #24197519, Karen MacKenzie, Coldwell Banker Realty. Smart MLS
- $535,0003 bd2 ba1.5k sqft1144 Long Hill Road, Guilford, CT 06437For SaleMLS ID #24199068, Emily Lovejoy, William Raveis Real Estate. Smart MLS
- $474,9003 bd2 ba1.1k sqft78 Jobs Road, Wallingford, CT 06492For SaleMLS ID #24191324, Alan P. Barberino, Alan Barberino Real Estate LLC. Smart MLS
- $549,9003 bd1 ba2.1k sqft16 Indian Hill Road, North Branford, CT 06472For SaleMLS ID #24192902, Gene Pica, RE/MAX Alliance. Smart MLS
- $475,0004 bd2 ba2k sqft1 Roarke Rd, North Haven, CT 06473For Sale By Owner
- $439,0004 bd3 ba2.2k sqft60 Briarcliff Road, Hamden, CT 06518For SaleMLS ID #24196959, John Hill, Seabury Hill REALTORS. Smart MLS
- $445,0003 bd1 ba1.3k sqft35 Sherman Terrace, North Haven, CT 06473For SaleMLS ID #24194657, Mark DeCola, Coldwell Banker Realty. Smart MLS
- $479,9004 bd2 ba1.6k sqft34 Lincoln Street, North Haven, CT 06473For SaleMLS ID #24188469, Lenny A. Juliano, Greystone Realty. Smart MLS
- $519,9003 bd3 ba2k sqft27 Randolph Street, Wallingford, CT 06492For SaleMLS ID #24197101, Patrick R. Combs, Dan Combs Real Estate. Smart MLS
- $560,0003 bd2 ba2k sqft69 Hill Avenue, Wallingford, CT 06492For SaleMLS ID #24196782, Liz Zakrzewski, Coldwell Banker Realty. Smart MLS
- $544,9004 bd3 ba2.1k sqft23 Sara Circle, North Haven, CT 06473For SaleMLS ID #24195766, Jodi Barbiuto, Coldwell Banker Realty. Smart MLS
- $400,0004 bd2 ba1.6k sqft44 Winding Road, Madison, CT 06443For SaleMLS ID #24197194, Mark Mermelstein, eXp Realty. Smart MLS
- $474,9003 bd3 ba2.6k sqft135 Parsonage Hill Road, North Branford, CT 06405For SaleMLS ID #24195315, Lisa Glazer, Berkshire Hathaway NE Prop.. Smart MLS
- $509,0003 bd3 ba1.5k sqft34 Roberta Road, North Haven, CT 06473For SaleMLS ID #24189712, E. Tyler Della Valle, Dow Della Valle. Smart MLS
- $469,9003 bd2 ba1.7k sqft17 Julius Drive, East Haven, CT 06513For SaleMLS ID #24191538, Donna Ricci, Coldwell Banker Realty. Smart MLS
- $450,0004 bd2 ba1.9k sqft25 Quinnipiac Avenue, North Haven, CT 06473For SaleMLS ID #24186513, Chiranjivi Neupane, Onest Real Estate. Smart MLS
