Well cared for mid-century inspired home is ideally situated on a coveted cul-de-sac in one of the area's most desirable neighborhoods. Thoughtfully updated and beautifully appointed kitchen serves as the heart of the home and opens seamlessly to the main living space, where soaring vaulted ceilings create an airy and inviting atmosphere. Pristine hardwood floors flow throughout, complementing the home's timeless design and exceptional condition. Generously sized bedrooms provide comfort for all, while the spacious primary suite offers a private retreat designed for relaxation and tranquility. The partially above-grade lower level presents versatile finished space perfect for a family room, home office, gym, playroom, or guest accommodations. Outside, the property is surrounded by mature landscaping and offers the perfect balance of privacy, peaceful surroundings, and neighborhood charm.
For sale
Price cut: $39K (8/13)
$580,000
454 Old Cellar Road, Orange, CT 06477
3beds
1,952sqft
Single Family Residence
Built in 1963
0.93 Acres Lot
$-- Zestimate®
$297/sqft
$-- HOA
What's special
- 2 days |
- 532 |
- 35 |
Zillow last checked:
Listing updated:
Listed by:
Jennifer M. Salerno (203)631-9729,
RE/MAX Heritage 203-254-7555
Source: Smart MLS,MLS#: 24198952
Facts & features
Interior
Bedrooms & bathrooms
- Bedrooms: 3
- Bathrooms: 3
- Full bathrooms: 2
- 1/2 bathrooms: 1
Primary bedroom
- Features: Vaulted Ceiling(s), Bedroom Suite, Full Bath, Hardwood Floor
- Level: Main
Bedroom
- Features: Hardwood Floor
- Level: Main
Bedroom
- Features: Hardwood Floor
- Level: Main
Dining room
- Features: Vaulted Ceiling(s), Sliders, Hardwood Floor
- Level: Main
Family room
- Features: Wall/Wall Carpet
- Level: Lower
Living room
- Features: Vaulted Ceiling(s), Hardwood Floor
- Level: Main
Office
- Features: Wall/Wall Carpet
- Level: Lower
Heating
- Hot Water, Oil
Cooling
- Central Air
Appliances
- Included: Electric Range, Refrigerator, Dishwasher, Water Heater
- Laundry: Lower Level
Features
- Basement: Full,Partially Finished
- Attic: None
- Number of fireplaces: 1
Interior area
- Total structure area: 1,952
- Total interior livable area: 1,952 sqft
- Finished area above ground: 1,952
Property
Parking
- Total spaces: 2
- Parking features: Attached
- Attached garage spaces: 2
Lot
- Size: 0.93 Acres
- Features: Few Trees, Level, Rolling Slope
Details
- Parcel number: 1301568
- Zoning: RES
Construction
Type & style
- Home type: SingleFamily
- Architectural style: Ranch
- Property subtype: Single Family Residence
Materials
- Wood Siding
- Foundation: Concrete Perimeter, Raised
- Roof: Asphalt
Condition
- New construction: No
- Year built: 1963
Utilities & green energy
- Sewer: Septic Tank
- Water: Well
Community & HOA
Community
- Features: Golf, Health Club, Library, Park, Playground, Private School(s), Pool
- Subdivision: Turkey Hill
HOA
- Has HOA: No
Location
- Region: Orange
Financial & listing details
- Price per square foot: $297/sqft
- Tax assessed value: $320,200
- Annual tax amount: $9,318
- Date on market: 8/13/2026
Estimated market value
Not available
Estimated sales range
Not available
Not available
Price history
| Date | Event | Price |
|---|---|---|
| 8/13/2026 | Price change | $580,000-6.3%$297/sqft |
Source:  Smart MLS #24198952 Report a problem Smart MLS #24198952 Report a problem | ||
| 6/5/2026 | Listed for sale | $619,000$317/sqft |
Source: Smart MLS #24181284 Report a problem | ||
Public tax history
| Year | Property taxes | Tax assessment |
|---|---|---|
| 2025 | $9,318 -6.1% | $320,200 |
| 2024 | $9,926 +29.6% | $320,200 +35.1% |
| 2023 | $7,657 -1.2% | $237,000 |
| 2022 | $7,752 -1.6% | $237,000 |
| 2021 | $7,880 0% | $237,000 |
| 2020 | $7,880 +2% | $237,000 |
| 2019 | $7,724 +1.8% | $237,000 |
| 2018 | $7,584 -1.2% | $237,000 +2.8% |
| 2017 | $7,674 +3.4% | $230,600 |
| 2016 | $7,425 +2.5% | $230,600 |
| 2015 | $7,241 +3% | $230,600 |
| 2014 | $7,033 | $230,600 |
| 2013 | $7,033 +8.4% | $230,600 +10.9% |
| 2012 | $6,490 +3.3% | $208,020 |
| 2011 | $6,282 -44.4% | $208,020 -46% |
| 2010 | $11,289 +74.5% | $385,300 +68.6% |
| 2009 | $6,469 -14.1% | $228,580 -15.2% |
| 2008 | $7,535 -34.6% | $269,700 -30% |
| 2007 | $11,520 -5.1% | $385,300 +1.3% |
| 2006 | $12,138 +133.1% | $380,500 +128% |
| 2004 | $5,207 +5.7% | $166,900 |
| 2003 | $4,924 +13.5% | $166,900 |
| 2001 | $4,339 | $166,900 |
Find assessor info on the county website
Monthly payment
Est. payment
Payment breakdown
Explore the cost of this home by adjusting the details. Changes won't be saved.Climate risks
Neighborhood: 06477
Nearby schools
GreatSchools rating
- 9/10Turkey Hill SchoolGrades: 1-6Distance: 1.6 mi
- 8/10Amity Middle School: OrangeGrades: 7-8Distance: 3.8 mi
- 9/10Amity Regional High SchoolGrades: 9-12Distance: 6.7 mi
- $685,1003 bd3 ba2.1k sqft448 Old Cellar Rd, Orange, CT 06477Off Market
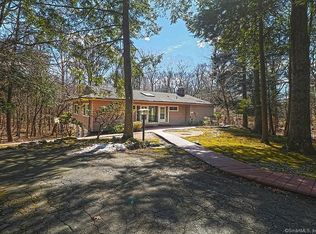
- $616,3003 bd2 ba1.6k sqft464 Old Cellar Rd, Orange, CT 06477Off Market
- $621,2004 bd2 ba1.9k sqft433 Old Cellar Rd, Orange, CT 06477Off Market
- $718,0003 bd3 ba2.2k sqft579 Stone Hill Rd, Orange, CT 06477Off Market
- $653,7004 bd3 ba1.9k sqft445 Old Cellar Rd, Orange, CT 06477Off Market
- $766,3004 bd2 ba2.5k sqft451 Old Cellar Rd, Orange, CT 06477Off Market
- $678,6004 bd2 ba1.5k sqft439 Old Cellar Rd, Orange, CT 06477Off Market
- $610,1003 bd2 ba1.5k sqft457 Old Cellar Rd, Orange, CT 06477Off Market
A local agent can set up tours, give advice and negotiate with sellers.
Similar homes
- $799,0004 bd3 ba1.7k sqft473 Summit Drive, Orange, CT 06477For Sale

 MLS ID #24198975, Angela Araujo, Keller Williams Realty. Smart MLS
 - $554,9903 bd1 ba1.1k sqft35 Columbine Drive, Trumbull, CT 06611For Sale
 MLS ID #24198391, Seth Caslin, Sailpoint Property Group. Smart MLS
 - $575,0003 bd3 ba1.9k sqft35 Bruce Drive, Shelton, CT 06484For Sale
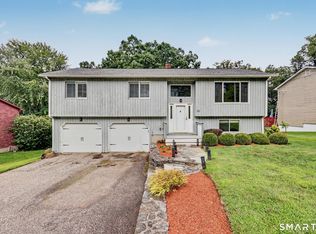 MLS ID #24195447, Elizabeth Casey, William Raveis Real Estate. Smart MLS
 - $725,0006 bd4 ba2.3k sqft476 Derby Milford Road, Orange, CT 06477For Sale
 MLS ID #24183648, Daniel M. Berger, Re/Max Prestige Properties. Smart MLS
 - $695,0003 bd3 ba2.6k sqft900 Racebrook Road, Orange, CT 06477For SaleMLS ID #24194819, Jason P. Brown, YellowBrick Real Estate LLC. Smart MLS
- $609,9003 bd3 ba2.2k sqft22 Cloverdale Avenue, Shelton, CT 06484For SaleMLS ID #24180020, Antonio Salerno, RE/MAX Heritage. Smart MLS
- $579,0003 bd2 ba1.4k sqft19 Fawn Drive, Woodbridge, CT 06525For SaleMLS ID #24179371, Christina Cantone, Precision Realty LLC. Smart MLS
- $734,9004 bd3 ba2.1k sqft20 Westminster Court, Milford, CT 06461For SaleMLS ID #24193463, Lisa M. Croce, Keller Williams Realty Group. Smart MLS
- $574,9003 bd3 ba2.5k sqft32 Hallsey Lane, Woodbridge, CT 06525For SaleMLS ID #24187646, Christy A. Lindsay, Coldwell Banker Realty. Smart MLS
- $599,9993 bd2 ba2.5k sqft61 Soundview Avenue, Shelton, CT 06484For SaleMLS ID #24187595, Caroline Besancon, William Pitt Sotheby's Int'l. Smart MLS
- $524,9254 bd2 ba2.1k sqft24 Amos Street, Hamden, CT 06518For SaleMLS ID #24198908, Maria Pirulli, Five Stars Realty. Smart MLS
- $699,9003 bd2 ba2.1k sqft16 Velvet Street, Trumbull, CT 06611For SaleMLS ID #24198329, Elizabeth Casey, William Raveis Real Estate. Smart MLS
- $629,9003 bd2 ba2.2k sqft10 Anna Drive, Oxford, CT 06478For SaleMLS ID #24196450, Anthony DeLorenzo, Alpha Capital Realty, LLC. Smart MLS
- $449,0004 bd2 ba2.1k sqft75 Brinsmade Road, Hamden, CT 06514For SaleMLS ID #24182612, Chelsey DeFrancesco, eXp Realty. Smart MLS
- $559,0004 bd3 ba2.2k sqft87 Jockey Hollow Road, Monroe, CT 06468For SaleMLS ID #24195196, Yi Gong, Coldwell Banker Realty. Smart MLS
- $499,0003 bd1 ba1k sqft93 Easy Street, Milford, CT 06460For SaleMLS ID #24197959, Mary Ellen Brennan, William Raveis Real Estate. Smart MLS
- $575,0003 bd3 ba1.6k sqft19 Botsford Hill Road, Newtown, CT 06470For SaleMLS ID #24176982, Sandy J. Anderson, Berkshire Hathaway NE Prop.. Smart MLS
- $559,0003 bd3 ba1.9k sqft184 Bear Path Road, Hamden, CT 06514For SaleMLS ID #24196344, Natalie Zoef, Vanguard Private Client Grp. Smart MLS
- $550,0003 bd2 ba1.9k sqft74 Flat Swamp Road, Newtown, CT 06470For SaleMLS ID #24196337, Kelly Wildman, Coldwell Banker Realty. Smart MLS
- $639,9003 bd3 ba1.7k sqft59 Countryside Drive, Monroe, CT 06468For SaleMLS ID #24187003, Antonio Salerno, RE/MAX Heritage. Smart MLS
