Welcome home to 5799 Waynegate Rd, a well-kept 3 bedroom, 2 bath brick ranch with 1,796 square feet of comfortable single-level living in north Huber Heights. Fresh paint and brand-new carpet give the home a clean, move-in-ready feel, and a new water heater adds peace of mind. The standout is the enclosed three-season room, with vaulted ceilings, a wall of windows, and a ceiling fan, plus direct access to a spacious deck made for outdoor entertaining. The fenced backyard and a charming barn-style shed for storage, and the 2-car attached garage adds even more room for vehicles and hobbies. Close to everyday amenities and just a short drive from Wright-Patterson AFB, this one is easy to love and easy to get to. Schedule your showing today!
For sale
$264,900
5799 Waynegate Rd, Dayton, OH 45424
3beds
1,796sqft
Single Family Residence
Built in 1980
0.32 Acres Lot
$263,200 Zestimate®
$147/sqft
$-- HOA
What's special
Ceiling fanVaulted ceilingsFenced backyardEnclosed three-season roomWall of windows
- 11 days
- 481
- 48
Likely to sell faster than
Zillow last checked:
Listing updated:
Listed by:
Brad Slone (937)233-3422,
Odis Slone Realty LLC
Source: DABR MLS,MLS#: 971821 Originating MLS: Dayton Area Board of REALTORS
Facts & features
Interior
Bedrooms & bathrooms
- Bedrooms: 3
- Bathrooms: 2
- Full bathrooms: 2
- Main level bathrooms: 2
Primary bedroom
- Level: Main
- Dimensions: 13 x 15
Bedroom
- Level: Main
- Dimensions: 12 x 12
Bedroom
- Level: Main
- Dimensions: 12 x 13
Dining room
- Level: Main
- Dimensions: 12 x 11
Kitchen
- Level: Main
- Dimensions: 13 x 13
Living room
- Level: Main
- Dimensions: 17 x 28
Screened porch
- Level: Main
- Dimensions: 16 x 12
Heating
- Electric
Cooling
- Central Air
Appliances
- Included: Range, Refrigerator
Features
- Number of fireplaces: 1
- Fireplace features: One
Interior area
- Total structure area: 1,796
- Total interior livable area: 1,796 sqft
Property
Parking
- Total spaces: 2
- Parking features: Attached, Garage, Two Car Garage
- Attached garage spaces: 2
Features
- Levels: One
- Stories: 1
- Patio & porch: Deck, Patio
- Exterior features: Deck, Fence, Patio, Storage
Lot
- Size: 0.32 Acres
- Dimensions: 77 x 179 x 121 x 37 x 117
Details
- Additional structures: Shed(s)
- Parcel number: P70005080022
- Zoning: Residential
- Zoning description: Residential
Construction
Type & style
- Home type: SingleFamily
- Architectural style: Ranch
- Property subtype: Single Family Residence
Materials
- Brick
- Foundation: Slab
Condition
- Year built: 1980
Community & HOA
Community
- Subdivision: Herbert C Huber 60 Sec14
HOA
- Has HOA: No
Location
- Region: Dayton
Financial & listing details
- Price per square foot: $147/sqft
- Tax assessed value: $195,920
- Annual tax amount: $3,120
- Date on market: 10/24/2026
- Listing terms: Conventional,FHA,VA Loan
Estimated market value
$263,200
$250,000 - $276,000
$1,651/mo
Price history
| Date | Event | Price |
|---|---|---|
| 10/24/2026 | Listed for sale | $264,900+128.6%$147/sqft |
Source:  DABR MLS #971821 Report a problem | ||
| 4/3/1998 | Sold | $115,900$65/sqft |
Source: Public Record Report a problem | ||
Public tax history
| Year | Property taxes | Tax assessment |
|---|---|---|
| 2025 | $3,120 -0.4% | $68,570 |
| 2024 | $3,131 +4.2% | $68,570 |
| 2023 | $3,006 +14.8% | $68,570 +42% |
| 2022 | $2,619 -0.3% | $48,280 |
| 2021 | $2,627 -0.1% | $48,280 |
| 2020 | $2,629 +5.2% | $48,280 +15.1% |
| 2019 | $2,499 -0.3% | $41,950 |
| 2018 | $2,508 -19.9% | $41,950 |
| 2017 | $3,132 +27.8% | $41,950 +3.4% |
| 2016 | $2,451 0% | $40,570 |
| 2015 | $2,452 +1.3% | $40,570 |
| 2014 | $2,420 | $40,570 |
Find assessor info on the county website
Monthly payment
Est. payment
Payment breakdown
Explore the cost of this home by adjusting the details. Changes won't be saved.Climate risks
Neighborhood: 45424
Nearby schools
Schools provided by the listing agent
- District: Huber Heights
Source: DABR MLS. This data may not be complete. We recommend contacting the local school district to confirm school assignments for this home.
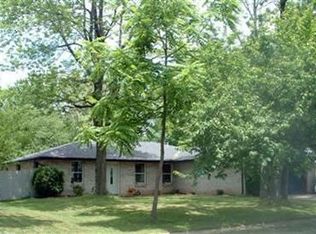
Similar homes
- $249,9003 bd2 ba1.6k sqft6620 Rolling Glen Dr, Dayton, OH 45424For Sale
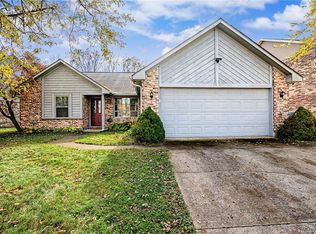
 MLS ID #972513, Nicole M Gulick, Reign Realty. DABR MLS
- $262,8803 bd2 ba1.6k sqft7160 Cohasset Dr, Dayton, OH 45424For Sale
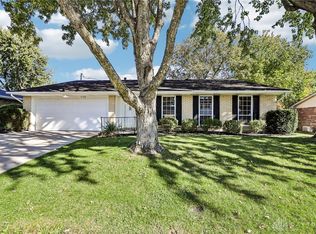 MLS ID #972186, Mark Slasor, Howard Hanna Real Estate Serv. DABR MLS
- $269,9003 bd2 ba1.6k sqft8030 Chipgate Ct, Huber Heights, OH 45424For Sale
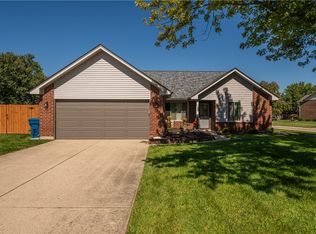 MLS ID #969942, Tami Holmes, Tami Holmes Realty. DABR MLS
- $297,9004 bd3 ba2.2k sqft5769 Waynegate Rd, Dayton, OH 45424For Sale
 MLS ID #969066, Ciera Lindsey, Red 1 Realty. DABR MLS
- $289,9003 bd2 ba1.8k sqft5453 Johannsen Ave, Dayton, OH 45424For SaleMLS ID #972115, John Crain, Howard Hanna Real Estate Serv. DABR MLS
- $265,0004 bd3 ba2k sqft7616 Harshmanville Rd, Dayton, OH 45424For SaleMLS ID #971018, Tami Holmes, Tami Holmes Realty. DABR MLS
- $322,0003 bd3 ba2.1k sqft6648 Flat Creek Ct, Dayton, OH 45424For SaleMLS ID #972444, VJ Evans, Glasshouse Realty Group. DABR MLS
- $264,9004 bd2 ba1.5k sqft7600 Stonecrest Dr, Dayton, OH 45424For SaleMLS ID #968701, Diane K Heeter, RE/MAX Alliance Realty. DABR MLS
- $215,0003 bd2 ba1.1k sqft7311 Stonehurst Dr, Dayton, OH 45424For SaleMLS ID #972411, Valerie Bodine, eXp Realty. DABR MLS
- $235,0003 bd2 ba1.1k sqft6304 Shull Rd, Dayton, OH 45424For SaleMLS ID #971761, Dana Raney, Keller Williams Community Part. DABR MLS
- $249,9003 bd2 ba1.6k sqft4966 Longford Rd, Dayton, OH 45424For SaleMLS ID #968101, Carl D Fisher, Glasshouse Realty Group. DABR MLS
- $295,0003 bd3 ba1.9k sqft5000 Longford Rd, Huber Heights, OH 45424For SaleMLS ID #970422, Donna J Redmon, American Home Realty Inc.. DABR MLS
- $255,0004 bd3 ba1.9k sqft5741 Toulon Ct, Dayton, OH 45424For SaleMLS ID #967720, Gwendolyn Nalls, Irongate Inc.. DABR MLS
- $248,0004 bd2 ba1.5k sqft7048 Safari Dr, Dayton, OH 45424For SaleMLS ID #970691, Harold J DaPore, EB Real Estate. DABR MLS
- $249,9003 bd2 ba1.1k sqft4916 Arrowview Dr, Huber Heights, OH 45424For SaleMLS ID #970327, John Crain, Howard Hanna Real Estate Serv. DABR MLS
- $264,9003 bd2 ba1.2k sqft7335 Cosner Dr, Dayton, OH 45424For SaleMLS ID #968553, Jeff Horne, Coldwell Banker Heritage. DABR MLS
