A single family residence situated at 6304 Shull Rd offers a comfortable living environment in Dayton, Ohio. The home features three bedrooms and two full bathrooms, all arranged across one story. Spanning 1176.0 square feet of living area, the layout provides functional spaces designed for daily life and quiet routines.
Inside, the kitchen comes equipped with essential appliances, including a dishwasher, a garbage disposal, a microwave, a range, and a refrigerator. A water softener is also included with the property. The indoor spaces offer a practical setup for preparing meals and managing daily household tasks.
Outdoors, the property sits on a lot size of 0.18 acres, or 7797.0 square feet, and includes a deck. This outdoor area offers a setting for fresh air and relaxation. Prospective buyers can coordinate to view this residential property and experience its inviting atmosphere firsthand.
Updates include a new HVAC system August of 2026, Privacy fence was installed 2025, New flooring throughout 2023. Owners love the cozy floor plan and the large spacious master suite. Also, the convenience to the major highways, shopping, fine dining and more. Also the large wide driveway! Don't delay and set up your private showing today.
For sale
$235,000
6304 Shull Rd, Dayton, OH 45424
3beds
1,176sqft
Single Family Residence
Built in 1986
7,840 Square Feet Lot
$233,900 Zestimate®
$200/sqft
$-- HOA
What's special
Three bedroomsPrivacy fenceLarge wide drivewayCozy floor planLarge spacious master suite
- 13 days
- 364
- 23
Likely to sell faster than
Zillow last checked:
Listing updated:
Listed by:
Dana Raney (937)530-4904,
Keller Williams Community Part
Source: DABR MLS,MLS#: 971761 Originating MLS: Dayton Area Board of REALTORS
Facts & features
Interior
Bedrooms & bathrooms
- Bedrooms: 3
- Bathrooms: 2
- Full bathrooms: 2
- Main level bathrooms: 2
Primary bedroom
- Level: Main
- Dimensions: 14 x 12
Bedroom
- Level: Main
- Dimensions: 14 x 9
Bedroom
- Level: Main
- Dimensions: 11 x 10
Kitchen
- Level: Main
- Dimensions: 9 x 8
Living room
- Level: Main
- Dimensions: 20 x 10
Utility room
- Level: Main
- Dimensions: 10 x 6
Heating
- Forced Air, Natural Gas
Cooling
- Central Air
Appliances
- Included: Dishwasher, Disposal, Microwave, Range, Refrigerator, Gas Water Heater
Features
- Ceiling Fan(s), Kitchen/Family Room Combo, Laminate Counters, Remodeled, Walk-In Closet(s)
- Windows: Double Hung, Double Pane Windows
Interior area
- Total structure area: 1,176
- Total interior livable area: 1,176 sqft
Property
Parking
- Total spaces: 2
- Parking features: Attached, Garage, Two Car Garage, Garage Door Opener
- Attached garage spaces: 2
Features
- Levels: One
- Stories: 1
- Patio & porch: Deck, Porch
- Exterior features: Deck, Fence, Porch
Lot
- Size: 7,840 Square Feet
- Dimensions: 62 x 125 x 62 x 125
Details
- Parcel number: P70006030006
- Zoning: Residential
- Zoning description: Residential
Construction
Type & style
- Home type: SingleFamily
- Architectural style: Ranch
- Property subtype: Single Family Residence
Materials
- Brick, Vinyl Siding, Wood Siding
- Foundation: Slab
Condition
- Year built: 1986
Utilities & green energy
- Sewer: Storm Sewer
- Water: Public
- Utilities for property: Natural Gas Available, Sewer Available, Water Available
Community & HOA
Community
- Security: Smoke Detector(s)
- Subdivision: Huber Heights
HOA
- Has HOA: No
Location
- Region: Dayton
Financial & listing details
- Price per square foot: $200/sqft
- Tax assessed value: $143,300
- Annual tax amount: $2,653
- Date on market: 10/22/2026
Estimated market value
$233,900
$222,000 - $246,000
$1,568/mo
Price history
| Date | Event | Price |
|---|---|---|
| 10/23/2026 | Listed for sale | $235,000+18.7%$200/sqft |
Source:  DABR MLS #971761 Report a problem | ||
| 10/26/2023 | Sold | $198,000-4.8%$168/sqft |
Source: Public Record Report a problem | ||
| 9/28/2023 | Pending sale | $208,000$177/sqft |
Source: DABR MLS #895667 Report a problem | ||
| 9/22/2023 | Listed for sale | $208,000+113.3%$177/sqft |
Source: DABR MLS #895667 Report a problem | ||
| 3/14/2018 | Listing removed | $1,050$1/sqft |
Source: Vic Green Realty Report a problem | ||
| 2/26/2018 | Price change | $1,050-4.5%$1/sqft |
Source: Vic Green Realty Report a problem | ||
| 1/2/2018 | Listed for rent | $1,100$1/sqft |
Source: Vic Green Property Management Report a problem | ||
| 11/3/2017 | Sold | $97,500-2.4%$83/sqft |
Source: Public Record Report a problem | ||
| 10/6/2017 | Pending sale | $99,900$85/sqft |
Source: BHHS Professional Realty #746110 Report a problem | ||
| 9/26/2017 | Price change | $99,900-6.6%$85/sqft |
Source: BHHS Professional Realty #746110 Report a problem | ||
| 8/25/2017 | Listed for sale | $107,000-10.8%$91/sqft |
Source: BHHS Professional Realty #746110 Report a problem | ||
| 9/6/2006 | Sold | $119,900+4.7%$102/sqft |
Source: Public Record Report a problem | ||
| 5/20/2004 | Sold | $114,500+43.3%$97/sqft |
Source: Public Record Report a problem | ||
| 4/17/1996 | Sold | $79,900$68/sqft |
Source: Public Record Report a problem | ||
Public tax history
| Year | Property taxes | Tax assessment |
|---|---|---|
| 2025 | $2,653 0% | $50,160 |
| 2024 | $2,653 +0.9% | $50,160 |
| 2023 | $2,629 +83.8% | $50,160 +40% |
| 2022 | $1,431 -40.7% | $35,830 |
| 2021 | $2,413 -0.1% | $35,830 |
| 2020 | $2,415 -2% | $35,830 +8% |
| 2019 | $2,463 -0.3% | $33,190 |
| 2018 | $2,472 +0.7% | $33,190 |
| 2017 | $2,455 +2.3% | $33,190 +5% |
| 2016 | $2,400 0% | $31,620 |
| 2015 | $2,400 +1.3% | $31,620 |
| 2014 | $2,369 | $31,620 |
Find assessor info on the county website
Monthly payment
Est. payment
Payment breakdown
Explore the cost of this home by adjusting the details. Changes won't be saved.Climate risks
Neighborhood: 45424
Nearby schools
Schools provided by the listing agent
- District: Huber Heights
Source: DABR MLS. This data may not be complete. We recommend contacting the local school district to confirm school assignments for this home.
Similar homes
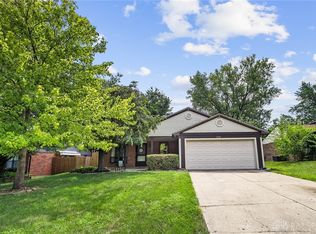
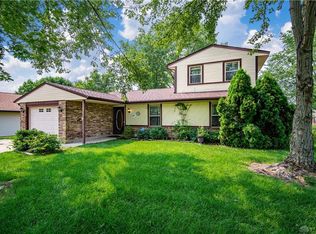
- $249,9003 bd2 ba1.6k sqft6620 Rolling Glen Dr, Dayton, OH 45424For Sale
 MLS ID #972513, Nicole M Gulick, Reign Realty. DABR MLS
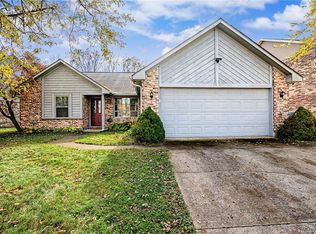
- $215,0003 bd2 ba1.1k sqft7311 Stonehurst Dr, Dayton, OH 45424For Sale
 MLS ID #972411, Valerie Bodine, eXp Realty. DABR MLS
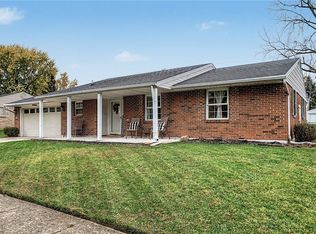
- $234,9004 bd2 ba1k sqft7313 Carmelita Dr, Dayton, OH 45424For Sale
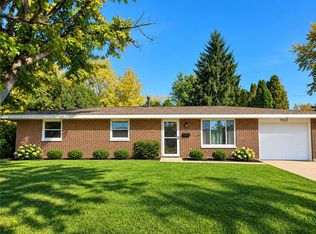 MLS ID #971864, Amanda Kosak, NavX Realty, LLC. DABR MLS
- $225,0003 bd2 ba1.3k sqft6403 Silver Pheasant Ct, Dayton, OH 45424For Sale
 MLS ID #972379, Brad Shinkle, Keller Williams Community Part. DABR MLS
- $200,0003 bd1 ba988 sqft7209 Serpentine Dr, Huber Heights, OH 45424For SaleMLS ID #972376, Gail Blackburn, Howard Hanna Real Estate Serv. DABR MLS
- $269,9003 bd2 ba1.6k sqft8030 Chipgate Ct, Huber Heights, OH 45424For SaleMLS ID #969942, Tami Holmes, Tami Holmes Realty. DABR MLS
- $209,9003 bd2 ba1.5k sqft6522 Shull Rd, Dayton, OH 45424For SaleMLS ID #967506, Tim Settles, Trelora Realty, Inc.. DABR MLS
- $229,9003 bd2 ba1k sqft6533 Millhoff Dr, Dayton, OH 45424For SaleMLS ID #971407, Jessica Bogenschutz, BHHS Professional Realty. DABR MLS
- $214,9002 bd2 ba988 sqft4872 Meadowvista Dr, Dayton, OH 45424For SaleMLS ID #972544, Shari L Thokey, Galbreath REALTORS. DABR MLS
- $262,8803 bd2 ba1.6k sqft7160 Cohasset Dr, Dayton, OH 45424For SaleMLS ID #972186, Mark Slasor, Howard Hanna Real Estate Serv. DABR MLS
- $269,0003 bd2 ba1.6k sqft5668 Bellefontaine Rd, Dayton, OH 45424For SaleMLS ID #972367, Kelly Bayse, Keller Williams Seven Hills. DABR MLS
- $235,0003 bd2 ba1.5k sqft5575 Longford Rd, Dayton, OH 45424For SaleMLS ID #969155, Monica Evans, Glasshouse Realty Group. DABR MLS
- $249,9003 bd2 ba1.1k sqft4916 Arrowview Dr, Huber Heights, OH 45424For SaleMLS ID #970327, John Crain, Howard Hanna Real Estate Serv. DABR MLS
- $248,0004 bd2 ba1.5k sqft7048 Safari Dr, Dayton, OH 45424For SaleMLS ID #970691, Harold J DaPore, EB Real Estate. DABR MLS
- $239,9003 bd3 ba1.7k sqft5400 Gander Rd S, Dayton, OH 45424For SaleMLS ID #972064, David Howerton, Howard Hanna Real Estate Serv. DABR MLS
- $225,0003 bd2 ba1.3k sqft6900 Morley Ln, Dayton, OH 45424For SaleMLS ID #965710, Robert Biedenharn, Howard Hanna Real Estate Serv. DABR MLS
- $209,9004 bd2 ba1.5k sqft5833 Handel Ct, Dayton, OH 45424For SaleMLS ID #972270, Timothy C Stammen, Keller Williams Home Town Rlty. DABR MLS
- $215,0003 bd2 ba1.6k sqft6701 Dial Dr, Dayton, OH 45424For SaleMLS ID #971825, Georgia Cox, Keller Williams Home Town Rlty. DABR MLS
