Welcome Home to Beech Ridge Drive in River Ridge Subdivision. This exquisite custom-built brick home has 4BR, 3 Full BAs & 2 Half BAs; Located on a nice level lot w/circular d-way w/lighted brick columns at entrance; Home features 2-story entry foyer, formal LR w/triple arched windows, formal DR, GR w/fire place; Kit w/corian c-tops, island, raised bar, glassed front cabinets, desk area & 4 window bay; Primary BR on main level w/sitting area; Primary BA w/dbl vanities, wp tub & WIC w/cabinets; Powder Rm; Stairway w/ balcony overlooking GR; Upstairs: 3BR/2.5BA, bonus rm; floored attic; Dbl garage; Hardwood & tile flooring, plantation shutters; crown molding; curbed & guttered neighborhood.
For sale
$599,900
58 Beech Ridge Rd, Gadsden, AL 35901
4beds
3,205sqft
Single Family Residence
Built in 2000
0.81 Acres Lot
$-- Zestimate®
$187/sqft
$31/mo HOA
What's special
Floored atticNice level lotCustom-built brick homeRaised barCrown moldingPlantation shuttersGlassed front cabinets
- 19 days
- 685
- 44
Likely to sell faster than
Zillow last checked:
Listing updated:
Listed by:
Betty Greer 256-441-9517,
Susie Weems Real Estate, LLC
Source: ValleyMLS,MLS#: 21932686
Facts & features
Interior
Bedrooms & bathrooms
- Bedrooms: 4
- Bathrooms: 5
- Full bathrooms: 3
- 1/2 bathrooms: 2
Rooms
- Room types: Foyer, Master Bedroom, Living Room, Bedroom 2, Dining Room, Bedroom 3, Kitchen, Bedroom 4, Breakfast, Great Room, Bonus Room, Laundry
Primary bedroom
- Features: Wood Floor
- Level: First
- Area: 336
- Dimensions: 16 x 21
Bedroom 2
- Features: Wood Floor
- Level: Second
- Area: 143
- Dimensions: 13 x 11
Bedroom 3
- Features: Wood Floor
- Level: Second
- Area: 140
- Dimensions: 14 x 10
Bedroom 4
- Features: Wood Floor
- Level: Second
- Area: 168
- Dimensions: 12 x 14
Dining room
- Features: Wood Floor
- Level: First
- Area: 182
- Dimensions: 13 x 14
Great room
- Features: Wood Floor
- Level: First
- Area: 270
- Dimensions: 18 x 15
Kitchen
- Features: Tile
- Level: First
- Area: 196
- Dimensions: 14 x 14
Living room
- Features: Wood Floor
- Level: First
- Area: 182
- Dimensions: 14 x 13
Bonus room
- Features: Wood Floor
- Level: Second
- Area: 160
- Dimensions: 16 x 10
Laundry room
- Features: Quartz
- Level: First
Heating
- Central 1, Central 2, Electric, Natural Gas
Cooling
- Central 1, Central 2
Appliances
- Included: Cooktop, Double Oven, Dishwasher, Microwave, Refrigerator
Features
- Windows: Double Pane Windows
- Basement: Crawl Space
- Number of fireplaces: 1
- Fireplace features: Gas Log, One
Interior area
- Total interior livable area: 3,205 sqft
Video & virtual tour
Property
Parking
- Parking features: Garage-Two Car, Garage-Attached, Circular Driveway
Features
- Patio & porch: Front Porch
- Exterior features: Curb/Gutters, Sidewalk
Lot
- Size: 0.81 Acres
Details
- Parcel number: 1507260001031.040
Construction
Type & style
- Home type: SingleFamily
- Architectural style: Traditional
- Property subtype: Single Family Residence
Condition
- New construction: No
- Year built: 2000
Utilities & green energy
- Sewer: Septic Tank
- Water: Public
Community & HOA
Community
- Features: Curbs
- Subdivision: River Ridge
HOA
- Has HOA: Yes
- HOA fee: $375 annually
- HOA name: River Ridge
Location
- Region: Gadsden
Financial & listing details
- Price per square foot: $187/sqft
- Tax assessed value: $525,900
- Date on market: 10/27/2026
Estimated market value
Not available
Estimated sales range
Not available
Not available
Price history
| Date | Event | Price |
|---|---|---|
| 10/27/2026 | Listed for sale | $599,900$187/sqft |
Source:  ValleyMLS #21932686 Report a problem | ||
Public tax history
| Year | Property taxes | Tax assessment |
|---|---|---|
| 2025 | -- | $52,600 |
| 2024 | -- | $52,600 -4.4% |
| 2023 | -- | $55,040 +22.7% |
| 2022 | -- | $44,860 +16.8% |
| 2021 | -- | $38,400 |
| 2020 | -- | $38,400 |
| 2019 | -- | $38,400 +15.9% |
| 2017 | -- | $33,120 |
| 2016 | -- | $33,120 |
| 2015 | -- | $33,120 -0.9% |
| 2013 | -- | $33,420 |
| 2012 | -- | $33,420 |
| 2011 | -- | $33,420 |
| 2010 | -- | $33,420 |
| 2008 | -- | -- |
| 2005 | -- | -- |
| 2004 | -- | -- |
| 2002 | -- | -- |
| 2001 | -- | -- |
| 2000 | -- | -- |
Find assessor info on the county website
Monthly payment
Est. payment
Payment breakdown
Explore the cost of this home by adjusting the details. Changes won't be saved.Climate risks
Neighborhood: 35901
Nearby schools
Schools provided by the listing agent
- Elementary: John S Jones Elementary
- Middle: Rainbow
- High: Southside High School
Source: ValleyMLS. This data may not be complete. We recommend contacting the local school district to confirm school assignments for this home.

Similar homes
- $579,9004 bd2 ba2.3k sqft1260 Anita Ln, Gadsden, AL 35901For Sale
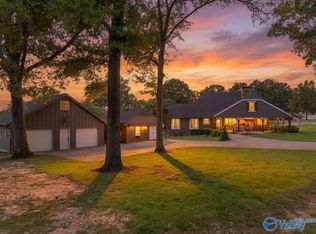 MLS ID #21925095, Michelle Allen. ValleyMLS
- $589,9004 bd4 ba2.3k sqft45 Sweet Laurel Pl, Gadsden, AL 35901New Construction
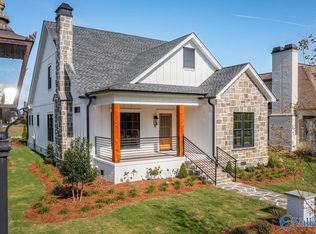 MLS ID #21933723, Wesley Sutton. ValleyMLS
- $619,9004 bd4 ba4k sqft328 Dogwood Cir, Gadsden, AL 35901For Sale
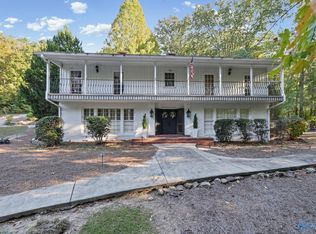 MLS ID #21931814, Steve Koleno. ValleyMLS
- $559,9995 bd4 ba2.3k sqft545 Copper Leaf Walk, Gadsden, AL 35901For Sale
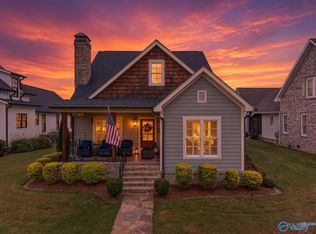 MLS ID #21931490, Michelle Allen. ValleyMLS
- $489,9004 bd4 ba3.2k sqft223 Forrestine Ave, Gadsden, AL 35901For Sale
 MLS ID #21463417, Phillip Winkles, KW Realty Group. GALMLS
- $490,0004 bd3 ba3.3k sqftXfinity, Gadsden, AL 35901For SaleMLS ID #21452592, Donna Haynes, ERA King Real Estate - Pell City. GALMLS
