Discover the comfort and convenience of this newer 2022 bungalow in Lacombe’s desirable Mackenzie Ranch Estates. Offering 1,240 sq. ft. of bright, open-concept living, this stylish home features vaulted wood-accent ceilings, recessed lighting and durable vinyl plank flooring. The modern kitchen is designed for everyday living and entertaining with white shaker-style cabinetry, stainless steel appliances, a striking tile backsplash, generous counter space and two pantries. The main floor offers two bedrooms, two full bathrooms and convenient main floor laundry. The spacious primary bedroom includes a walk-in closet and private 3-piece ensuite with tiled shower. An attached single garage provides direct access to the home. Downstairs, the partially finished basement includes a large recreation room, utility space and plenty of room to complete the lower level to suit your lifestyle while adding future value. Remediation and professional drying following a recent basement water event have been completed. Outside, enjoy the rear deck, fenced yard, back-lane access and an impressive pie-shaped lot with additional parking. Located close to parks, walking paths, shopping and everyday amenities, this affordable Lacombe bungalow combines newer construction, main floor living and outstanding future potential. Immediate possession is available!
For sale
C$439,900
58 E Ranchers Close, Lacombe, AB T4L 0H9
2beds
1,240sqft
Single Family Residence
Built in 2022
0.28 Acres Lot
$-- Zestimate®
C$355/sqft
C$-- HOA
What's special
Vaulted wood-accent ceilingsRecessed lightingDurable vinyl plank flooringModern kitchenWhite shaker-style cabinetryStainless steel appliancesStriking tile backsplash
- 51 days
- 13
- 1
Zillow last checked:
Listing updated:
Listed by:
Patrick Galesloot, Broker,
Century 21 Advantage
Source: courtesy of Pillar9 System,MLS®#: A2336128 Originating MLS®#: Central Alberta
Originating MLS®#: Central AlbertaFacts & features
Interior
Bedrooms & bathrooms
- Bedrooms: 2
- Bathrooms: 2
- Full bathrooms: 2
Bedroom
- Level: Main
- Dimensions: 11`9" x 10`2"
Other
- Level: Main
- Dimensions: 14`9" x 13`11"
Other
- Level: Main
- Dimensions: 8`6" x 4`11"
Other
- Level: Main
- Dimensions: 4`11" x 10`4"
Dinette
- Level: Main
- Dimensions: 13`7" x 10`9"
Other
- Level: Basement
- Dimensions: 8`7" x 12`5"
Game room
- Level: Basement
- Dimensions: 23`11" x 17`10"
Kitchen
- Level: Main
- Dimensions: 12`2" x 14`3"
Laundry
- Level: Main
- Dimensions: 8`3" x 5`5"
Living room
- Level: Main
- Dimensions: 13`5" x 17`0"
Heating
- Forced Air
Cooling
- None
Appliances
- Included: Dishwasher, Electric Stove, Microwave Hood Fan, Refrigerator, Washer/Dryer
- Laundry: Main Level
Features
- Closet Organizers
- Basement: Full
- Has fireplace: No
Interior area
- Total interior livable area: 1,240 sqft
- Finished area above ground: 1,240
- Finished area below ground: 1,206
Video & virtual tour
Property
Parking
- Total spaces: 3
- Parking features: Off Street, Parking Pad, Single Garage Attached
- Attached garage spaces: 1
- Has uncovered spaces: Yes
Features
- Levels: One
- Stories: 1
- Patio & porch: Deck
- Exterior features: Other
- Fencing: Fenced
- Frontage length: 5.89M 19`4"
Lot
- Size: 0.28 Acres
- Features: Pie Shaped Lot
Details
- Parcel number: 114105363
- Zoning: R2
Construction
Type & style
- Home type: SingleFamily
- Architectural style: Bungalow
- Property subtype: Single Family Residence
Materials
- Vinyl Siding, Wood Frame
- Foundation: ICF Block, Concrete Perimeter
- Roof: Asphalt Shingle
Condition
- New construction: No
- Year built: 2022
Community & HOA
Community
- Features: Sidewalks, Street Lights
- Subdivision: Mackenzie Ranch Estates
HOA
- Has HOA: No
Location
- Region: Lacombe
Financial & listing details
- Price per square foot: C$355/sqft
- Date on market: 8/10/2026
- Inclusions: n/a
Price history
Price history is unavailable.
Public tax history
Tax history is unavailable.
Climate risks
Neighborhood: T4L
Nearby schools
GreatSchools rating
No schools nearby
We couldn't find any schools near this home.


Similar homes
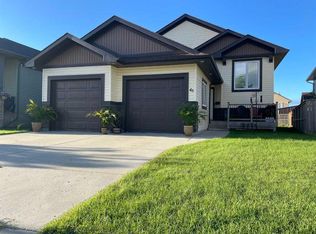
- C$439,9002 bd2 ba1.2k sqft58 Ranchers Close, Lacombe, AB T4L 0H9For Sale
 Century 21 Canada
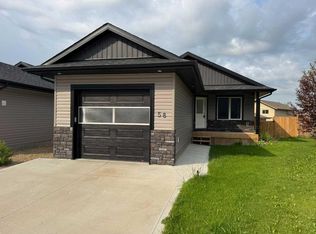
 - C$439,9004 bd2 ba1.3k sqft5238 E 52nd St, Lacombe, AB T4L 1H8For Sale
 MLS ID #A2321760, Jane Wierzba, Associate, Re/Max Real Estate Central Alberta. courtesy of Pillar9 System
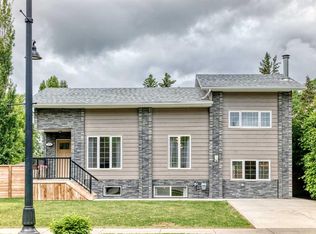
 - C$449,9004 bd3 ba1k sqft212 Thomlison Ave, Red Deer, AB T4P 3E6For Sale
 Century 21 Canada
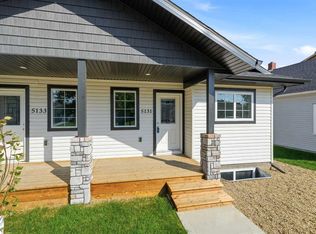
 - C$439,9002 bd2 ba1k sqft5131 W 52nd St, Lacombe, AB T4L 1H9New Construction
 MLS ID #A2339774, Mitzi Billard, Associate, Re/Max Real Estate Central Alberta. courtesy of Pillar9 System
