Welcome to this bright and spacious home featuring an open-concept design with vaulted ceilings throughout the main living area. The large kitchen offers a pantry, tile backsplash, breakfast nook, generous counter space, and access to an impressive double-tiered deck overlooking the backyard. The inviting living room is highlighted by a tile-surround gas fireplace and built-in entertainment area. The spacious primary bedroom features dual closets and a private 3-piece ensuite. An additional room on the main floor provides flexible space for a home office, den, guest room, or hobby area. Downstairs, the basement offers in-floor heating, two additional bedrooms, a 3-piece bathroom, laundry room, and comfortable family room. Outside, enjoy a large fully fenced yard with plenty of space for a future double garage, along with a huge storage shed and ample room to relax and entertain.
For sale
C$379,000
10 Mackenzie Ranch Way, Lacombe, AB T4L 0A7
4beds
1,051sqft
Single Family Residence
Built in 2005
-- sqft lot
$-- Zestimate®
C$360/sqft
C$-- HOA
What's special
Bright and spacious homeOpen-concept designLarge kitchenTile backsplashBreakfast nookGenerous counter spaceTile-surround gas fireplace
- 47 days
- 29
- 1
Zillow last checked:
Listing updated:
Listed by:
Tatum Fitton,
ComFree
Source: RAE,MLS®#: E4505272
Facts & features
Interior
Bedrooms & bathrooms
- Bedrooms: 4
- Bathrooms: 3
- Full bathrooms: 3
Primary bedroom
- Level: Upper
Family room
- Level: Basement
Heating
- Forced Air-1, In Floor Heat System, Natural Gas
Appliances
- Included: Dishwasher-Built-In, Dryer, Freezer, Microwave Hood Fan, Refrigerator, Electric Stove, Washer, Gas Water Heater
Features
- Ceiling 10 ft., No Smoking Home, Television Connection, Vaulted Ceiling(s), Central Vacuum, Vacuum System Attachments, Vacuum Systems
- Flooring: Laminate Flooring
- Windows: Window Coverings
- Basement: Full, Partially Finished, Crawl Space, 9 ft. Basement Ceiling, Crawl Space, 9 ft. Basement Ceiling
- Fireplace features: Gas
Interior area
- Total structure area: 1,051
- Total interior livable area: 1,051 sqft
Property
Parking
- Parking features: 2 Outdoor Stalls, No Garage, Parking-Extra, R.V. Storage
Features
- Levels: Bi-Level,2
- Patio & porch: Deck
- Exterior features: Playground Nearby, Fire Pit
- Pool features: Community, Public Swimming Pool
- Fencing: Fenced
- Waterfront features: Stream/Pond
Lot
- Features: Playground Nearby, Schools, Shopping Nearby
Details
- Additional structures: Storage Shed
Construction
Type & style
- Home type: SingleFamily
- Property subtype: Single Family Residence
Materials
- Foundation: Concrete Perimeter
- Roof: Asphalt
Condition
- Year built: 2005
Community & HOA
Community
- Features: Ceiling 10 ft., Crawl Space, Deck, Fire Pit, Hot Water Natural Gas, No Smoking Home, Television Connection, Vaulted Ceiling, Vacuum System-Roughed-In
- Security: Security System, Smoke Detector(s), Security Door, Detectors Smoke
Location
- Region: Lacombe
Financial & listing details
- Price per square foot: C$360/sqft
- Date on market: 8/24/2026
- Ownership: Private
Price history
Price history is unavailable.
Public tax history
Tax history is unavailable.
Climate risks
Neighborhood: T4L
Nearby schools
GreatSchools rating
No schools nearby
We couldn't find any schools near this home.
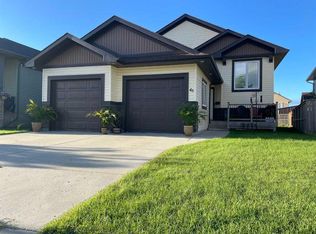
- C$309,9004 bd2 ba1.6k sqft15 Mackenzie Ranch Way #98, Lacombe, AB T4L0B4For Sale

- C$584,5006 bd3 ba1.2k sqft46 N Mackenzie Cres, Lacombe, AB T4L0B3For Sale
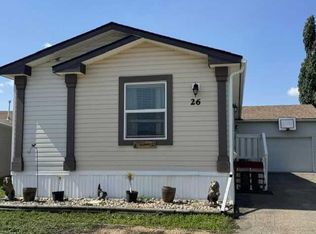
- C$259,9003 bd2 ba1.5k sqft15 Mackenzie Ranch Way #26, Lacombe, AB T4L0B4For Sale
- C$440,0005 bd2 ba1.2k sqft24 E Mackenzie Cres, Lacombe, AB T4L0B2For Sale

Similar homes
- C$369,9005 bd3 ba1.1k sqft13 W Spruce Dr, Lacombe, AB T4L 1V2For Sale
 MLS ID #A2349341, Jessica Lebreton, Associate, Cir Realty. courtesy of Pillar9 System
 - C$440,0005 bd2 ba1.2k sqft24 E Mackenzie Cres, Lacombe, AB T4L 0B2For SaleMLS ID #A2332176, Vivian Sam, Associate, Coldwell Banker Ontrack Realty. courtesy of Pillar9 System
- C$395,0005 bd3 ba1.2k sqft4520 S 55th Ave, Lacombe, AB T4L 1H2For Sale
 MLS ID #A2344029, Lori Hellofs, Associate, Re/Max Real Estate Central Alberta. courtesy of Pillar9 System
 - C$399,9005 bd2 ba1.3k sqft5307 N 50th Ave, Lacombe, AB T4L 1S6For Sale
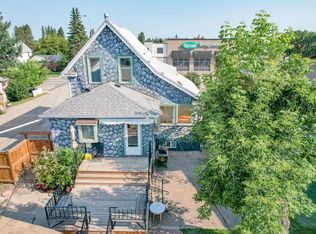 MLS ID #A2335187, Ty Wilson, Broker, Alberta Realty Inc.. courtesy of Pillar9 System
