STUNNING RENOVATED DETACHED HOME | CORNER LOT | BASEMENT ILLEGAL SUITE | OVERSIZED DOUBLE DETACHED GARAGE Welcome to this beautifully renovated, freshly painted and move-in-ready detached home, ideally situated on a desirable corner lot in the vibrant community of Taradale. Thoughtfully updated throughout, this impressive property combines modern style, functionality, and excellent income potential—perfect for families, first-time buyers, or savvy investors. Step inside to a bright and inviting open-concept main floor, featuring large windows that flood the space with natural light, contemporary laminate flooring, and a stylish modern white kitchen. The kitchen is complemented by sleek cabinetry, stainless steel appliances, and a functional layout designed for both everyday living and entertaining. Convenient main-floor laundry completes the level. Upstairs, you’ll find three generously sized bedrooms, each offering its own closet, along with a well-appointed shared 4-piece bathroom. The thoughtful layout provides comfortable space for the entire family. The fully developed basement adds exceptional versatility and features an illegal suite with a modern kitchen, one bedroom, 3-piece bathroom, and separate laundry. Whether used for extended family, guests, or rental income, this additional living space offers valuable flexibility and potential. Outside, the corner lot provides added privacy and extra outdoor space, while the oversized double detached garage offers plenty of room for vehicles, storage, and more. Located in the well-established and family-oriented community of Taradale, this home is conveniently close to schools, shopping, playgrounds, parks, and a variety of everyday amenities. A turnkey property offering modern upgrades, a functional layout, additional living space, and excellent investment potential. This is one you won’t want to miss!
For sale
C$509,900
58 E Taraglen Rd NE, Calgary, AB T3J 2N5
4beds
1,039sqft
Single Family Residence
Built in 1983
3,049 Square Feet Lot
$-- Zestimate®
C$491/sqft
C$-- HOA
What's special
Beautifully renovatedFreshly paintedDesirable corner lotContemporary laminate flooringStylish modern white kitchenSleek cabinetryStainless steel appliances
- 46 days
- 18
- 0
Zillow last checked:
Listing updated:
Listed by:
Carla Garcia, Associate,
Cir Realty
Source: courtesy of Pillar9 System,MLS®#: A2341138 Originating MLS®#: Calgary
Originating MLS®#: CalgaryFacts & features
Interior
Bedrooms & bathrooms
- Bedrooms: 4
- Bathrooms: 3
- Full bathrooms: 2
- 1/2 bathrooms: 1
Bedroom
- Level: Second
- Dimensions: 7`8" x 9`0"
Bedroom
- Level: Second
- Dimensions: 8`0" x 12`3"
Other
- Level: Second
- Dimensions: 12`6" x 10`10"
Bedroom
- Level: Lower
- Dimensions: 7`10" x 10`7"
Other
- Level: Main
- Dimensions: 62`7" x 5`2"
Other
- Level: Second
- Dimensions: 8`0" x 5`0"
Other
- Level: Lower
- Dimensions: 3`10" x 7`4"
Other
- Level: Lower
- Dimensions: 7`2" x 10`8"
Kitchen
- Level: Main
- Dimensions: 13`5" x 12`7"
Kitchen
- Level: Lower
- Dimensions: 15`4" x 9`8"
Living room
- Level: Main
- Dimensions: 12`5" x 17`10"
Heating
- Forced Air
Cooling
- None
Appliances
- Included: Dishwasher, Electric Stove, Microwave Hood Fan, Refrigerator, See Remarks, Washer/Dryer, Washer/Dryer Stacked
- Laundry: In Basement, Main Level
Features
- No Animal Home, No Smoking Home, Open Floorplan
- Flooring: Carpet, Laminate, Tile
- Basement: Full
- Has fireplace: No
Interior area
- Total interior livable area: 1,039 sqft
- Finished area above ground: 1,039
- Finished area below ground: 492
Video & virtual tour
Property
Parking
- Total spaces: 4
- Parking features: Double Garage Detached
- Garage spaces: 2
Features
- Levels: Two,2 Storey
- Stories: 1
- Patio & porch: Deck
- Exterior features: Private Yard
- Fencing: Fenced
- Frontage length: 38.72M 127`0"
Lot
- Size: 3,049 Square Feet
- Features: Corner Lot
Details
- Parcel number: 112479310
- Zoning: R-G
Construction
Type & style
- Home type: SingleFamily
- Property subtype: Single Family Residence
Materials
- Vinyl Siding
- Foundation: Concrete Perimeter
- Roof: Asphalt Shingle
Condition
- New construction: No
- Year built: 1983
Community & HOA
Community
- Features: Playground
- Subdivision: Taradale
HOA
- Has HOA: No
Location
- Region: Calgary
Financial & listing details
- Price per square foot: C$491/sqft
- Date on market: 8/30/2026
- Inclusions: Refrigerator (x2), Dishwasher, Electric stove (x2), Microwave hood fan, hood fan, washer and dryer (x2)
Price history
Price history is unavailable.
Public tax history
Tax history is unavailable.
Climate risks
Neighborhood: Taradale
Nearby schools
GreatSchools rating
No schools nearby
We couldn't find any schools near this home.
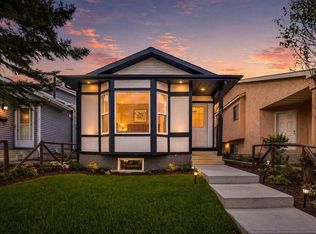
- C$499,0005 bd2 ba910 sqft51 N Taraglen Rd NE, Calgary, AB T3J2N8For Sale
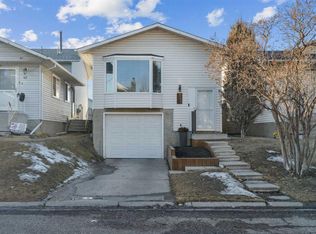
- C$449,9003 bd2 ba952 sqft107 N Tararidge Close NE, Calgary, AB T3J2P1For Sale

- C$579,9003 bd4 ba1.3k sqft99 N Tararidge Close NE, Calgary, AB T3J2P1For Sale

- C$465,0003 bd2 ba874 sqft65 E Tararidge Close NE, Calgary, AB T3J2P5For Sale
Similar homes
- C$499,0005 bd2 ba910 sqft51 N Taraglen Rd NE, Calgary, AB T3J 2N8For SaleMLS ID #A2304660, Darshan Sidhu, Associate, Royal Lepage Metro. courtesy of Pillar9 System
- C$539,9994 bd3 ba1.1k sqft52 S Martin Crossing Rise NE, Calgary, AB T3J 3P1For Sale
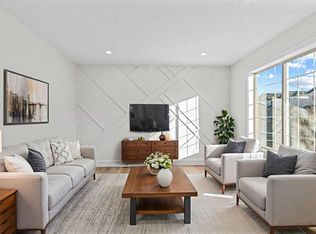 MLS ID #A2345526, Navneet Dhillon, Associate, Exp Realty. courtesy of Pillar9 System
 - C$554,9994 bd3 ba1.2k sqft20 S Castlegrove Way NE, Calgary, AB T3J 1T7New Construction
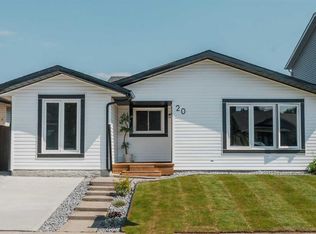 MLS ID #A2339339, Sandeep Sidhu, Associate, Lpt Realty. courtesy of Pillar9 System
 - C$519,0003 bd3 ba1.2k sqft1080 Martindale Blvd N, Calgary, AB T3J 4A2For Sale
 MLS ID #A2345065, Tajinder Dhillon, Associate, Urban-Realty.Ca. courtesy of Pillar9 System
