Enjoy easy living in this beautifully updated end-unit ranch townhouse, tucked away on a quiet cul-de-sac! This inviting home offers convenient one-level living with 2 bedrooms and a full bath on the main floor, along with the added bonus of a fully finished basement complete with a second full bath. The desirable end-unit location offers added privacy and an abundance of natural light, complemented by skylights that bring even more brightness into the home. Fresh new LVP flooring throughout gives the home a clean, modern feel. The updated kitchen features stainless steel appliances and a spacious pantry with a stylish sliding barn door. First-floor laundry adds to the convenience, while the bathroom features a new walk-in shower. Step outside from the dining area onto the spacious, shaded deck—perfect for relaxing or enjoying outdoor gatherings. A one-car attached garage and private driveway provide ample off-street parking. The full finished basement offers additional flexible living space, ideal for a family room, recreation area, home office, or guest space. Enjoy the convenience of a location tucked away from the hustle and bustle, yet just minutes from all the shopping, dining, and everyday conveniences along Ridge Road, with easy access to the expressway. As an added bonus, the HOA covers exterior maintenance, including snow and trash removal, making for truly carefree living. Don't miss this wonderful opportunity to enjoy comfort, privacy, convenience, and low-maintenance living! Negotiations 11/11 at 10am
Active
$189,900
58 Flower Dale Cir, Rochester, NY 14626
2beds
944sqft
Townhouse
Built in 1990
9,104 Square Feet Lot
$-- Zestimate®
$201/sqft
$295/mo HOA
What's special
Abundance of natural lightFirst-floor laundryOne-car attached garageConvenient one-level livingQuiet cul-de-sac
- 5 days
- 613
- 49
Zillow last checked:
Listing updated:
Listed by:
RE/MAX Plus 585-279-8200,
Nunzio Salafia 585-261-6070
Source: NYSAMLSs,MLS#: R1727100 Originating MLS: Rochester
Facts & features
Interior
Bedrooms & bathrooms
- Bedrooms: 2
- Bathrooms: 2
- Full bathrooms: 2
- Main level bathrooms: 1
- Main level bedrooms: 2
Heating
- Gas, Forced Air
Cooling
- Central Air
Appliances
- Included: Dryer, Dishwasher, Electric Oven, Electric Range, Disposal, Gas Water Heater, Microwave, Refrigerator, See Remarks, Washer
- Laundry: Main Level
Features
- Living/Dining Room, Pantry, See Remarks, Sliding Glass Door(s), Bedroom on Main Level, In-Law Floorplan, Main Level Primary, Programmable Thermostat
- Flooring: Carpet, Ceramic Tile, Luxury Vinyl, Varies
- Doors: Sliding Doors
- Basement: Full,Finished
- Has fireplace: No
Interior area
- Total structure area: 944
- Total interior livable area: 944 sqft
Video & virtual tour
Property
Parking
- Total spaces: 1
- Parking features: Attached, Garage, Other, See Remarks, Garage Door Opener
- Attached garage spaces: 1
Accessibility
- Accessibility features: Accessible Bedroom
Features
- Levels: One
- Stories: 1
- Patio & porch: Deck, Open, Patio, Porch
- Exterior features: Deck, Patio
Lot
- Size: 9,104 Square Feet
- Dimensions: 66 x 137
- Features: Cul-De-Sac, Near Public Transit, Rectangular, Rectangular Lot, Residential Lot
Details
- Parcel number: 2628000740900009042000
- Special conditions: Standard
Construction
Type & style
- Home type: Townhouse
- Property subtype: Townhouse
Materials
- Brick, Vinyl Siding, Copper Plumbing
- Roof: Asphalt
Condition
- Resale
- Year built: 1990
Utilities & green energy
- Electric: Circuit Breakers
- Sewer: Connected
- Water: Connected, Public
- Utilities for property: Cable Available, High Speed Internet Available, Sewer Connected, Water Connected
Community & HOA
Community
- Subdivision: Ridge Mdws Twnhm Sec 04
HOA
- Services included: Common Area Maintenance, Common Area Insurance, Insurance, Maintenance Structure, Reserve Fund, Snow Removal, Trash
- HOA fee: $295 monthly
- HOA name: Woodbridge Group
- HOA phone: 585-385-3331
Location
- Region: Rochester
Financial & listing details
- Price per square foot: $201/sqft
- Tax assessed value: $91,800
- Annual tax amount: $4,941
- Date on market: 11/4/2026
- Listing terms: Cash,Conventional,FHA,Private Financing Available,VA Loan
Estimated market value
Not available
Estimated sales range
Not available
$1,569/mo
Price history
| Date | Event | Price |
|---|---|---|
| 11/4/2026 | Listed for sale | $189,900+3.9%$201/sqft |
Source:  NYSAMLSs #R1727100 Report a problem | ||
| 7/12/2023 | Sold | $182,700+14.3%$194/sqft |
Source: NYSAMLSs #R1467357 Report a problem | ||
| 5/3/2023 | Pending sale | $159,900$169/sqft |
Source: NYSAMLSs #R1467357 Report a problem | ||
| 4/28/2023 | Listed for sale | $159,900+49.4%$169/sqft |
Source: NYSAMLSs #R1467357 Report a problem | ||
| 6/5/2006 | Sold | $107,000+11.6%$113/sqft |
Source: Public Record Report a problem | ||
| 8/31/1994 | Sold | $95,900$102/sqft |
Source: Public Record Report a problem | ||
Public tax history
| Year | Property taxes | Tax assessment |
|---|---|---|
| 2025 | -- | $91,800 |
| 2024 | -- | $91,800 |
| 2023 | -- | $91,800 -9.1% |
| 2022 | -- | $101,000 |
| 2021 | -- | $101,000 |
| 2020 | -- | $101,000 |
| 2018 | -- | $101,000 |
| 2017 | $896 | $101,000 |
| 2016 | -- | $101,000 |
| 2015 | -- | $101,000 |
| 2014 | -- | $101,000 |
| 2013 | -- | $101,000 |
| 2012 | -- | $101,000 |
| 2011 | -- | $101,000 |
| 2010 | -- | $101,000 |
| 2009 | -- | $101,000 +5.1% |
| 2007 | -- | $96,100 |
| 2006 | -- | $96,100 +13.1% |
| 2005 | -- | $85,000 |
| 2004 | -- | $85,000 |
| 2003 | -- | $85,000 |
| 2002 | -- | $85,000 |
| 2001 | -- | $85,000 |
| 2000 | -- | $85,000 |
Find assessor info on the county website
Monthly payment
Climate risks
Neighborhood: 14626
Nearby schools
Schools provided by the listing agent
- District: Greece
Source: NYSAMLSs. This data may not be complete. We recommend contacting the local school district to confirm school assignments for this home.
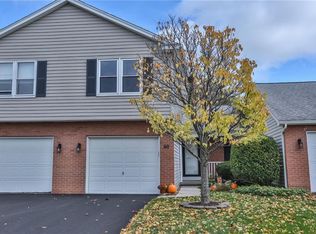
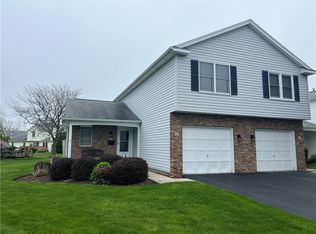
Similar homes
- $199,9003 bd1 ba1k sqft32 Laurelhurst Rd, Rochester, NY 14626For Sale
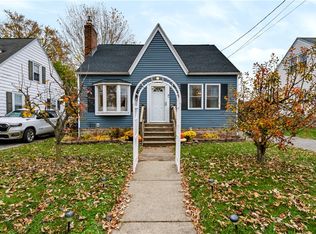
 MLS ID #R1724952, Laura Pfleuger, Listing by: Keller Williams Realty Greater Rochester. NYSAMLSs
- $199,9002 bd2 ba1.3k sqft21 Coran Cir, Rochester, NY 14616For Sale
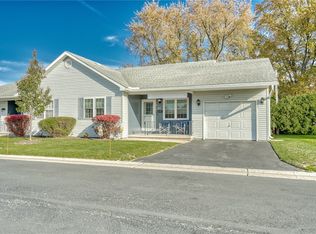 MLS ID #R1726332, Kyle J. Hiscock, Listing by: RE/MAX Realty Group. NYSAMLSs
- $219,9003 bd1 ba1.1k sqft59 Atlee Dr, Rochester, NY 14626For Sale
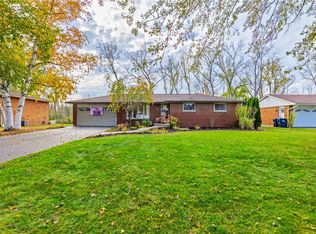 MLS ID #R1726532, Derek Pino, Listing by: RE/MAX Realty Group. NYSAMLSs
- $174,9002 bd1 ba1.2k sqft1580 Manitou Rd, Rochester, NY 14626For Sale
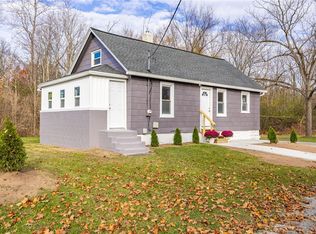 MLS ID #R1726960, Michael D Lee, Listing by: WCI Realty. NYSAMLSs
- $189,9003 bd1 ba1k sqft158 W Meadows Dr, Rochester, NY 14616For SaleMLS ID #R1725114, Nicholas Walton, Listing by: RE/MAX Plus. NYSAMLSs
- $209,9003 bd2 ba1.1k sqft13 Deepwood Dr, Rochester, NY 14606For SaleMLS ID #R1705636, Nicholas Walton, Listing by: RE/MAX Plus. NYSAMLSs
- $199,9003 bd2 ba1.2k sqft210 Doewood Ln, Rochester, NY 14606For SaleMLS ID #R1726118, Anthony C. Butera, Listing by: Keller Williams Realty Greater Rochester. NYSAMLSs
- $159,9002 bd2 ba1k sqft121 Windsorshire Dr, Rochester, NY 14624For SaleMLS ID #R1727226, Jeffrey J. Pastorella, Listing by: Howard Hanna. NYSAMLSs
- $199,9002 bd1 ba746 sqft126 Hilltop Rd, Rochester, NY 14616For SaleMLS ID #R1727419, Sharon M. Quataert, Listing by: Century 21 APEX. NYSAMLSs
- $189,9003 bd2 ba1.3k sqft239 Northlane Dr, Rochester, NY 14621For SaleMLS ID #R1727269, Shawnta Hopkins, Listing by: Anthony Realty Group, LLC. NYSAMLSs
- $199,9003 bd2 ba1k sqft64 Gladmar Dr, Rochester, NY 14622For SaleMLS ID #R1727331, Sharon M. Quataert, Listing by: Century 21 APEX. NYSAMLSs
- $190,0004 bd1 ba1.2k sqft82 Simmons St, Rochester, NY 14606For SaleMLS ID #R1727051, Marc Banning, Listing by: Keller Williams Realty Greater Rochester. NYSAMLSs
- $195,5002 bd2 ba1.1k sqft10 Scottcross Ln, Rochester, NY 14623For SaleMLS ID #R1726499, Diane S. Miller, Listing by: RE/MAX Realty Group. NYSAMLSs
- $189,9003 bd1 ba1.1k sqft35 Valley Crest Rd, Rochester, NY 14616For SaleMLS ID #R1725929, Corey D. Wild, Listing by: Keller Williams Realty Greater Rochester. NYSAMLSs
- $159,9002 bd2 ba1k sqft50 Old Pine Ln, Rochester, NY 14615For SaleMLS ID #R1723968, Nick Reynolds, Listing by: Howard Hanna. NYSAMLSs
- $199,0002 bd2 ba1.1k sqft798 University Ave, Rochester, NY 14607For SaleMLS ID #R1724655, Robert R Neale, Listing by: RE/MAX Realty Group. NYSAMLSs
- $179,9002 bd2 ba1k sqft32 Sugar Tree Cir, Brockport, NY 14420For SaleMLS ID #R1726915, Rebecca Jenkins, Listing by: Tru Agent Real Estate. NYSAMLSs
- $189,9003 bd1 ba1.1k sqft231 McCall Rd, Rochester, NY 14616For SaleMLS ID #R1723909, Bryan Dennis, Listing by: Keller Williams Realty Greater Rochester. NYSAMLSs
- $149,9003 bd2 ba1.1k sqft93 Bouckhart Ave, Rochester, NY 14622For SaleMLS ID #R1726547, Jason M Ruffino, Listing by: RE/MAX Plus. NYSAMLSs
- $99,9004 bd1 ba1.2k sqft60 Duxbury Rd, Rochester, NY 14626For SaleMLS ID #R1726848, Jesse Sanfilippo, Listing by: Keller Williams Realty Greater Rochester. NYSAMLSs
