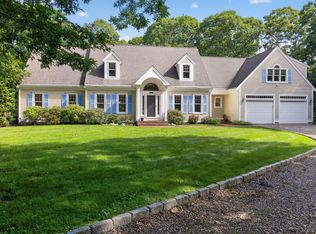
The Brewster home you've been waiting for! Thoughtfully designed with an open, flowing floor plan, this home offers multiple living spaces that adapt effortlessly to everyday living + entertaining alike. Beautifully updated + renovated bathrooms bring modern comfort + style. Easy first floor living with Primary Suite + Laundry area. The finished lower level adds valuable flexible space with a rec. room, a room for your exercise equipment, full bathroom,+ abundant storage. Four large bedrooms and additional bonus rooms with walk in closets. A private bedroom and full bathroom over the garage create an ideal setup for guests or a home office with its own quiet separation. Step outside to your private backyard retreat, where a sparkling saltwater pool and expansive mahogany deck set the stage for summer gatherings + amazing sunset views. Tucked at the end of a cul-de-sac, the setting offers true privacy + a peaceful sense of escape, yet it is just minutes from the Cape Cod Rail Trail, town beaches at Sheep's Pond + Long Pond, historic Route 6A, + the bayside beaches. Meticulously maintained inside and out, this home reflects true pride of ownership + is ready for its next chapter
Pending
$1,495,000
58 Fox Crossing Road, Brewster, MA 02631
4beds
3,506sqft
Single Family Residence
Built in 2001
1.7 Acres Lot
$1,496,400 Zestimate®
$426/sqft
$25/mo HOA
What's special
- 16 days
- 1,683
- 99
Zillow last checked:
Listing updated:
Listed by:
Leighton Team 508-896-1222,
Keller Williams Realty
Source: CCIMLS,MLS#: 22604297
Facts & features
Interior
Bedrooms & bathrooms
- Bedrooms: 4
- Bathrooms: 5
- Full bathrooms: 4
- 1/2 bathrooms: 1
Heating
- Natural Gas
Cooling
- Central Air
Appliances
- Included: Dishwasher, Microwave, Gas Range, Refrigerator, Washer, Natural Gas, Water Heater
- Laundry: Electric Dryer
Features
- Recessed Lighting, Walk-In Closet(s)
- Flooring: Vinyl, Wood, Tile, Carpet
- Basement: Finished,Full
- Number of fireplaces: 1
Interior area
- Total structure area: 3,506
- Total interior livable area: 3,506 sqft
Video & virtual tour
Property
Parking
- Total spaces: 10
- Parking features: Direct Access, Driveway, Gravel
- Attached garage spaces: 2
- Has uncovered spaces: Yes
Features
- Stories: 3
- Patio & porch: Deck, Patio
- Exterior features: Outdoor Shower, Underground Sprinkler System
- Has private pool: Yes
Lot
- Size: 1.7 Acres
- Features: Fenced/Enclosed
Details
- Parcel number: BREW M:64 B: L:140
- Special conditions: Standard
Construction
Type & style
- Home type: SingleFamily
- Property subtype: Single Family Residence
Materials
- Shingle Siding
- Roof: Shingle
Condition
- Year built: 2001
Utilities & green energy
- Water: Public
Community & HOA
HOA
- Has HOA: Yes
- Amenities included: Road Maintenance
- HOA fee: $300 annually
Location
- Region: Brewster
Financial & listing details
- Price per square foot: $426/sqft
- Tax assessed value: $1,369,900
- Annual tax amount: $9,274
- Date on market: 8/31/2026
- Cumulative days on market: 4 days
Estimated market value
$1,496,400
$1.42M - $1.57M
$4,808/mo
Price history
| Date | Event | Price |
|---|---|---|
| 9/5/2026 | Pending sale | $1,495,000$426/sqft |
Source: MLS PIN #73569991 Report a problem | ||
| 9/1/2026 | Listed for sale | $1,495,000+1950.8%$426/sqft |
Source: MLS PIN #73569991 Report a problem | ||
| 5/28/1999 | Sold | $72,900$21/sqft |
Source: Agent Provided Report a problem | ||
Public tax history
| Year | Property taxes | Tax assessment |
|---|---|---|
| 2025 | $9,188 +6.8% | $1,335,500 +5.7% |
| 2024 | $8,600 +7.8% | $1,262,900 +10.7% |
| 2023 | $7,977 +7.4% | $1,141,200 +31.8% |
| 2022 | $7,429 | $865,900 |
| 2021 | $7,429 +4.2% | $865,900 +4.7% |
| 2020 | $7,130 +3.3% | $827,200 +2.8% |
| 2019 | $6,902 +6.6% | $804,400 +2.6% |
| 2018 | $6,477 +0.1% | $784,100 +1.7% |
| 2017 | $6,471 +4.5% | $771,300 +5% |
| 2016 | $6,191 +3.7% | $734,400 +1.6% |
| 2015 | $5,972 +2% | $723,000 +1% |
| 2014 | $5,857 +1.9% | $716,000 -1.3% |
| 2013 | $5,747 +5.2% | $725,600 -1.2% |
| 2012 | $5,465 +5.8% | $734,500 -1.3% |
| 2011 | $5,163 +4% | $744,000 -7.1% |
| 2010 | $4,963 +18.8% | $800,500 +6.4% |
| 2009 | $4,177 | $752,600 |
| 2008 | $4,177 -2.7% | $752,600 -4.2% |
| 2007 | $4,295 +0.7% | $785,200 +2.7% |
| 2006 | $4,265 +2.9% | $764,400 +11.8% |
| 2005 | $4,144 +14.6% | $683,900 +37.9% |
| 2004 | $3,616 -5.7% | $496,000 +0.8% |
| 2003 | $3,833 +395.9% | $492,000 +604.9% |
| 2001 | $773 | $69,800 |
Find assessor info on the county website
Monthly payment
Est. payment
Payment breakdown
Explore the cost of this home by adjusting the details. Changes won't be saved.Climate risks
Neighborhood: 02631
Similar homes
- $1,200,0004 bd3 ba2.3k sqft575 Harwich Road, Brewster, MA 02631For Sale

 MLS ID #22604198, Leighton Team, Keller Williams Realty. CCIMLS
 - $1,325,0003 bd3 ba2.3k sqft12 Pond Street, Brewster, MA 02631For Sale
 MLS ID #22604281, Dee Higgins, Gibson Sotheby's International Realty. CCIMLS
 - $1,550,0003 bd3 ba3.3k sqft80 Upland Circle, Brewster, MA 02631For Sale
 MLS ID #22603746, Suzanne Newton, Kinlin Grover Compass. CCIMLS
 - $1,375,0005 bd4 ba3.6k sqft206 Landing Drive, Brewster, MA 02631For Sale
 MLS ID #22602346, Jeffrey E Cusack, Cove Road Real Estate. CCIMLS
 - $1,495,0002 bd2 ba1.8k sqft39 Jedidiah Way, Chatham, MA 02633For SaleMLS ID #22604672, The Grattan Group, Christie's International Real Estate Atlantic Brokerage. CCIMLS
- $975,0003 bd3 ba3k sqft215 Stony Brook Road, Brewster, MA 02631For SaleMLS ID #22602834, Matthew P Burger, Kinlin Grover Compass. CCIMLS
- $899,9993 bd2 ba1.9k sqft27 Walker Road, Brewster, MA 02631For SaleMLS ID #22604488, David Anderson, Access Real Estate. CCIMLS
- $1,475,0004 bd2 ba3k sqft40 Smith Farm Road, Eastham, MA 02642For SaleMLS ID #22604131, Day - Logan Group, Kinlin Grover Compass. CCIMLS
- $1,495,0005 bd5 ba2.6k sqft370 Main Street, South Dennis, MA 02660For SaleMLS ID #22602581, Fran I Schofield, Berkshire Hathaway HomeServices Robert Paul Properties. CCIMLS
- $900,0003 bd2 ba2k sqft1016 Stony Brook Road, Brewster, MA 02631For SaleMLS ID #22603572, Tina M Davis, Lamacchia Realty, Inc.. CCIMLS
- $1,299,0006 bd3 ba2.8k sqft643 Main Street, Harwich, MA 02645For SaleMLS ID #22603623, Richard J Waystack, Keller Williams Realty. CCIMLS
- $1,250,0004 bd2 ba2.1k sqft48 Black Flats Road, Dennis, MA 02638For SaleMLS ID #22604295, Lisa A Griffin, Gibson Sotheby's International Realty. CCIMLS
- $2,100,0004 bd4 ba3.1k sqft5 Cliffs Way, Harwich, MA 02645For SaleMLS ID #22604288, Natalia M Weiner, Gibson Sotheby's International Realty. CCIMLS
- $1,400,0003 bd3 ba2.4k sqft3 Bay Wood Drive, Orleans, MA 02653For SaleMLS ID #22603208, The Bohman Hartung Group, Gibson Sotheby's International Realty. CCIMLS
- $1,290,0003 bd3 ba3k sqft8 Winstons Path, South Dennis, MA 02660For SaleMLS ID #22603047, Leo Doyle, Oceanside Realty Group. CCIMLS
- $2,100,0005 bd4 ba3k sqft3 Hinckley Road, Harwich, MA 02645For SaleMLS ID #22604292, Betsy Hargreaves, Gibson Sotheby's International Realty. CCIMLS
- $775,0003 bd2 ba1.7k sqft193 Wayside Drive, Brewster, MA 02631For SaleMLS ID #22603728, Deborah D Martin, Keller Williams Realty. CCIMLS
- $1,499,9005 bd4 ba3.7k sqft695 Cable Road, Eastham, MA 02642New ConstructionMLS ID #22602684, The Eva Scott Group, Gibson Sotheby's International Realty. CCIMLS
