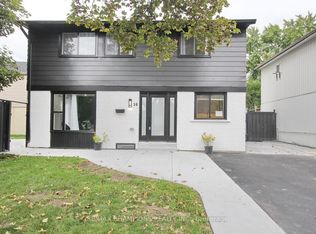
Welcome to 34 Glenforest Drive, nestled in one of Bramalea's most convenient and family-friendly communities. This charming 3-bedroom, 2-full-bathroom home offers over 2,000 square feet of finished living space across two levels and sits on a sprawling 50 x 120-foot lot.The main floor features elegant crown moulding throughout, along with large, beautiful windows that fill almost every room with natural light, and a separate front entrance providing convenient access to the basement.The ultra-cozy, renovated basement is perfect for relaxing or entertaining, featuring a gorgeous fireplace and a newly renovated full bathroom.Outside, enjoy the generous lot, extra-deep double garage, and plenty of space gardening .
For sale
C$899,000
32 Glenforest Rd, Brampton, ON L6S 1K6
3beds
2baths
Single Family Residence
Built in ----
6,079 Square Feet Lot
$-- Zestimate®
C$--/sqft
C$-- HOA
What's special
Elegant crown moulding throughoutUltra-cozy renovated basementGorgeous fireplaceGenerous lotExtra-deep double garage
- 7 hours
- 1
- 0
Zillow last checked:
Listing updated:
Listed by:
RE/MAX GOLD REALTY INC.
Source: TRREB,MLS®#: W13813496 Originating MLS®#: Toronto Regional Real Estate Board
Originating MLS®#: Toronto Regional Real Estate BoardFacts & features
Interior
Bedrooms & bathrooms
- Bedrooms: 3
- Bathrooms: 2
Heating
- Forced Air, Gas
Cooling
- Central Air
Features
- None
- Basement: Finished,Separate Entrance
- Has fireplace: Yes
Interior area
- Living area range: 1500-2000 null
Property
Parking
- Total spaces: 6
- Parking features: Private Double
- Has attached garage: Yes
Features
- Pool features: None
Lot
- Size: 6,079 Square Feet
Details
- Parcel number: 141940215
Construction
Type & style
- Home type: SingleFamily
- Architectural style: Bungalow-Raised
- Property subtype: Single Family Residence
Materials
- Aluminum Siding, Brick
- Foundation: Concrete
- Roof: Asphalt Shingle
Utilities & green energy
- Sewer: Sewer
Community & HOA
Location
- Region: Brampton
Financial & listing details
- Annual tax amount: C$5,211
- Date on market: 9/22/2026
Price history
Price history is unavailable.
Public tax history
Tax history is unavailable.
Climate risks
Neighborhood: Northgate
Nearby schools
GreatSchools rating
No schools nearby
We couldn't find any schools near this home.
Similar homes
- C$975,0004 bd3 ba-- sqft16 Groveland Ct, Brampton, ON L6S 1L4For Sale
 MLS ID #W13815504, TEAM PANAG REAL ESTATE INC.. TRREB
 - C$749,9003 bd3 ba-- sqft16 Glencairn Sq, Brampton, ON L6S 2H7For Sale
 MLS ID #W13806292, RE/MAX CHAMPIONS REALTY INC.. TRREB
 - C$625,0003 bd2 ba-- sqft54 Griselda Cres, Brampton, ON L6S 1M3For Sale
 MLS ID #W13808080, RE/MAX REALTY SERVICES INC.. TRREB
 - C$897,0004 bd3 ba-- sqft24 Jefferson Rd, Brampton, ON L6S 2G8For Sale
 MLS ID #W13787974, THE AGENCY. TRREB
