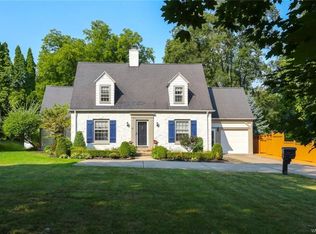
Set on a deep, beautifully proportioned lot in one of Amherst’s most sought-after neighborhoods, 58 Ivyhurst Road blends timeless architectural charm with elevated modern finishes. This refined residence offers generous living spaces, thoughtful updates, and a floor plan ideal for today’s lifestyle.
Inside, rich hardwood floors flow throughout the main living areas, creating warmth and continuity. The chef-ready kitchen features solid-surface counters, stainless steel appliances, and excellent workspace for cooking and entertaining. A rare first-floor bedroom provides flexible use as a guest suite, office, or multigenerational convenience.
Upstairs, discover three oversized bedrooms, including a luxurious master suite with exceptional scale and comfort. Updated bathrooms throughout the home bring a clean, modern aesthetic. The partially finished basement adds valuable living and storage space and includes stainless washer and dryer
for a polished laundry experience.
Located within the highly regarded Amherst School District, this property offers the perfect blend of elegance, functionality, and neighborhood prestige—an exceptional opportunity in a prime Amherst corridor.
Closed
Zillow last checked:
Listing updated:
Bought with:
Robert L Blake, 10301206206
HUNT Real Estate ERA
Source: NYSAMLSs,MLS#: B1697853 Originating MLS: Buffalo
Originating MLS: BuffaloPrice history
| Date | Event | Price |
|---|---|---|
| 9/29/2026 | Sold | $650,000$224/sqft |
Source:  NYSAMLSs #B1697853 Report a problem NYSAMLSs #B1697853 Report a problem | ||
| 7/30/2026 | Pending sale | $650,000+8.4%$224/sqft |
Source: NYSAMLSs #B1697853 Report a problem | ||
| 7/24/2026 | Price change | $599,900-9%$207/sqft |
Source: NYSAMLSs #B1697853 Report a problem | ||
| 7/11/2026 | Listed for sale | $658,900+109.2%$227/sqft |
Source: NYSAMLSs #B1697853 Report a problem | ||
| 8/22/2011 | Sold | $315,000-4.3%$109/sqft |
Source: Public Record Report a problem | ||
| 6/1/2011 | Price change | $329,000-2.9%$113/sqft |
Source: Realty USA #383753 Report a problem | ||
| 4/20/2011 | Listed for sale | $339,000+13%$117/sqft |
Source: Realty USA #383753 Report a problem | ||
| 10/24/2008 | Sold | $300,000-14%$103/sqft |
Source: Public Record Report a problem | ||
| 6/1/2008 | Listing removed | $349,000$120/sqft |
Source: IDXPAND #M2N305798 Report a problem | ||
| 5/8/2008 | Listed for sale | $349,000$120/sqft |
Source: IDXPAND #M2N305798 Report a problem | ||
Sell for more on Zillow
Get a Zillow Showcase℠ listing at no additional cost and you could sell for .
$649,800
2% more
+$12,996
With Zillow Showcase(estimated)
$662,796
