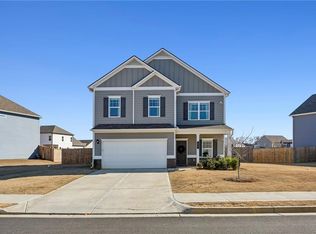
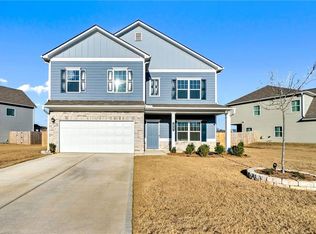
Welcome home to a beautifully maintained home that truly feels like new! Built just 3 years ago, this 3 bedroom, 3 bath home offers a thoughtfully designed split bedroom floorplan with stylish finishes, comfortable living spaces and exceptional attention to detail. The spacious layout provides privacy and flexibility for both everyday living and entertaining, while the inviting mudroom with custom built in cabinets and desk add the perfect touch of convenience and organization. Step outside to the privacy of a fenced backyard - ideal for relaxing, entertaining or enjoying your morning coffes. Located in the desirable city of Cartersville School District, you'll be just minutes from shopping, dining, downtown Cartersville and everything this wonderful community has to offer. Immacuately kept and truly move-in ready, this is the kind of home that checks all the boxes and won't last long!
Active
$435,000
58 Jackson Farm Rd SE, Cartersville, GA 30120
3beds
--sqft
Single Family Residence
Built in 2023
10,018 Square Feet Lot
$-- Zestimate®
$--/sqft
$42/mo HOA
What's special
- 2 days
- 184
- 11
Zillow last checked:
Listing updated:
Listed by:
Allison Earick 770-655-5676,
Atlanta Communities
Source: GAMLS,MLS#: 10841572
Facts & features
Interior
Bedrooms & bathrooms
- Bedrooms: 3
- Bathrooms: 3
- Full bathrooms: 3
- Main level bathrooms: 3
- Main level bedrooms: 3
Rooms
- Room types: Foyer, Laundry
Kitchen
- Features: Breakfast Area, Breakfast Bar, Breakfast Room, Pantry, Solid Surface Counters
Heating
- Central, Electric, Zoned
Cooling
- Ceiling Fan(s), Central Air, Electric
Appliances
- Included: Dishwasher, Disposal, Electric Water Heater, Microwave
- Laundry: Mud Room
Features
- Double Vanity, High Ceilings, Master On Main Level, Split Bedroom Plan, Vaulted Ceiling(s), Walk-In Closet(s)
- Flooring: Carpet
- Windows: Double Pane Windows
- Basement: None
- Number of fireplaces: 1
- Fireplace features: Gas Log, Gas Starter, Living Room
- Common walls with other units/homes: No Common Walls
Interior area
- Total structure area: 0
- Finished area above ground: 0
- Finished area below ground: 0
Property
Parking
- Total spaces: 2
- Parking features: Attached, Garage, Garage Door Opener, Kitchen Level
- Has attached garage: Yes
Features
- Levels: One
- Stories: 1
- Patio & porch: Patio
- Fencing: Back Yard,Fenced,Privacy,Wood
- Body of water: None
Lot
- Size: 10,018 Square Feet
- Features: Level, Private
- Residential vegetation: Wooded
Details
- Parcel number: C0250011009
Construction
Type & style
- Home type: SingleFamily
- Architectural style: Ranch,Traditional
- Property subtype: Single Family Residence
Materials
- Concrete
- Foundation: Slab
- Roof: Other
Condition
- Resale
- New construction: No
- Year built: 2023
Utilities & green energy
- Sewer: Public Sewer
- Water: Public
- Utilities for property: Electricity Available, Natural Gas Available, Sewer Available, Underground Utilities, Water Available
Community & HOA
Community
- Features: Clubhouse, Playground, Pool, Sidewalks, Street Lights, Walk To Schools, Near Shopping
- Security: Carbon Monoxide Detector(s), Smoke Detector(s)
- Subdivision: Jackson Farm
HOA
- Has HOA: Yes
- Services included: Swimming
- HOA fee: $500 annually
Location
- Region: Cartersville
Financial & listing details
- Annual tax amount: $4,048
- Date on market: 9/8/2026
- Listing agreement: Exclusive Right To Sell
- Listing terms: Cash,Conventional,FHA,USDA Loan,VA Loan
- Electric utility on property: Yes
Estimated market value
Not available
Estimated sales range
Not available
Not available
Price history
| Date | Event | Price |
|---|---|---|
| 9/8/2026 | Listed for sale | $435,000 |
Source:  GAMLS #10841572 Report a problem GAMLS #10841572 Report a problem | ||
Public tax history
Tax history is unavailable.
Monthly payment
Est. payment
Payment breakdown
Explore the cost of this home by adjusting the details. Changes won't be saved.Climate risks
Neighborhood: 30120
Nearby schools
Schools provided by the listing agent
- Elementary: Cartersville
- Middle: Cartersville
- High: Cartersville
Source: GAMLS. This data may not be complete. We recommend contacting the local school district to confirm school assignments for this home.
Similar homes
- $469,9005 bd4 ba2.9k sqft58 Twelve Oaks Dr SE, Cartersville, GA 30120Active

 MLS ID #10842681, Christina Martin, Dwelli. GAMLS
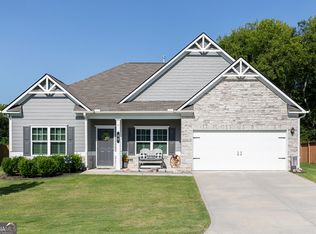
 - $445,0003 bd3 ba2.4k sqft60 Jackson Farm Rd, Cartersville, GA 30120Active
 MLS ID #10833099, Priscilla Stephens, BHHS Georgia Properties. GAMLS
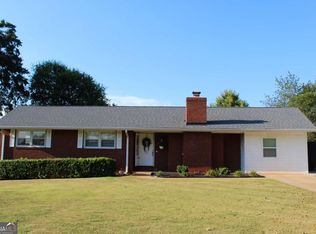
 - $399,6003 bd2 ba-- sqft15 Georgia Blvd, Cartersville, GA 30120Active
 MLS ID #10841804, Carter Smith, Professional Realty Group, Inc. GAMLS
 - $449,9003 bd3 ba2.4k sqft43 Stately Oaks Dr SE, Cartersville, GA 30120Active
 MLS ID #10830000, Dustin Goss, Northwest Communities RE Group. GAMLS
 - $429,0003 bd3 ba2.2k sqft47 Westover Rd SE, Cartersville, GA 30120ActiveMLS ID #10813270, Wendy M Ague, Coldwell Banker Kinard Realty. GAMLS
- $453,1033 bd3 ba2.4k sqft123 Garland Gable Dr, Cartersville, GA 30120ActiveMLS ID #10842433, Stacie S Williams, Chafin Realty, Inc.. GAMLS
- $479,9004 bd4 ba3.1k sqft6 Mulberry Way, Cartersville, GA 30120ActiveMLS ID #10818051, Hope Slezak, Atlanta Communities. GAMLS
- $435,0004 bd3 ba2.3k sqft10 Westover Rd, Cartersville, GA 30120ActiveMLS ID #10804013, Wendy M Ague, Coldwell Banker Kinard Realty. GAMLS
- $425,0003 bd3 ba-- sqft31 Westover Rd, Cartersville, GA 30120ActiveMLS ID #10801788, Carla Mahan, Atlanta Communities. GAMLS
- $375,0003 bd2 ba1.8k sqft604 Mission Rd SW, Cartersville, GA 30120ActiveMLS ID #10826267, Joseph Willingham, Century 21 Results. GAMLS
- $372,5003 bd2 ba1.8k sqft114 Etowah Dr, Cartersville, GA 30120ActiveMLS ID #10829330, Mark Spain, Mark Spain Real Estate. GAMLS
- $380,0004 bd3 ba2.5k sqft34 Rock Foot Way SE, Cartersville, GA 30120ActiveMLS ID #10686171, Miranda Mowry, Atlanta Communities. GAMLS
- $479,9996 bd4 ba3.3k sqft12 Catalpa Ct, Cartersville, GA 30120ActiveMLS ID #10787535, Ann M Allison, BHGRE Metro Brokers. GAMLS
- $489,9005 bd4 ba2.9k sqft13 Mulberry Way, Cartersville, GA 30120ActiveMLS ID #10808225, Kara Sullivan, Atlanta Communities. GAMLS
- $414,9003 bd3 ba-- sqft16 Wood Forest Dr SW, Cartersville, GA 30120ActiveMLS ID #10819715, Noelle Foster, Stewart Brokers. GAMLS
- $369,0004 bd3 ba2.8k sqft21 Hamil Ct NE, Cartersville, GA 30120ActiveMLS ID #10826164, Patricia Hachem, Atlanta Communities. GAMLS
- $401,7504 bd3 ba2.6k sqft172 Mercer Ln, Cartersville, GA 30120ActiveMLS ID #10726866, Bonnie Mullinax, Keller Williams Northwest. GAMLS
- $270,0003 bd1 ba949 sqft18 Mockingbird Dr, Cartersville, GA 30120ActiveMLS ID #10841807, Tal Kramer, Atlanta Communities. GAMLS
- $477,4585 bd4 ba3k sqft12 Commons Way, Cartersville, GA 30120ActiveMLS ID #10842445, Stacie S Williams, Chafin Realty, Inc.. GAMLS
- $399,5003 bd2 ba-- sqft41 Larkwood Cir, Cartersville, GA 30120Active Under ContractMLS ID #10822278, Carolyn W Brown, Blackstone Realty Group, LLC. GAMLS
