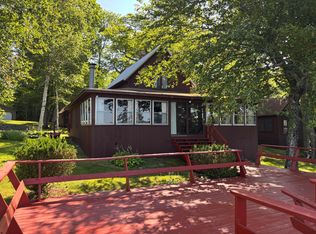
Welcome to your dream home in Maine. This off-grid property with water views is a self-sustaining sanctuary blending modern comforts with total seclusion. Situated on 58 acres this property offers endless possibilities. Ideal for farming, homesteading or multi-generational living this property has it all.
Home is situated with abundant views of Kingsbury Stream and its own waterfront. Home was built by a local well known builder who specialized in log homes. Cherry and pine floors came from the wood milled from the land. The main floor has an inviting open floor plan, large kitchen, dining area, living room and sitting room gently connected to the outdoor wood shed for ease of bringing in wood to feed the multiple wood stoves. There is also a half bath w/ laundry. Second floor has a large landing area, currently office space, a cat walk, three bedrooms and a full bath. Third floor has two large rooms, currently a bedroom and second living room. There is a fun loft area above the two rooms. The large two car garage (31x27) has an attached workshop (28x17) and a full second story with finished space to make into whatever suits your needs. Also an octagon building which was used as a sauna and a root cellar in the basement. Truly a remarkable property and one that needs to be seen to appreciate. Schedule a showing today.
Active
$550,000
58 River Road, Abbot, ME 04406
5beds
2,600sqft
Single Family Residence
Built in 1998
58 Acres Lot
$509,600 Zestimate®
$212/sqft
$-- HOA
What's special
Multiple wood stovesInviting open floor planDining areaOwn waterfrontThree bedroomsCat walkLarge kitchen
- 91 days
- 873
- 107
Zillow last checked:
Listing updated:
Listed by:
EXP Realty
Source: Maine Listings,MLS#: 1671889
Facts & features
Interior
Bedrooms & bathrooms
- Bedrooms: 5
- Bathrooms: 2
- Full bathrooms: 1
- 1/2 bathrooms: 1
Primary bedroom
- Features: Closet
- Level: Second
- Area: 143 Square Feet
- Dimensions: 13 x 11
Bedroom 1
- Features: Closet
- Level: Second
- Area: 132 Square Feet
- Dimensions: 12 x 11
Bedroom 2
- Features: Closet
- Level: Second
- Area: 100 Square Feet
- Dimensions: 10 x 10
Bedroom 4
- Features: Built-in Features
- Level: Third
- Area: 266 Square Feet
- Dimensions: 14 x 19
Bedroom 5
- Features: Built-in Features
- Level: Third
- Area: 324 Square Feet
- Dimensions: 18 x 18
Dining room
- Level: First
- Area: 88 Square Feet
- Dimensions: 11 x 8
Kitchen
- Level: First
- Area: 170 Square Feet
- Dimensions: 10 x 17
Living room
- Level: First
- Area: 390 Square Feet
- Dimensions: 15 x 26
Loft
- Level: Upper
Office
- Level: Second
- Area: 228 Square Feet
- Dimensions: 19 x 12
Other
- Level: First
- Area: 130 Square Feet
- Dimensions: 10 x 13
Heating
- Direct Vent Heater, Wood Stove
Cooling
- None
Appliances
- Included: Gas Range, Refrigerator, Washer
Features
- Bathtub, Compost Toilet
- Flooring: Wood, Slate
- Basement: Interior Entry,Full,Unfinished
- Number of fireplaces: 1
Interior area
- Total structure area: 2,600
- Total interior livable area: 2,600 sqft
- Finished area above ground: 2,600
- Finished area below ground: 0
Property
Parking
- Total spaces: 2
- Parking features: Gravel, 5 - 10 Spaces, Detached, Storage
- Garage spaces: 2
Accessibility
- Accessibility features: Level Entry
Features
- Levels: Multi/Split
- Patio & porch: Deck
- Has view: Yes
- View description: Scenic
- Body of water: Kingsbury
- Frontage length: Waterfrontage: 1000,Waterfrontage Owned: 1000
Lot
- Size: 58 Acres
- Features: Rural, Level, Open Lot, Rolling Slope, Wooded
Details
- Additional structures: Outbuilding
- Zoning: Rural
Construction
Type & style
- Home type: SingleFamily
- Architectural style: Other
- Property subtype: Single Family Residence
Materials
- Log, Log Siding
- Foundation: Poured Concrete
- Roof: Metal,Pitched
Condition
- Year built: 1998
Utilities & green energy
- Electric: Off Grid
- Sewer: Other
- Water: Private, Well
Community & HOA
Location
- Region: Abbot
Financial & listing details
- Price per square foot: $212/sqft
- Annual tax amount: $3,496
- Date on market: 7/15/2026
- Road surface type: Gravel
Estimated market value
$509,600
$484,000 - $535,000
$2,731/mo
Price history
| Date | Event | Price |
|---|---|---|
| 7/15/2026 | Listed for sale | $550,000$212/sqft |
Source:  Maine Listings #1671889 Report a problem Maine Listings #1671889 Report a problem | ||
Public tax history
Tax history is unavailable.
Monthly payment
Est. payment
Payment breakdown
Explore the cost of this home by adjusting the details. Changes won't be saved.Climate risks
Neighborhood: 04406
Similar homes
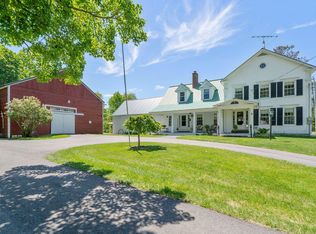
- $399,0004 bd2 ba2.5k sqft2 West Road, Abbot, ME 04406Active
 MLS ID #1681522, NextHome Experience. Maine Listings
 - $299,9004 bd2 ba2.8k sqft47 Gales Road, Abbot, ME 04406Active
 MLS ID #1674483, EXP Realty. Maine Listings
 - $549,0004 bd3 ba3.2k sqft283 Shaw Road, Dover-Foxcroft, ME 04426Active
 MLS ID #1679499, NextHome Experience. Maine Listings
 - $499,0002 bd1 ba1.8k sqft4 N Shore Road, Abbot, ME 04406Active
 MLS ID #1673652, Mallett Real Estate, LLC. Maine Listings
 - $540,0004 bd3 ba1.9k sqft243 Silvers Mills Road, Dexter, ME 04930ActiveMLS ID #1675728, Your Home Sold Guaranteed Realty. Maine Listings
- $519,0004 bd2 ba2.2k sqft356 Range Road, Atkinson, ME 04426ActiveMLS ID #1675588, NextHome Experience. Maine Listings
- $530,0002 bd3 ba1.5k sqft22 Point Road, Guilford, ME 04443ActiveMLS ID #1679553, NextHome Experience. Maine Listings
- $434,0003 bd3 ba2.7k sqft82 Butter Street, Guilford, ME 04443ActiveMLS ID #1676678, Realty of Maine. Maine Listings
- $649,9004 bd2 ba2.4k sqft394 Frenchs Mills Road, Sangerville, ME 04479ActiveMLS ID #1661265, Realty of Maine. Maine Listings
- $585,0002 bd2 ba1.8k sqft1610 Bangor Road, Dover-Foxcroft, ME 04426ActiveMLS ID #1678578, NextHome Experience. Maine Listings
- $520,0003 bd2 ba2.1k sqft6 Downing Drive, Ripley, ME 04930ActiveMLS ID #1683313, Better Homes & Gardens Real Estate/The Masiello Group. Maine Listings
- $349,9004 bd2 ba1.8k sqft189 Degerstrom Road, Monson, ME 04464ActiveMLS ID #1672106, Berkshire Hathaway HomeServices Northeast Real Estate. Maine Listings
- $679,0005 bd3 ba2.4k sqft49 Windsor Lane, Dexter, ME 04930ActiveMLS ID #1682296, EXP Realty. Maine Listings
- $429,9004 bd3 ba2.6k sqft167 Shore Road, Dexter, ME 04930ActiveMLS ID #1683285, NextHome Experience. Maine Listings
- $625,0003 bd3 ba2.7k sqft79 Glenwood Drive, Saint Albans, ME 04971ActiveMLS ID #1678698, Better Homes & Gardens Real Estate/The Masiello Group. Maine Listings
- $429,9005 bd3 ba3.2k sqft67 Hillside Drive, Corinna, ME 04928ActiveMLS ID #1679444, Keller Williams Realty. Maine Listings
- $499,9994 bd3 ba3k sqft37 Spring Street, Dover-Foxcroft, ME 04426ActiveMLS ID #1659540, NextHome Experience. Maine Listings
- $289,9004 bd3 ba3.1k sqft16 N Main Street, Guilford, ME 04443ActiveMLS ID #1661012, Dewitt-Jones Realty. Maine Listings
