Nestled in a serene setting, this exquisite ranch-style home offers a perfect blend of comfort and luxury, inviting you to experience a lifestyle of tranquility and elegance. Built in 1955, this charming residence has been thoughtfully maintained, showcasing timeless appeal with modern conveniences. As you step inside, you are greeted by the warmth of hardwood flooring that flows seamlessly throughout the spacious 1,269 square feet of living space. The open layout creates an inviting atmosphere, perfect for both relaxation and entertaining. With three generously sized bedrooms and two full bathrooms, this home provides ample space for personal retreat and guest accommodations. The heart of the home is a beautifully designed kitchen, ready for culinary adventures. While specific appliances are not listed, the space is primed for your personal touch, allowing you to create a culinary haven that suits your lifestyle. The adjoining living areas are bathed in natural light, offering picturesque views of the tranquil pond outside, enhancing the sense of peace and connection with nature. Step outside to discover a sprawling 0.37-acre lot, where outdoor living flourishes. The expansive yard provides endless possibilities for gardening, recreation, or simply enjoying the serene surroundings. Imagine sipping your morning coffee on the patio, with the gentle sounds of nature as your backdrop. Parking is a breeze with an attached garage that accommodates two vehicles, along with additional driveway space for guests. The asphalt driveway adds to the home's curb appeal, ensuring a welcoming entrance. This property is not just a home; it's a lifestyle. Enjoy the quietude of suburban living while being just a short drive away from vibrant local amenities. Whether you're hosting gatherings or enjoying peaceful evenings by the pond, this residence offers a unique opportunity to embrace a luxurious yet comfortable way of life. Experience the perfect blend of elegance and comfort in this stunning ranch-style home, where every detail has been designed to create a warm and inviting atmosphere. Don't miss the chance to make this exceptional property your own.
Coming soon 11/23
$335,000
58 Straughns Mill Rd, Pedricktown, NJ 08067
3beds
1,269sqft
Single Family Residence
Built in 1955
0.37 Acres Lot
$-- Zestimate®
$264/sqft
$-- HOA
What's special
- 4 days
- 130
- 16
Zillow last checked:
Listing updated:
Listed by:
Luke Romano 856-261-2894,
Romano Realty
Source: Bright MLS,MLS#: NJSA2020654
Facts & features
Interior
Bedrooms & bathrooms
- Bedrooms: 3
- Bathrooms: 2
- Full bathrooms: 2
- Main level bathrooms: 2
- Main level bedrooms: 3
Basement
- Area: 0
Heating
- Forced Air, Natural Gas
Cooling
- Central Air, Electric
Appliances
- Included: Gas Water Heater
Features
- Flooring: Hardwood
- Has basement: No
- Has fireplace: No
Interior area
- Total structure area: 1,269
- Total interior livable area: 1,269 sqft
- Finished area above ground: 1,269
- Finished area below ground: 0
Property
Parking
- Total spaces: 6
- Parking features: Garage Faces Front, Asphalt, Driveway, Attached
- Attached garage spaces: 2
- Uncovered spaces: 4
Accessibility
- Accessibility features: None
Features
- Levels: One
- Stories: 1
- Pool features: None
- Has view: Yes
- View description: Pond
- Has water view: Yes
- Water view: Pond
Lot
- Size: 0.37 Acres
Details
- Additional structures: Above Grade, Below Grade
- Parcel number: 070002900001
- Zoning:
- Special conditions: Standard
Construction
Type & style
- Home type: SingleFamily
- Architectural style: Ranch/Rambler
- Property subtype: Single Family Residence
Materials
- Block, Metal Siding
- Foundation: Concrete Perimeter
- Roof: Shingle
Condition
- New construction: No
- Year built: 1955
Utilities & green energy
- Sewer: Septic Exists
- Water: Well
Community & HOA
Community
- Subdivision: None Available
HOA
- Has HOA: No
Location
- Region: Pedricktown
- Municipality: OLDMANS TWP
Financial & listing details
- Price per square foot: $264/sqft
- Tax assessed value: $169,400
- Annual tax amount: $4,572
- Date on market: 11/23/2026
- Listing agreement: Exclusive Right To Sell
- Listing terms: FHA,Conventional,Cash,VA Loan
- Exclusions: Existing Washer And Dryer
- Ownership: Fee Simple
Estimated market value
Not available
Estimated sales range
Not available
Not available
Price history
| Date | Event | Price |
|---|---|---|
| 7/22/2026 | Sold | $157,500$124/sqft |
Source: Public Record Report a problem | ||
Public tax history
| Year | Property taxes | Tax assessment |
|---|---|---|
| 2026 | $4,572 +0.3% | $169,400 |
| 2025 | $4,560 | $169,400 |
| 2024 | $4,560 +2.7% | $169,400 |
| 2023 | $4,442 -4.2% | $169,400 |
| 2022 | $4,638 +1% | $169,400 |
| 2021 | $4,594 -0.6% | $169,400 |
| 2020 | $4,623 +49.1% | $169,400 |
| 2019 | $3,100 | $169,400 |
| 2018 | $3,100 -22.7% | $169,400 |
| 2017 | $4,010 +5.6% | $169,400 |
| 2016 | $3,797 -7.1% | $169,400 |
| 2015 | $4,089 -3.8% | $169,400 |
| 2014 | $4,250 +5.3% | $169,400 |
| 2013 | $4,035 +1.1% | $169,400 |
| 2012 | $3,993 +5.6% | $169,400 |
| 2011 | $3,781 +1.3% | $169,400 |
| 2010 | $3,734 +0.5% | $169,400 |
| 2009 | $3,716 | $169,400 +93.2% |
| 2008 | -- | $87,700 |
| 2007 | -- | $87,700 |
| 2006 | -- | $87,700 |
| 2005 | -- | $87,700 |
| 2004 | -- | $87,700 |
| 2003 | -- | $87,700 |
| 2002 | -- | $87,700 |
| 2001 | -- | $87,700 |
Find assessor info on the county website
Monthly payment
Est. payment
Payment breakdown
Explore the cost of this home by adjusting the details. Changes won't be saved.Climate risks
Neighborhood: 08067
- $292,0003 bd1 ba1.6k sqft60 Straughns Mill Rd, Pedricktown, NJ 08067Off Market

- $314,6003 bd2 ba1.7k sqft64-64A Straughns Mill Rd, Pedricktown, NJ 08067Off Market
- $296,000-- bd-- ba1.7k sqft52 Straughns Mill Rd, Pedricktown, NJ 08067Off Market
- $6,5005.38 acresStraughns Mill Rd, Pedricktown, NJ 08067Off Market
Similar homes
- $369,9004 bd2 ba1.6k sqft6 N Stuyvesant Dr, Wilmington, DE 19809For Sale
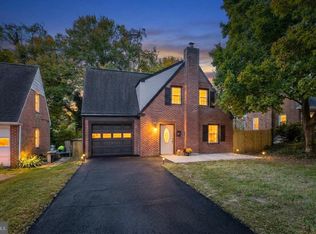
 MLS ID #DENC2114020, Laura Correa, Empower Real Estate, LLC. Bright MLS
- $330,0003 bd1 ba1.1k sqft43 S Home Ave, Gibbstown, NJ 08027For Sale
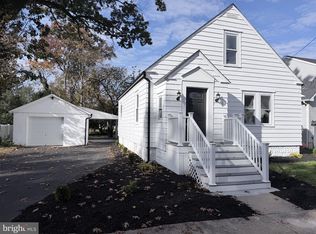 MLS ID #NJGL2080610, Kim Mehaffey, BHHS Fox & Roach-Mullica Hill South. Bright MLS
- $289,0003 bd2 ba1.4k sqft44 Maplewood Ave, Carneys Pt, NJ 08069For Sale
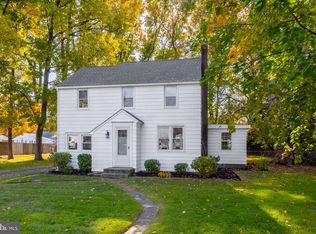 MLS ID #NJSA2020614, Sue Ann Leighty, Keller Williams Hometown. Bright MLS
- $--3 bd2 ba1.5k sqft29 Blackthorne Ln, Aston, PA 19014Auction
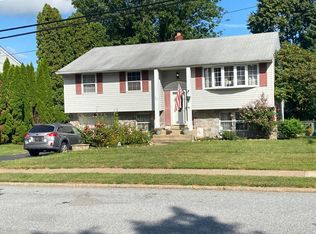 Auction.com 2
- $333,3333 bd2 ba1.5k sqft217 Ellsworth Dr, Newark, DE 19711For SaleMLS ID #DENC2114228, Matthew Ord, Crown Homes Real Estate. Bright MLS
- $324,9992 bd2 ba1.1k sqft15 Mantua Rd, Mount Royal, NJ 08061For SaleMLS ID #NJGL2080578, Adam Bello, Keller Williams Realty - Washington Township. Bright MLS
- $339,9003 bd1 ba1.2k sqft635 1st Ave, Deptford, NJ 08096For SaleMLS ID #NJGL2080584, Francesco Pullella, HOF Realty. Bright MLS
- $350,0002 bd2 ba1.2k sqft215 Compromise Rd, Mannington, NJ 08079For SaleMLS ID #NJSA2020598, Thomas Hollinger, BHHS Fox & Roach-Mullica Hill South. Bright MLS
- $385,0003 bd2 ba1.2k sqft19 Cornell Rd, Wilmington, DE 19808For SaleMLS ID #DENC2113872, Bridgette Johnson, EXP Realty, LLC. Bright MLS
- $325,0004 bd2 ba1.3k sqft242 Morton Ave, Paulsboro, NJ 08066For SaleMLS ID #NJGL2079334, Marta Roman, RE/MAX Access. Bright MLS
- $335,0003 bd1 ba1.1k sqft332 Lasalle Ave, Wenonah, NJ 08090For SaleMLS ID #NJGL2079838, Toni Beltz, BHHS Fox & Roach-Mullica Hill South. Bright MLS
- $325,0003 bd2 ba1.2k sqft1221 Burlington Ave, Deptford, NJ 08096For SaleMLS ID #NJGL2076626, Matthew Woollen, Ovation Realty LLC. Bright MLS
- $260,0003 bd2 ba1.2k sqft264 Shell Rd, Carneys Point, NJ 08069For SaleMLS ID #NJSA2020526, Deborah Giorgianni, American Dream Realty of South Jersey. Bright MLS
- $259,9004 bd2 ba1.7k sqft266 C St, Carneys Pt, NJ 08069For SaleMLS ID #NJSA2020340, Heather Bosco, Keller Williams Hometown. Bright MLS
- $365,0004 bd2 ba1.7k sqft354 Memorial Ave, Gibbstown, NJ 08027For SaleMLS ID #NJGL2080304, Francesco Pullella, HOF Realty. Bright MLS
- $309,9003 bd2 ba1k sqft262 Huff Ave, Paulsboro, NJ 08066For SaleMLS ID #NJGL2079588, Diana Nieves-Herrera, Weichert Realtors - Moorestown. Bright MLS
- $375,0003 bd2 ba1.7k sqft2660 Mill Rd, Upper Chichester, PA 19061For SaleMLS ID #PADE2123722, Robin Anderson, Keller Williams Real Estate - Media. Bright MLS
