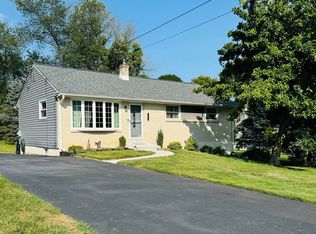
Welcome to 2660 Mill Road, a 3-bedroom, 1.5-bath ranch home situated on an oversized, private corner lot and tucked away at the end of Mill Road. Offering plenty of indoor and outdoor space, this lovingly maintained, move-in ready home offers a wonderful opportunity to settle in and make it your own. Step inside to a bright and spacious living room featuring a stone fireplace and large picture window that fills the room with natural light. The living room flows into the dining room, creating an open and comfortable space for everyday living and entertaining. New carpet and fresh paint complete this area. The main level also features an updated kitchen with Shaker-style wood cabinetry, plenty of cabinet and counter space, coordinating countertop and backsplash, recessed lighting and hardwood flooring. Three nicely sized bedrooms, a full hall bath w/jacuzzi tub and heat lamp and two closets for additional storage complete this floor. Just off the kitchen, head down to the spacious lower-level family room featuring a wall of windows overlooking the backyard and a convenient half bath. With plenty of room to gather, this is the perfect spot for entertaining, hosting holidays or settling in to watch the big game. This level also provides access to a large back screened porch and patio, a great spot to relax, entertain or enjoy the private backyard throughout much of the year. Back inside, the lower level offers even more functional space with a generous laundry area with plenty of cabinetry, a cedar closet, a storage closet plus an additional large workshop/storage room. Outside, enjoy a fully fenced backyard with plenty of room for entertaining, gardening, pets and outdoor activities. A new driveway offers ample off-street parking and leads to the detached garage, providing great additional space for a vehicle, lawn equipment, bikes, tools and storage. Conveniently located with quick access to I-95 and Philadelphia International Airport, while still just minutes from local shopping, dining and everyday conveniences. You’re just a short drive from the many shops and restaurants along Route 202 in both Pennsylvania and Delaware. This location makes it easy to stay connected to major roadways and destinations throughout the region. Come see all that 2660 Mill Road has to offer and make this home your own!
For sale
$395,000
2660 Mill Rd, Upper Chichester, PA 19061
3beds
1,704sqft
Single Family Residence
Built in 1955
0.38 Acres Lot
$388,600 Zestimate®
$232/sqft
$-- HOA
What's special
Stone fireplacePrivate backyardOversized private corner lotCedar closetThree nicely sized bedroomsRecessed lightingCoordinating countertop and backsplash
- 12 days
- 612
- 97
Likely to sell faster than
Zillow last checked:
Listing updated:
Listed by:
Robin Anderson 484-431-5274,
Keller Williams Real Estate - Media 6105651995
Source: Bright MLS,MLS#: PADE2123722
Facts & features
Interior
Bedrooms & bathrooms
- Bedrooms: 3
- Bathrooms: 2
- Full bathrooms: 1
- 1/2 bathrooms: 1
- Main level bathrooms: 2
- Main level bedrooms: 3
Basement
- Area: 0
Heating
- Forced Air, Oil
Cooling
- Central Air, Electric
Appliances
- Included: Microwave, Washer, Dryer, Oven/Range - Electric, Refrigerator, Electric Water Heater
- Laundry: Lower Level
Features
- Attic, Bathroom - Tub Shower, Cedar Closet(s), Ceiling Fan(s), Combination Dining/Living, Entry Level Bedroom, Recessed Lighting
- Flooring: Carpet
- Basement: Full,Exterior Entry,Sump Pump,Walk-Out Access,Windows,Workshop
- Number of fireplaces: 1
- Fireplace features: Wood Burning
Interior area
- Total structure area: 1,704
- Total interior livable area: 1,704 sqft
- Finished area above ground: 1,704
- Finished area below ground: 0
Property
Parking
- Total spaces: 3
- Parking features: Driveway, On Street
- Uncovered spaces: 3
Accessibility
- Accessibility features: None
Features
- Levels: Two
- Stories: 2
- Patio & porch: Screened, Porch, Patio
- Pool features: None
- Has spa: Yes
- Spa features: Bath
- Fencing: Full
- Has view: Yes
- View description: Garden
Lot
- Size: 0.38 Acres
- Dimensions: 131.00 x 125.00
- Features: Corner Lot, Front Yard, Rear Yard, SideYard(s), Corner Lot/Unit
Details
- Additional structures: Above Grade, Below Grade
- Parcel number: 09000340500
- Zoning: RESIDENTIAL
- Zoning description: R10
- Special conditions: Standard
Construction
Type & style
- Home type: SingleFamily
- Architectural style: Ranch/Rambler
- Property subtype: Single Family Residence
Materials
- Brick, Vinyl Siding
- Foundation: Concrete Perimeter
- Roof: Shingle
Condition
- Excellent
- New construction: No
- Year built: 1955
Utilities & green energy
- Electric: 200+ Amp Service
- Sewer: Public Sewer
- Water: Public
Community & HOA
Community
- Subdivision: None Available
HOA
- Has HOA: No
Location
- Region: Upper Chichester
- Municipality: UPPER CHICHESTER TWP
Financial & listing details
- Price per square foot: $232/sqft
- Tax assessed value: $182,740
- Annual tax amount: $7,152
- Date on market: 9/12/2026
- Listing agreement: Exclusive Right To Sell
- Inclusions: Refrigerator, Washer, Dryer - All As Is W / No Monetary Value
- Ownership: Fee Simple
Estimated market value
$388,600
$369,000 - $408,000
$2,470/mo
Price history
| Date | Event | Price |
|---|---|---|
| 9/12/2026 | Listed for sale | $395,000$232/sqft |
Source:  Bright MLS #PADE2123722 Report a problem Bright MLS #PADE2123722 Report a problem | ||
Public tax history
| Year | Property taxes | Tax assessment |
|---|---|---|
| 2026 | $6,899 +11.2% | $182,740 |
| 2025 | $6,204 +2.2% | $182,740 |
| 2024 | $6,071 +3.3% | $182,740 |
| 2023 | $5,877 +2.5% | $182,740 |
| 2022 | $5,733 | $182,740 |
| 2021 | $5,733 +885.9% | $182,740 +71.6% |
| 2020 | $582 -89.2% | $106,490 |
| 2019 | $5,369 -0.3% | $106,490 |
| 2018 | $5,384 +821.3% | $106,490 |
| 2017 | $584 -2% | $106,490 |
| 2016 | $596 | $106,490 |
| 2015 | $596 | $106,490 |
| 2014 | $596 +2.8% | $106,490 |
| 2013 | $580 +2.8% | $106,490 |
| 2012 | $564 +2.3% | $106,490 |
| 2011 | $552 | $106,490 |
| 2010 | $552 +9.7% | $106,490 |
| 2009 | $503 | $106,490 |
| 2008 | $503 +6.1% | $106,490 |
| 2007 | $474 | $106,490 |
| 2006 | $474 | $106,490 |
| 2005 | $474 | $106,490 |
| 2004 | $474 +8.5% | $106,490 |
| 2003 | $437 +7.9% | $106,490 |
| 2002 | $405 | $106,490 |
| 2000 | $405 | $106,490 |
Find assessor info on the county website
Monthly payment
Est. payment
Payment breakdown
Explore the cost of this home by adjusting the details. Changes won't be saved.Climate risks
Neighborhood: 19061
Nearby schools
Schools provided by the listing agent
- Middle: Chichester
- High: Chichester
- District: Chichester
Source: Bright MLS. This data may not be complete. We recommend contacting the local school district to confirm school assignments for this home.
Similar homes
- $390,0004 bd3 ba2k sqft1745 Larkin Rd, Upper Chichester, PA 19061For Sale
 MLS ID #PADE2122756, Lauren Bondrowski, CG Realty, LLC. Bright MLS
 - $415,0003 bd3 ba2.1k sqft2226 Jamaica Dr, Wilmington, DE 19810For Sale
 MLS ID #DENC2110244, Christine Hallman, SCOTT REALTY GROUP. Bright MLS
 - $219,7773 bd1 ba1.3k sqft906 Kingsman Rd, Upper Chichester, PA 19061For Sale
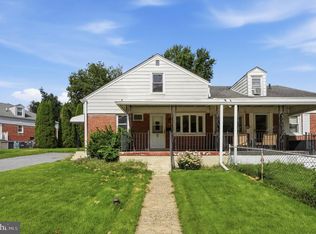 MLS ID #PADE2123486, Michael Fingerman, HomeSmart Realty Advisors. Bright MLS
 - $356,5003 bd1 ba1.1k sqft3630 Topaz Dr, Claymont, DE 19703For Sale
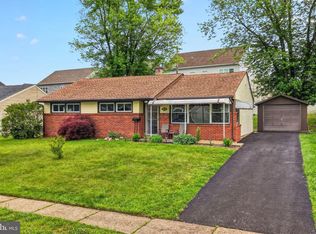 MLS ID #DENC2108724, Ned Bates, Foraker Realty Co.. Bright MLS
 - $425,0003 bd3 ba1.7k sqft1313 Fairview Ave, Wilmington, DE 19809For SaleMLS ID #DENC2110906, Danielle Benson, Century 21 Gold Key Realty. Bright MLS
- $369,0003 bd2 ba1.3k sqft29 Green Ln, Aston, PA 19014For SaleMLS ID #PADE2121222, Karen Nader, Monument Sotheby's International Realty. Bright MLS
- $390,0004 bd1 ba1.4k sqft719 Braxton Rd, Ridley Park, PA 19078For SaleMLS ID #PADE2123492, Todd Hahn, RE/MAX Preferred - Mullica Hill. Bright MLS
- $414,9003 bd3 ba2.2k sqft307 Channel Rd, Wilmington, DE 19809For SaleMLS ID #DENC2108604, Mike Towe, Keller Williams Realty Central-Delaware. Bright MLS
- $479,0004 bd2 ba2k sqft103 Baynard Blvd, Wilmington, DE 19803For SaleMLS ID #DENC2111046, Corey Harris, Crown Homes Real Estate. Bright MLS
- $519,9004 bd2 ba2.2k sqft1837 Saw Mill Dr, Wilmington, DE 19810For SaleMLS ID #DENC2110664, Andrew White, Compass. Bright MLS
- $379,0003 bd3 ba1.6k sqft310 South Ave, Norwood, PA 19074For SaleMLS ID #PADE2122958, Johan Pathan, RE/MAX Preferred - Malvern. Bright MLS
- $395,0003 bd2 ba1.3k sqft301 E Maple St, Wenonah, NJ 08090For SaleMLS ID #NJGL2078280, Sam Lepore, Keller Williams Realty - Moorestown. Bright MLS
- $390,0003 bd2 ba1.8k sqft1115 Milltown Rd, Wilmington, DE 19808For SaleMLS ID #DENC2108734, Tay Brinkley, Foraker Realty Co.. Bright MLS
- $474,9003 bd3 ba1.8k sqft1258 Faun Rd, Wilmington, DE 19803For SaleMLS ID #DENC2109088, Scott Deputy, EXP Realty, LLC. Bright MLS
- $369,9003 bd2 ba1.6k sqft4 Sparks Pl, Pennsville, NJ 08070For SaleMLS ID #NJSA2020016, Rosalie Hadulias, Keller Williams Realty - Atlantic Shore. Bright MLS
- $389,9004 bd2 ba1.8k sqft8 Paterson Ave, Pennsville, NJ 08070For SaleMLS ID #NJSA2019868, Danielle Khairzada, Century 21 Town & Country Realty - Woodstown. Bright MLS
- $499,0003 bd2 ba1.7k sqftNone Available, Wilmington, DE 19810For SaleMLS ID #DENC2109192, Catherine Savastana, Patterson-Schwartz-Brandywine. Bright MLS
- $395,0003 bd3 ba1.7k sqft4009 Oak St, Wilmington, DE 19808For SaleMLS ID #DENC2110188, Andrea Harrington, Compass. Bright MLS
- $499,9003 bd3 ba1.5k sqft507 Calhoun Rd, Wilmington, DE 19809For SaleMLS ID #DENC2105768, Marc Hansen, Crown Homes Real Estate. Bright MLS
- $355,0003 bd2 ba1.7k sqft15 E Cohawkin Rd, Clarksboro, NJ 08020For SaleMLS ID #NJGL2078062, Gavin LaRocca, OCF Realty LLC - Philadelphia. Bright MLS
