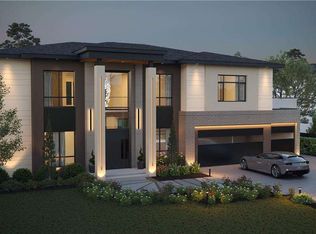
Located in the sought-after Brookwood School District, this soon-to-be-built modern home by Veera Ventures offers 5,625 sq. ft. of thoughtfully designed living space just off Arnold Road. Scheduled for completion in November 2026, the home will feature 5 bedrooms, 5.5 baths, and a layout designed for both everyday living and entertaining. The main level opens with a dramatic foyer leading into a bright, open living area with soaring ceilings, large windows, and a statement fireplace wall. The kitchen will include a large center island, custom cabinetry, walk-in pantry, premium appliance package, designer lighting, and elegant stone finishes, all flowing directly into the dining and great room. Two private bedroom suites are located on the main level, making the plan ideal for guests, in-laws, or a home office. A covered patio extends the living space outdoors and creates an easy indoor-outdoor connection. Upstairs, the primary suite offers a private retreat with its own covered deck, spa-style bath, oversized shower, soaking tub, dual vanities, and a spacious walk-in closet. Additional bedrooms each include their own en suite bath for added comfort and privacy. Early buyers may have the opportunity to personalize select finishes. A rare new construction opportunity in Gwinnett County with modern architecture, functional design, and luxury details throughout. Renderings are representative of the planned design and finishes. Pool shown in rendering is for illustrative purposes only and is not included.
Active
$1,768,500
580 Arnold Rd, Lawrenceville, GA 30044
5beds
5,625sqft
Single Family Residence
Built in 2026
0.8 Acres Lot
$1,717,400 Zestimate®
$314/sqft
$-- HOA
What's special
Statement fireplace wallSoaring ceilingsDesigner lightingLarge center islandLarge windowsWalk-in pantryDramatic foyer
- 73 days
- 207
- 19
Zillow last checked:
Listing updated:
Listed by:
Sagar Patel 404-789-4058,
First United Realty, Inc.
Source: GAMLS,MLS#: 10798311
Facts & features
Interior
Bedrooms & bathrooms
- Bedrooms: 5
- Bathrooms: 6
- Full bathrooms: 5
- 1/2 bathrooms: 1
- Main level bathrooms: 2
- Main level bedrooms: 2
Rooms
- Room types: Loft, Office
Kitchen
- Features: Breakfast Bar, Kitchen Island, Walk-in Pantry
Heating
- Central, Natural Gas
Cooling
- Central Air
Appliances
- Included: Dishwasher, Microwave, Tankless Water Heater
- Laundry: Upper Level
Features
- Double Vanity, In-Law Floorplan, Other, Tray Ceiling(s), Vaulted Ceiling(s), Walk-In Closet(s)
- Flooring: Hardwood
- Windows: Double Pane Windows
- Basement: None
- Attic: Pull Down Stairs
- Number of fireplaces: 2
- Common walls with other units/homes: No Common Walls
Interior area
- Total structure area: 5,625
- Total interior livable area: 5,625 sqft
- Finished area above ground: 5,625
- Finished area below ground: 0
Property
Parking
- Total spaces: 3
- Parking features: Attached, Garage
- Has attached garage: Yes
Accessibility
- Accessibility features: Accessible Entrance
Features
- Levels: Two
- Stories: 2
- Patio & porch: Deck, Patio
- Exterior features: Balcony
- Fencing: Front Yard
- Body of water: None
Lot
- Size: 0.8 Acres
- Features: Private
Details
- Parcel number: R5020466
Construction
Type & style
- Home type: SingleFamily
- Architectural style: Brick 4 Side,Contemporary
- Property subtype: Single Family Residence
Materials
- Stone
- Foundation: Slab
- Roof: Metal
Condition
- Under Construction
- New construction: Yes
- Year built: 2026
Details
- Warranty included: Yes
Utilities & green energy
- Sewer: Public Sewer
- Water: Public
- Utilities for property: Electricity Available, Natural Gas Available, Sewer Available, Water Available
Green energy
- Energy efficient items: Appliances, Insulation, Water Heater
Community & HOA
Community
- Features: None
- Security: Carbon Monoxide Detector(s), Smoke Detector(s)
- Subdivision: NONE
HOA
- Has HOA: No
- Services included: None
Location
- Region: Lawrenceville
Financial & listing details
- Price per square foot: $314/sqft
- Tax assessed value: $60,000
- Annual tax amount: $4,046
- Date on market: 7/23/2026
- Cumulative days on market: 73 days
- Listing agreement: Exclusive Right To Sell
- Electric utility on property: Yes
Estimated market value
$1,717,400
$1.63M - $1.80M
$3,613/mo
Price history
| Date | Event | Price |
|---|---|---|
| 7/23/2026 | Listed for sale | $1,768,500$314/sqft |
Source:  GAMLS #10798311 Report a problem GAMLS #10798311 Report a problem | ||
Public tax history
| Year | Property taxes | Tax assessment |
|---|---|---|
| 2026 | -- | $24,000 |
Find assessor info on the county website
Monthly payment
Est. payment
Payment breakdown
Explore the cost of this home by adjusting the details. Changes won't be saved.Climate risks
Neighborhood: 30044
Nearby schools
Schools provided by the listing agent
- Elementary: Craig
- Middle: Five Forks
- High: Brookwood
Source: GAMLS. This data may not be complete. We recommend contacting the local school district to confirm school assignments for this home.
- $60,000-- bd-- ba-- sqft578 Arnold Rd, Lawrenceville, GA 30044Off Market
- $60,000-- bd-- ba-- sqft576 Arnold Rd, Lawrenceville, GA 30044Off Market
- $439,4004 bd3 ba2.5k sqft627 Coopers Pond Dr, Lawrenceville, GA 30044Off Market
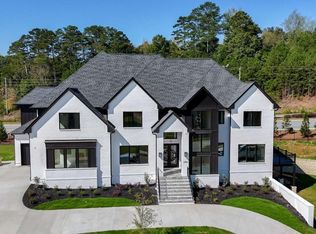
- $1,745,5005 bd6 ba5.6k sqft582 Arnold Rd, Lawrenceville, GA 30044New Construction
Similar homes
- $1,745,5005 bd6 ba5.6k sqft582 Arnold Rd, Lawrenceville, GA 30044Active
 MLS ID #10821459, Mikel D Muffley, Weichert Realtors - The Collective. GAMLS
 - $1,743,0005 bd6 ba4.7k sqft1885 Emberstone Cir, Lawrenceville, GA 30043New Construction

 FMLS GA
 - $1,749,9996 bd5 ba6k sqft2724 Talley Ln, Buford, GA 30519Active
 MLS ID #10853620, Shermine A Khakiani, Keller Williams Realty Atl. Partners. GAMLS
 - $1,790,0005 bd6 ba4.8k sqft2251 Old Atlanta Rd, Cumming, GA 30041Active
 MLS ID #10829309, Lauritz Moellersen, Keller Williams Realty Atl. Partners. GAMLS
 - $1,499,0005 bd6 ba5.2k sqft1630 Ledgestone Way, Lawrenceville, GA 30043New ConstructionFMLS GA
- $1,599,0006 bd8 ba7.2k sqft3664 Fence Rd, Auburn, GA 30011ActiveMLS ID #10855773, Yuliya Mytryk, Peach State Realty. GAMLS
- $1,439,0004 bd5 ba5.2k sqft2709 Collins Hill Rd, Lawrenceville, GA 30043ActiveMLS ID #10837046, Sagar Patel, First United Realty, Inc.. GAMLS
- $2,400,0005 bd8 ba5.4k sqft3240 Smithtown Rd, Suwanee, GA 30024ActiveMLS ID #10854862, Mindy Cintron, Keller Williams Community Partners. GAMLS
- $1,489,0005 bd6 ba4.7k sqft1621 Ledgestone Way, Lawrenceville, GA 30043New ConstructionFMLS GA
- $1,750,0006 bd7 ba5.6k sqft2175 Meadowcliff Dr NE, Atlanta, GA 30345ActiveMLS ID #10788972, Max Baerman, RE/MAX Metro Atlanta. GAMLS
- $2,099,9905 bd7 ba6.1k sqft5812 Lula Bridge Ln, Braselton, GA 30517ActiveMLS ID #10866560, Sarah Maslowski, Keller Williams Realty Atl. Partners. GAMLS
- $1,600,0006 bd7 ba4.4k sqft6240 Stewart Rd, Buford, GA 30518ActiveMLS ID #10720018, Marleny Chacon, Virtual Properties Realty.com. GAMLS
- $1,429,9995 bd6 ba6k sqft1658 Braselton Hwy, Lawrenceville, GA 30043ActiveMLS ID #10825765, Carolyn Johnson, Coldwell Banker Realty. GAMLS
- $1,347,0005 bd5 ba4.5k sqft6740 Pannell Rd, Buford, GA 30518ActiveMLS ID #10866584, Rachel Pisula, Rivermoore Partners Realty LLC. GAMLS
- $1,199,0005 bd6 ba5.5k sqft2196 Old Fountain Rd, Lawrenceville, GA 30043ActiveMLS ID #10857195, Vadim Bercovich, Valor Realty Group. GAMLS
- $1,690,0005 bd7 ba6.3k sqft1969 Clairmont Ter NE, Atlanta, GA 30345ActiveMLS ID #10836958, Conroy Johnson, The Atelier Group. GAMLS
- $1,450,0004 bd5 ba4.7k sqft2030 Clairmont Ter NE, Atlanta, GA 30345For SaleMLS ID #7842250, Oliver Atcheson, Atlanta Fine Homes Sotheby's International. FMLS GA
- $1,725,0005 bd6 ba7.3k sqft3207 Thompson Mill Rd, Buford, GA 30519ActiveMLS ID #10847152, Mindy Cintron, Keller Williams Community Partners. GAMLS
- $1,050,0005 bd5 ba4.8k sqft961 Nours Cir, Lawrenceville, GA 30045ActiveMLS ID #10672586, QuiniQue Hollis, Redfin Corporation. GAMLS
