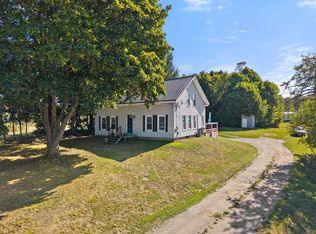
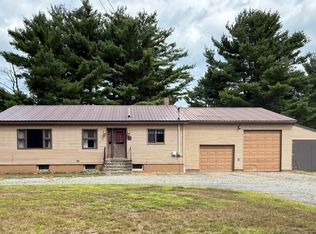
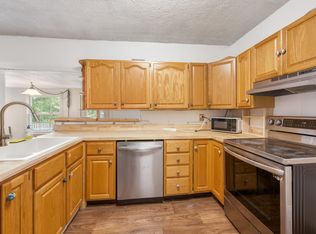
Welcome to 580 River Road in Orrington, where a 3-bedroom, 2.5-bathroom home meets the opportunity of 16 acres of land. With approximately 1,575 square feet of living space, this property offers plenty of room both inside and out, along with the flexibility to make it your own. The home features a one-car attached garage with additional bonus rooms, providing valuable space for a workshop, storage, hobbies, home office, or future possibilities. Both the home and garage are equipped with forced hot-air furnaces. The expansive 16-acre parcel provides ample room for outdoor activities, gardening, recreation, or simply enjoying the natural surroundings. The property's generous acreage also offers plenty of potential for those looking for space to pursue their own ideas and projects. The home would benefit from cosmetic updates and repairs inside and out, making this a great opportunity for buyers looking to add their own personal touches and build equity.
Active
$199,000
580 River Road, Orrington, ME 04474
3beds
1,575sqft
Single Family Residence
Built in 1900
16 Acres Lot
$189,100 Zestimate®
$126/sqft
$-- HOA
What's special
Natural surroundingsAdditional bonus roomsOne-car attached garage
- 22 days
- 1,545
- 159
Likely to sell faster than
Zillow last checked:
Listing updated:
Listed by:
Vylla Home
Source: Maine Listings,MLS#: 1683406
Facts & features
Interior
Bedrooms & bathrooms
- Bedrooms: 3
- Bathrooms: 3
- Full bathrooms: 2
- 1/2 bathrooms: 1
Bedroom 1
- Level: Second
Bedroom 2
- Level: Second
Bedroom 3
- Level: Second
Den
- Level: First
Dining room
- Level: First
Kitchen
- Level: First
Living room
- Level: First
Heating
- Forced Air
Cooling
- None
Appliances
- Included: Cooktop, Microwave
Features
- Flooring: Carpet, Tile, Hardwood
- Basement: Bulkhead,Interior Entry,Unfinished
- Has fireplace: No
Interior area
- Total structure area: 1,575
- Total interior livable area: 1,575 sqft
- Finished area above ground: 1,575
- Finished area below ground: 0
Property
Parking
- Total spaces: 1
- Parking features: Gravel, 1 - 4 Spaces, Heated Garage, Storage
- Attached garage spaces: 1
Features
- Patio & porch: Glassed-in Porch
Lot
- Size: 16 Acres
- Features: Near Town, Level, Wooded
Details
- Additional structures: Shed(s)
- Parcel number: ORRIM005L062
- Zoning: Mixed
Construction
Type & style
- Home type: SingleFamily
- Architectural style: Cape Cod
- Property subtype: Single Family Residence
Materials
- Wood Frame, Shingle Siding
- Foundation: Block, Stone
- Roof: Shingle
Condition
- Year built: 1900
Utilities & green energy
- Electric: Circuit Breakers
- Sewer: Private Sewer
- Water: Private
Community & HOA
Location
- Region: Orrington
Financial & listing details
- Price per square foot: $126/sqft
- Tax assessed value: $222,900
- Annual tax amount: $2,789
- Date on market: 10/6/2026
- Road surface type: Paved
Estimated market value
$189,100
$176,000 - $200,000
$2,649/mo
Price history
| Date | Event | Price |
|---|---|---|
| 10/6/2026 | Listed for sale | $199,000+19800%$126/sqft |
Source:  Maine Listings #1683406 Report a problem | ||
| 4/2/2015 | Sold | $1,000$1/sqft |
Source: Public Record Report a problem | ||
Public tax history
| Year | Property taxes | Tax assessment |
|---|---|---|
| 2024 | $2,430 +5.2% | $222,900 +6.1% |
| 2023 | $2,310 -5.1% | $210,000 +9.9% |
| 2022 | $2,435 -8.6% | $191,000 +7.5% |
| 2021 | $2,664 -1.1% | $177,600 +4.8% |
| 2020 | $2,693 | $169,400 |
| 2019 | $2,693 +14.4% | $169,400 |
| 2018 | $2,355 | $169,400 |
| 2017 | $2,355 -3% | $169,400 +0.1% |
| 2016 | $2,429 -2.1% | $169,300 -2.1% |
| 2015 | $2,481 +3.7% | $172,900 +3.7% |
| 2014 | $2,392 +6.7% | $166,700 |
| 2013 | $2,242 | $166,700 |
| 2012 | $2,242 +12.7% | $166,700 +10.6% |
| 2010 | $1,989 +2.7% | $150,700 -2% |
| 2009 | $1,937 | $153,700 -7.8% |
| 2008 | -- | $166,700 |
Find assessor info on the county website
Monthly payment
Est. payment
Payment breakdown
Explore the cost of this home by adjusting the details. Changes won't be saved.Climate risks
Neighborhood: 04474


Similar homes
- $225,0003 bd2 ba1.4k sqft427 River Road, Orrington, ME 04474Active

 MLS ID #1684972, Fontaine Family-The Real Estate Leader. Maine Listings
- $284,9003 bd1 ba1.6k sqft8 Cookson Road, Orrington, ME 04474Active
 MLS ID #1680600, NextHome Experience. Maine Listings
- $227,9002 bd2 ba1.7k sqft541 Main Road, Passadumkeag, ME 04475Active
 MLS ID #1678747, Realty of Maine. Maine Listings
- $170,0002 bd2 ba1.1k sqft1132 River Road, Orrington, ME 04474Active
 MLS ID #1675265, Realty of Maine. Maine Listings
- $249,9002 bd1 ba1k sqft23 Oak Hill Road, Orrington, ME 04474ActiveMLS ID #1678494, Coldwell Banker American Heritage. Maine Listings
- $230,0002 bd1 ba1.1k sqft40 Cove Road, Winterport, ME 04496ActiveMLS ID #1679506, NextHome Experience. Maine Listings
- $199,0004 bd2 ba1.6k sqft374 Hancock Street, Bangor, ME 04401ActiveMLS ID #1677350, Keller Williams Realty. Maine Listings
- $199,0003 bd1 ba1.2k sqft69 Parker Street, Bangor, ME 04401ActiveMLS ID #1676947, Keller Williams Realty. Maine Listings
- $285,0004 bd2 ba1k sqft31 Mayo Road, Hampden, ME 04444ActiveMLS ID #1680723, EXP Realty. Maine Listings
- $215,0005 bd2 ba2.1k sqft87 Eastern Avenue, Brewer, ME 04412ActiveMLS ID #1675907, NextHome Experience. Maine Listings
- $213,9002 bd1 ba1k sqft1555 Union Street, Bangor, ME 04401ActiveMLS ID #1653613, Dan The Man Real Estate. Maine Listings
- $213,0003 bd1 ba1.3k sqft22 Pendleton Street, Brewer, ME 04412ActiveMLS ID #1668458, NextHome Experience. Maine Listings
- $157,0003 bd2 ba1.6k sqft77 Stillwater Avenue, Bangor, ME 04401ActiveMLS ID #1680616, Adams Real Estate. Maine Listings
- $199,0003 bd1 ba924 sqft18 Violette Way, Orland, ME 04472ActiveMLS ID #1683389, Berkshire Hathaway HomeServices Northeast Real Estate. Maine Listings
- $225,0004 bd3 ba1.8k sqft336 Broadway, Bangor, ME 04401ActiveMLS ID #1660503, Two Rivers Realty, LLC. Maine Listings
- $258,0003 bd2 ba1.1k sqft1183 River Road, Bucksport, ME 04416ActiveMLS ID #1663588, Two Rivers Realty, LLC. Maine Listings
- $124,9003 bd2 ba1.3k sqft34 Lane Street, Bangor, ME 04401ActiveMLS ID #1684790, Berkshire Hathaway HomeServices Northeast Real Estate. Maine Listings
- $214,5003 bd2 ba1.7k sqft217 Union Street, Bangor, ME 04401ActiveMLS ID #1663895, Berkshire Hathaway HomeServices Northeast Real Estate. Maine Listings
