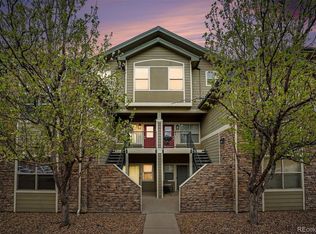
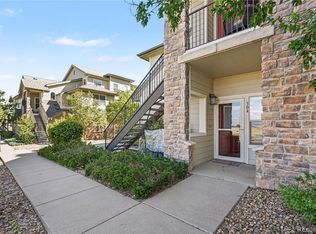
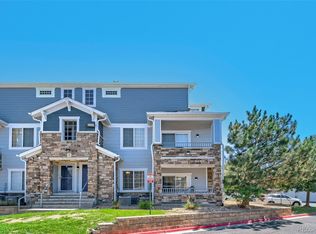
Welcome to Wildhorse Ridge! This spacious 2-bedroom, 2-bathroom condo is the kind of home that makes everyday living feel easy. The open layout gives you plenty of space to spread out, while the attached garage and in-unit laundry add the convenience you appreciate day to day. Also, it's on the 1st floor!!
The primary suite offers a comfortable place to relax and recharge, while the second bedroom gives you room to get creative. Need a home office? A guest room? A space for hobbies? You’ve got options.
And then there’s the lifestyle. Step outside your front door and enjoy access to a community pool, fitness center, clubhouse and hot tub. Whether you want to cool off on a summer afternoon, get in a workout or simply unwind after a long day, it’s all right here.
The location makes this home even more appealing. With quick access to E-470 and I-70, getting around town is a breeze. DIA, shopping, dining and major employment centers are all within easy reach.
If you’re looking for a home that gives you space to live comfortably while keeping life simple and convenient, come take a look at Wildhorse Ridge. You might just find your next home here!
This Seller listed with the $5K Listing Advantage™
For sale
Price cut: $14.9K (10/1)
$255,000
5800 Tower Road #2304, Denver, CO 80249
2beds
1,249sqft
Condominium
Built in 2006
-- sqft lot
$255,200 Zestimate®
$204/sqft
$429/mo HOA
What's special
- 46 days
- 196
- 5
Zillow last checked:
Listing updated:
Listed by:
Jacob Sherrard 720-515-1149 jacobfreedomrealty@gmail.com,
Freedom Realty Group LLC,
Devon Cole 720-771-9910,
Freedom Realty Group LLC
Source: REcolorado as distributed by MLS GRID,MLS#: 9869832
Facts & features
Interior
Bedrooms & bathrooms
- Bedrooms: 2
- Bathrooms: 2
- Full bathrooms: 2
- Main level bathrooms: 2
- Main level bedrooms: 2
Bedroom
- Features: Primary Suite
- Level: Main
Bedroom
- Level: Main
Bathroom
- Features: Primary Suite
- Level: Main
Bathroom
- Level: Main
Heating
- Forced Air
Cooling
- Central Air
Appliances
- Included: Dishwasher, Dryer, Microwave, Oven, Refrigerator, Washer
Features
- Laminate Counters
- Flooring: Carpet, Vinyl
- Has basement: No
- Has fireplace: Yes
- Fireplace features: Living Room
- Common walls with other units/homes: 1 Common Wall
Interior area
- Total structure area: 1,249
- Total interior livable area: 1,249 sqft
- Finished area above ground: 1,249
Property
Parking
- Total spaces: 1
- Parking features: Garage - Attached
- Attached garage spaces: 1
Features
- Levels: One
- Stories: 1
Lot
- Size: 1,249 Square Feet
Details
- Parcel number: 10208149
- Zoning: C-MU-20
- Special conditions: Standard
Construction
Type & style
- Home type: Condo
- Property subtype: Condominium
- Attached to another structure: Yes
Materials
- Cement Siding
- Roof: Composition
Condition
- Year built: 2006
Utilities & green energy
- Water: Public
Community & HOA
Community
- Subdivision: Wildhorse Ridge Filing 1
HOA
- Has HOA: Yes
- Amenities included: Clubhouse, Pool
- Services included: Maintenance Grounds, Maintenance Structure, Recycling, Road Maintenance, Sewer, Snow Removal, Trash
- HOA fee: $429 monthly
- HOA name: Wild Horse Ridge
- HOA phone: 303-980-7432
Location
- Region: Denver
Financial & listing details
- Price per square foot: $204/sqft
- Annual tax amount: $2,134
- Date on market: 8/17/2026
- Listing terms: Cash,Conventional
- Exclusions: Seller's Personal Property.
- Ownership: Individual
Estimated market value
$255,200
$242,000 - $268,000
$1,923/mo
Price history
| Date | Event | Price |
|---|---|---|
| 10/1/2026 | Price change | $255,000-5.5%$204/sqft |
Source:  REcolorado as distributed by MLS GRID #9869832 Report a problem REcolorado as distributed by MLS GRID #9869832 Report a problem | ||
| 9/15/2026 | Price change | $269,900-3.6%$216/sqft |
Source: REcolorado as distributed by MLS GRID #9869832 Report a problem | ||
| 9/10/2026 | Listed for sale | $280,000$224/sqft |
Source: REcolorado as distributed by MLS GRID #9869832 Report a problem | ||
| 8/24/2026 | Pending sale | $280,000$224/sqft |
Source: REcolorado as distributed by MLS GRID #9869832 Report a problem | ||
| 8/17/2026 | Listed for sale | $280,000$224/sqft |
Source: REcolorado as distributed by MLS GRID #9869832 Report a problem | ||
Public tax history
Tax history is unavailable.
Monthly payment
Est. payment
Payment breakdown
Explore the cost of this home by adjusting the details. Changes won't be saved.Climate risks
Neighborhood: Denver International Airport
Nearby schools
Schools provided by the listing agent
- Elementary: Waller
- Middle: DSST: Green Valley Ranch
- High: DSST: Elevate Northeast
- District: Denver 1
Source: REcolorado as distributed by MLS GRID. This data may not be complete. We recommend contacting the local school district to confirm school assignments for this home.

Similar homes
- $260,0002 bd2 ba1k sqft5255 Memphis Street #307, Denver, CO 80239For Sale

 MLS ID #6402401, Mark Brand, Mark Brand. REcolorado as distributed by MLS GRID
 - $299,9002 bd2 ba1.1k sqft5890 Ceylon Street #D, Denver, CO 80249For Sale
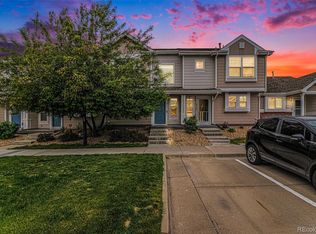 MLS ID #7864359, Jaqueline Pereira, Realty One Group Elevations, LLC. REcolorado as distributed by MLS GRID
 - $278,0002 bd2 ba1.1k sqft5255 Memphis Street #319, Denver, CO 80239For Sale
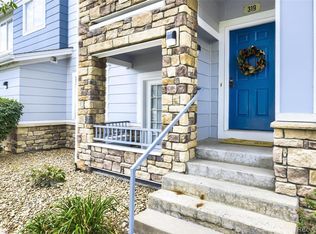 MLS ID #1949945, Jonathan Gebbia, Resident Realty South Metro. REcolorado as distributed by MLS GRID
 - $280,0002 bd2 ba1.1k sqft5255 Memphis Street #1204, Denver, CO 80239For Sale
 MLS ID #3981311, Rex Jarnagin, Coldwell Banker Realty 24. REcolorado as distributed by MLS GRID
 - $270,0002 bd2 ba1k sqft5255 Memphis Street Bldg 2 #202, Denver, CO 80239For SaleMLS ID #8797609, Christine Rodgers, RE/MAX Professionals. REcolorado as distributed by MLS GRID
- $255,0002 bd2 ba1.1k sqft14313 E 1st Drive #208, Aurora, CO 80011For SaleMLS ID #8985948, Emmanuel Moye, Keller Williams DTC. REcolorado as distributed by MLS GRID
- $245,0002 bd2 ba1k sqft23450 E 5th Drive #101, Aurora, CO 80018For SaleMLS ID #2434351, Kristine Holvick, RE/MAX of Cherry Creek. REcolorado as distributed by MLS GRID
- $260,0002 bd2 ba1.2k sqft14333 E 1st Drive #104, Aurora, CO 80011For SaleMLS ID #6716042, Taunya Lanier, RE/MAX Alliance. REcolorado as distributed by MLS GRID
- $260,0002 bd2 ba1.2k sqftCherry Grove East II, Aurora, CO 80011For SaleMLS ID #4460806, Marcyndah Cosner, Coldwell Banker Realty 44. REcolorado as distributed by MLS GRID
- $245,0002 bd2 ba1.1k sqft14333 E 1st Drive #102, Aurora, CO 80011For SaleMLS ID #1783388, Seth Houy, RE/MAX Professionals. REcolorado as distributed by MLS GRID
- $287,0002 bd2 ba1k sqftIndian Creek Condominiums, Denver, CO 80231For SaleMLS ID #5594541, Jenny Wiens, Compass - Denver. REcolorado as distributed by MLS GRID
- $220,0001 bd1 ba758 sqft5763 N Gibralter Way #2-307, Aurora, CO 80019For SaleMLS ID #6154517, Elena Collins, Price & Co. Real Estate. REcolorado as distributed by MLS GRID
- $259,0002 bd2 ba977 sqft8707 E Florida Avenue #101, Denver, CO 80247For SaleMLS ID #6852081, Paul Choi, Left Hand Homes LLC. REcolorado as distributed by MLS GRID
- $249,9002 bd3 ba1.2k sqft1295 S Zeno Circle #C, Aurora, CO 80017For SaleMLS ID #9347324, David De Elena, Coldwell Banker Realty 24. REcolorado as distributed by MLS GRID
- $249,9002 bd2 ba1k sqftQuail Run, Aurora, CO 80017For SaleMLS ID #5750240, Karen Esquibel, Emerald Realty. REcolorado as distributed by MLS GRID
- $365,0002 bd2 ba1.1k sqft20644 E 47th Avenue, Denver, CO 80249For SaleMLS ID #3926514, Victor Castillo, Megastar Realty. REcolorado as distributed by MLS GRID
- $280,0002 bd2 ba1.1k sqft23306 E 5th Place #202, Aurora, CO 80018For SaleMLS ID #6979568, Maggie Keenan, Remax inMotion. REcolorado as distributed by MLS GRID
- $249,0002 bd2 ba904 sqft17285 E Ford Drive, Aurora, CO 80017For SaleMLS ID #3771593, Karine Welton, HomeSmart. REcolorado as distributed by MLS GRID
- $250,0002 bd2 ba1k sqftProspector's Point, Westminster, CO 80031For SaleMLS ID #4697528, Erika Freeman-Daniels, Orchard Brokerage LLC. REcolorado as distributed by MLS GRID
- $262,0002 bd1 ba862 sqft23525 E Platte Drive #10E, Aurora, CO 80016For SaleMLS ID #7849137, Kimberly Delahanty, MB Delahanty & Associates. REcolorado as distributed by MLS GRID
