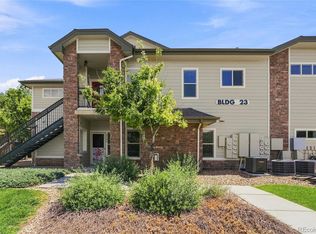
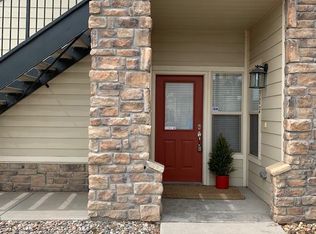
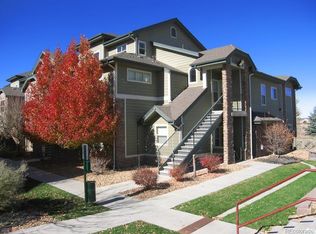
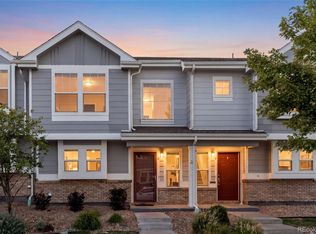
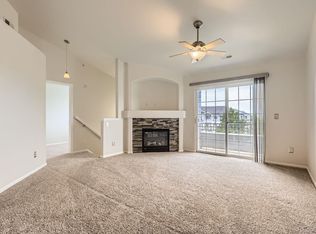
Welcome to easy, low-maintenance living at Wildhorse Ridge! This spacious corner-unit condo offers 2 bedrooms, 2 bathrooms and nearly 1,250 square feet of comfortable, thoughtfully designed living space. An open floor plan creates an effortless flow between the kitchen, dining and living areas, while abundant natural light and a cozy gas fireplace make the main living space feel warm and inviting. The generous primary suite provides a private retreat with a walk-in closet and en-suite bath featuring dual sinks, while the second bedroom offers plenty of flexibility for guests, a home office or additional living space. An attached oversized one-car garage adds everyday convenience along with valuable storage. Beyond the home, Wildhorse Ridge offers amenities designed to make life a little easier, including a community pool, clubhouse and fitness center. The location provides convenient access to Denver International Airport, nearby shopping and dining, major commuter routes and the 61st & Peña light rail station—making trips to downtown Denver or DIA simple. With its spacious layout, corner-unit setting, attached garage and convenient location, Unit 304 offers a great opportunity for anyone looking for comfortable Denver living without the upkeep of a single-family home.
For sale
$260,000
5800 Tower Road #304, Denver, CO 80249
2beds
1,249sqft
Condominium
Built in 2005
-- sqft lot
$259,600 Zestimate®
$208/sqft
$429/mo HOA
What's special
- 13 hours
- 55
- 6
Zillow last checked:
Listing updated:
Listed by:
Kim Dozier 720-441-3555 Kim@4wallsthatfit.com,
Compass - Denver,
Jessica Thomas 720-441-3555,
Compass - Denver
Source: REcolorado as distributed by MLS GRID,MLS#: 6733038
Facts & features
Interior
Bedrooms & bathrooms
- Bedrooms: 2
- Bathrooms: 2
- Full bathrooms: 1
- 3/4 bathrooms: 1
- Main level bathrooms: 2
- Main level bedrooms: 2
Bedroom
- Level: Main
Bedroom
- Features: Primary Suite
- Level: Main
Bathroom
- Level: Main
Bathroom
- Features: Primary Suite
- Level: Main
Heating
- Forced Air, Natural Gas
Cooling
- Central Air
Appliances
- Included: Dishwasher, Disposal, Dryer, Microwave, Oven, Washer
Features
- No Stairs, Open Floorplan, Primary Suite, Smoke Free
- Flooring: Carpet, Laminate, Tile
- Windows: Double Pane Windows
- Has basement: No
- Number of fireplaces: 1
- Fireplace features: Family Room, Gas, Gas Log
- Common walls with other units/homes: End Unit
Interior area
- Total structure area: 1,249
- Total interior livable area: 1,249 sqft
- Finished area above ground: 1,249
Property
Parking
- Total spaces: 1
- Parking features: Oversized
- Attached garage spaces: 1
Accessibility
- Accessibility features: Accessible Approach with Ramp
Features
- Levels: One
- Stories: 1
- Patio & porch: Covered
Details
- Parcel number: 10208048
- Zoning: C-MU-20
- Special conditions: Standard
Construction
Type & style
- Home type: Condo
- Property subtype: Condominium
- Attached to another structure: Yes
Materials
- Frame, Wood Siding
- Roof: Composition
Condition
- Year built: 2005
Utilities & green energy
- Sewer: Public Sewer
- Water: Public
Community & HOA
Community
- Subdivision: Wildhorse Ridge
HOA
- Has HOA: Yes
- Amenities included: Clubhouse, Fitness Center, Playground, Pool
- Services included: Reserve Fund, Insurance, Irrigation, Maintenance Grounds, Maintenance Structure, Sewer, Snow Removal, Trash, Water
- HOA fee: $429 monthly
- HOA name: Hammersmith
- HOA phone: 303-780-0700
Location
- Region: Denver
Financial & listing details
- Price per square foot: $208/sqft
- Annual tax amount: $1,976
- Date on market: 9/9/2026
- Listing terms: 1031 Exchange,Cash,Conventional,VA Loan
- Exclusions: The Dining Table And Chairs, And The Tv And Electronics
- Ownership: Individual
Estimated market value
$259,600
$247,000 - $273,000
$1,968/mo
Price history
| Date | Event | Price |
|---|---|---|
| 9/9/2026 | Listed for sale | $260,000$208/sqft |
Source:  REcolorado as distributed by MLS GRID #6733038 Report a problem REcolorado as distributed by MLS GRID #6733038 Report a problem | ||
Public tax history
Tax history is unavailable.
Monthly payment
Est. payment
Payment breakdown
Explore the cost of this home by adjusting the details. Changes won't be saved.Climate risks
Neighborhood: Denver International Airport
Nearby schools
Schools provided by the listing agent
- Elementary: Waller
- Middle: Dr. Martin Luther King
- High: Montbello
- District: Denver 1
Source: REcolorado as distributed by MLS GRID. This data may not be complete. We recommend contacting the local school district to confirm school assignments for this home.
Similar homes
- $300,0002 bd2 ba1.1k sqft18916 E 57th Place #C, Denver, CO 80249For Sale
 MLS ID #5195399, Andrew Goldberg, Compass - Denver. REcolorado as distributed by MLS GRID
 - $259,9002 bd2 ba1.1k sqft5800 Tower Road Bldg 23 #2312, Denver, CO 80249For Sale
 MLS ID #7788814, Shauna Stovall, MB Stovall & Assoc. REcolorado as distributed by MLS GRID
 - $250,0002 bd2 ba1k sqft5255 Memphis Street #224, Denver, CO 80239For Sale
 MLS ID #7839472, Erin Larkin, RE/MAX Alliance. REcolorado as distributed by MLS GRID
 - $--2 bd2 ba1.1k sqft5714 N Gibralter Way, Aurora, CO 80019Auction
 Auction.com 2
 - $280,0002 bd2 ba1.1k sqft5255 Memphis Street #1204, Denver, CO 80239For SaleMLS ID #3981311, Rex Jarnagin, Coldwell Banker Realty 24. REcolorado as distributed by MLS GRID
- $309,0002 bd2 ba1.1k sqft19171 E 58th Avenue #D, Denver, CO 80249For SaleMLS ID #6883839, Chad Nash, Coldwell Banker Global Luxury Denver. REcolorado as distributed by MLS GRID
- $265,0002 bd1 ba831 sqft5810 Ceylon Street #E, Denver, CO 80249For SaleMLS ID #9629113, Travis Beck, MB Beck & Associates Real Estate. REcolorado as distributed by MLS GRID
- $260,0002 bd2 ba1.2k sqft15475 Andrews Drive #412, Denver, CO 80239For SaleMLS ID #4506736, Billy Wiegner, Compass - Denver. REcolorado as distributed by MLS GRID
- $245,0002 bd2 ba925 sqft5255 Memphis Street Bldg 7 #702, Denver, CO 80239For SaleMLS ID #3320928, Brian Trampler, Corcoran Perry & Co.. REcolorado as distributed by MLS GRID
- $324,9003 bd3 ba1.2k sqft5875 N Biscay Street #A, Denver, CO 80249For SaleMLS ID #6877098, Zahra Ghasemian, JPAR Modern Real Estate. REcolorado as distributed by MLS GRID
- $275,0002 bd2 ba972 sqftTowne Square Lofts, Denver, CO 80239For SaleMLS ID #3235536, Gregory Yoshida, Kentwood Real Estate Cherry Creek. REcolorado as distributed by MLS GRID
- $260,0002 bd2 ba1k sqft5255 Memphis Street #307, Denver, CO 80239For SaleMLS ID #6402401, Mark Brand, Mark Brand. REcolorado as distributed by MLS GRID
- $314,9002 bd2 ba1k sqft6153 N Ceylon Street #6-304, Denver, CO 80249New ConstructionMLS ID #6382232, Prerna Kapoor, Real Broker, LLC DBA Real. REcolorado as distributed by MLS GRID
- $265,0002 bd2 ba1k sqftTowne Square Lofts, Denver, CO 80239For SaleMLS ID #1853584, Amanda Campbell, Focus Real Estate. REcolorado as distributed by MLS GRID
- $270,0002 bd2 ba1k sqft5255 Memphis Street Bldg 2 #202, Denver, CO 80239For SaleMLS ID #8797609, Christine Rodgers, RE/MAX Professionals. REcolorado as distributed by MLS GRID
- $380,0003 bd3 ba1.4k sqft18978 E 58th Avenue, Denver, CO 80249For SaleMLS ID #2589601, Cassandra Pelley, Invalesco Real Estate. REcolorado as distributed by MLS GRID
- $314,9902 bd2 ba1k sqft6153 N Ceylon Street Bldg 1 #204, Denver, CO 80249New ConstructionMLS ID #5535082, Sarah Futa, Keller Williams Action Realty LLC. REcolorado as distributed by MLS GRID
