Walk through the front door of this lovely cape style home with a full dormer and enjoy the large rooms and great floorplan. The living room has newly refinished hardwood floors and a wood burning fireplace with a chimney that was recently rebuilt. The living room opens nicely to the large kitchen with cherry cabinets, Corian counters, fully tiled backsplash and an Italian tile floor. The updated stainless-steel appliances include a brand-new refrigerator and dishwasher. French doors open to the dining room, which would also work beautifully as a family room. This room has sliders to the Mahogany deck that leads to the lush green yard. The first floor has hardwood floors throughout. There is a first-floor bedroom, an office and a full bathroom with a double sink vanity, a jetted soaking tub and a separate shower stall. The 2nd floor also has hardwood floors. There are 2 great sized bedrooms with ample closet space and a full bathroom. The driveway is very large, providing extra parking for guests. Enjoy low Wallingford Electric prices. The home is located conveniently to shopping, restaurants and public schools.
For sale
$560,000
69 Hill Avenue, Wallingford, CT 06492
3beds
2,096sqft
Single Family Residence
Built in 1955
0.38 Acres Lot
$-- Zestimate®
$267/sqft
$-- HOA
What's special
- 2 days |
- 594 |
- 20 |
Zillow last checked:
Listing updated:
Listed by:
Liz Zakrzewski (203)213-5891,
Coldwell Banker Realty 203-239-2553
Source: Smart MLS,MLS#: 24196782
Facts & features
Interior
Bedrooms & bathrooms
- Bedrooms: 3
- Bathrooms: 2
- Full bathrooms: 2
Primary bedroom
- Features: Hardwood Floor
- Level: Main
- Area: 202.34 Square Feet
- Dimensions: 13.4 x 15.1
Bedroom
- Features: Hardwood Floor
- Level: Upper
- Area: 336.3 Square Feet
- Dimensions: 17.7 x 19
Bedroom
- Features: Hardwood Floor
- Level: Upper
- Area: 196.47 Square Feet
- Dimensions: 17.7 x 11.1
Dining room
- Features: French Doors, Sliders, Hardwood Floor
- Level: Main
- Area: 268.47 Square Feet
- Dimensions: 15.7 x 17.1
Kitchen
- Features: Eating Space, Tile Floor
- Level: Main
- Area: 245.44 Square Feet
- Dimensions: 11.8 x 20.8
Living room
- Features: Bay/Bow Window, Fireplace, Hardwood Floor
- Level: Main
- Area: 276.64 Square Feet
- Dimensions: 13.3 x 20.8
Office
- Features: Hardwood Floor
- Level: Main
- Area: 139.24 Square Feet
- Dimensions: 11.8 x 11.8
Heating
- Hot Water, Oil
Cooling
- Central Air
Appliances
- Included: Oven/Range, Microwave, Refrigerator, Dishwasher, Electric Water Heater, Water Heater
- Laundry: Lower Level
Features
- Open Floorplan
- Windows: Thermopane Windows
- Basement: Full,Unfinished
- Attic: Crawl Space,Access Via Hatch
- Number of fireplaces: 1
Interior area
- Total structure area: 2,096
- Total interior livable area: 2,096 sqft
- Finished area above ground: 2,096
Property
Parking
- Total spaces: 4
- Parking features: Attached, Paved, Driveway
- Attached garage spaces: 1
- Has uncovered spaces: Yes
Lot
- Size: 0.38 Acres
- Features: Level
Details
- Parcel number: 2049733
- Zoning: R18
Construction
Type & style
- Home type: SingleFamily
- Architectural style: Cape Cod
- Property subtype: Single Family Residence
Materials
- Vinyl Siding
- Foundation: Concrete Perimeter
- Roof: Asphalt
Condition
- New construction: No
- Year built: 1955
Utilities & green energy
- Sewer: Public Sewer
- Water: Public
Green energy
- Energy efficient items: Windows
Community & HOA
Community
- Features: Playground, Shopping/Mall
- Subdivision: Yalesville
HOA
- Has HOA: No
Location
- Region: Wallingford
Financial & listing details
- Price per square foot: $267/sqft
- Tax assessed value: $290,100
- Annual tax amount: $7,128
- Date on market: 8/12/2026
Estimated market value
Not available
Estimated sales range
Not available
Not available
Price history
| Date | Event | Price |
|---|---|---|
| 8/14/2026 | Listed for sale | $560,000$267/sqft |
Source:  Smart MLS #24196782 Report a problem Smart MLS #24196782 Report a problem | ||
Public tax history
| Year | Property taxes | Tax assessment |
|---|---|---|
| 2025 | $6,997 +20.1% | $290,100 +52.6% |
| 2024 | $5,828 +4.5% | $190,100 |
| 2023 | $5,578 +1% | $190,100 |
| 2022 | $5,521 +1.8% | $190,100 |
| 2021 | $5,422 +1.6% | $190,100 -2.9% |
| 2020 | $5,336 -6.6% | $195,800 |
| 2019 | $5,715 +1.9% | $195,800 |
| 2018 | $5,608 +0.3% | $195,800 |
| 2017 | $5,590 +2.4% | $195,800 |
| 2016 | $5,461 -1.6% | $195,800 -3.1% |
| 2015 | $5,552 +2.2% | $202,100 |
| 2014 | $5,434 +2.5% | $202,100 |
| 2013 | $5,299 +0.9% | $202,100 |
| 2012 | $5,251 +3% | $202,100 |
| 2011 | $5,097 +0.9% | $202,100 -3.6% |
| 2010 | $5,050 +4.6% | $209,720 |
| 2009 | $4,828 +0.5% | $209,720 |
| 2008 | $4,803 +3.9% | $209,720 |
| 2007 | $4,624 +3.7% | $209,720 |
| 2006 | $4,457 +26.4% | $209,720 +58.2% |
| 2005 | $3,527 +6.8% | $132,600 +0.8% |
| 2003 | $3,301 +10.1% | $131,500 +13.6% |
| 2000 | $2,999 | $115,800 |
Find assessor info on the county website
Monthly payment
Est. payment
Payment breakdown
Explore the cost of this home by adjusting the details. Changes won't be saved.Climate risks
Neighborhood: 06492
Nearby schools
GreatSchools rating
- 8/10Mary G. Fritz Elementary School of YalesvilleGrades: 3-5Distance: 0.3 mi
- 6/10James H. Moran Middle SchoolGrades: 6-8Distance: 0.2 mi
- 6/10Mark T. Sheehan High SchoolGrades: 9-12Distance: 0.4 mi
- $423,6004 bd2 ba1.2k sqft67 Hill Ave, Wallingford, CT 06492Off Market
- $568,8006 bd2 ba2.6k sqft63 Hill Ave, Wallingford, CT 06492Off Market
- $580,400-- bd-- ba1.9k sqft71 Hill Ave, Wallingford, CT 06492Off Market
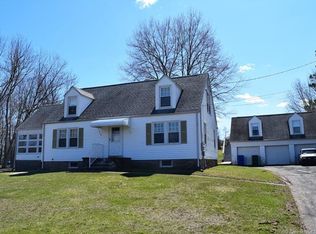
- $512,4003 bd3 ba2.3k sqft77 Hill Ave, Wallingford, CT 06492Off Market
- $468,8002 bd1 ba1.4k sqft70 Hill Ave, Wallingford, CT 06492Off Market
- $97,8001.77 acres73 Hill Ave, Wallingford, CT 06492Off Market
- $420,8003 bd2 ba1.4k sqft68 Hill Ave, Wallingford, CT 06492Off Market
- $404,4002 bd2 ba1.2k sqft66 Hill Ave, Wallingford, CT 06492Off Market
A local agent can set up tours, give advice and negotiate with sellers.
Similar homes
- $519,9003 bd3 ba2k sqft27 Randolph Street, Wallingford, CT 06492For Sale
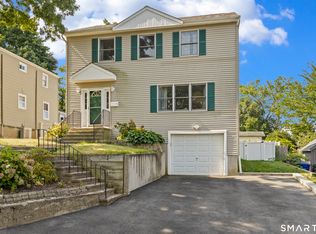
 MLS ID #24197101, Patrick R. Combs, Dan Combs Real Estate. Smart MLS
 - $560,0003 bd3 ba1.9k sqft14 Longview Lane, Wallingford, CT 06492For Sale
 MLS ID #24195514, Michael Albert, RE/MAX RISE. Smart MLS
 - $499,9003 bd3 ba2.1k sqft88 Farm Hill Road, Wallingford, CT 06492For Sale
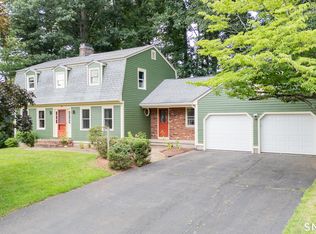 MLS ID #24196794, Stacey L. McPherson, KW Legacy Partners. Smart MLS
 - $--3 bd2 ba1k sqft31 Partridge Run, Wallingford, CT 06492Auction
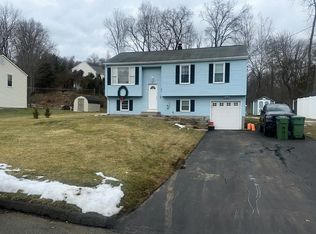 Auction.com 2
 - $524,9254 bd2 ba2.1k sqft24 Amos Street, Hamden, CT 06518For SaleMLS ID #24198908, Maria Pirulli, Five Stars Realty. Smart MLS
- $529,0003 bd2 ba1.5k sqft1052 New Rock Hill Road, Wallingford, CT 06492For SaleMLS ID #24186347, John Izzo, Coldwell Banker Realty. Smart MLS
- $699,0003 bd4 ba2.8k sqft65 West Dayton Hill Road, Wallingford, CT 06492For SaleMLS ID #24198260, Leticia Rodriguez, Casa Mia Realty Corporation. Smart MLS
- $499,9003 bd2 ba1.9k sqft25 Stacy Court, Cheshire, CT 06410For SaleMLS ID #24198101, Sally A. Bowman, Berkshire Hathaway NE Prop.. Smart MLS
- $474,9003 bd2 ba1.1k sqft78 Jobs Road, Wallingford, CT 06492For SaleMLS ID #24191324, Alan P. Barberino, Alan Barberino Real Estate LLC. Smart MLS
- $499,9003 bd3 ba1.7k sqft36 Belmont Avenue, Meriden, CT 06451For SaleMLS ID #24198639, Amber Segetti, RE/MAX RISE. Smart MLS
- $679,9003 bd2 ba1.5k sqft28 McNabola Lane, Wallingford, CT 06492For SaleMLS ID #24190903, Jasmine Smith, eXp Realty. Smart MLS
- $699,9004 bd3 ba2.3k sqft75 Meadow Brook Place, Cheshire, CT 06410For SaleMLS ID #24198672, Philip A. Giampietro, Coldwell Banker Realty. Smart MLS
- $475,0004 bd3 ba2.7k sqft236 Hall Avenue, Wallingford, CT 06492For SaleMLS ID #24194233, Carmelina Riccitelli, Coldwell Banker Realty. Smart MLS
- $399,9003 bd2 ba1.2k sqft181 Hourigan Drive, Meriden, CT 06451For SaleMLS ID #24198326, Jeff M. Petersen, Century 21 AllPoints Realty. Smart MLS
- $415,0004 bd3 ba1.5k sqft3 Suzio Drive, Meriden, CT 06451For SaleMLS ID #24198601, Maria Fiasconaro, RE/MAX One. Smart MLS
- $459,9004 bd2 ba1.8k sqft11 Walnut Lane, North Branford, CT 06472For SaleMLS ID #24187678, Kim Dawson, Real Broker CT, LLC. Smart MLS
- $425,0003 bd2 ba2.3k sqft224 Amity Street, Meriden, CT 06450For SaleMLS ID #24190850, Sandra M. Schede, Maier Real Estate. Smart MLS
- $749,9003 bd2 ba2.7k sqft101 Thorpe Avenue, Wallingford, CT 06492For SaleMLS ID #24188143, Patrick R. Combs, Dan Combs Real Estate. Smart MLS
- $599,9994 bd2 ba2.1k sqft20 Alling Court West, North Branford, CT 06472For SaleMLS ID #24196802, Derek Greene, Derek Greene. Smart MLS
- $335,0003 bd3 ba1.5k sqft355 Curtis Street, Meriden, CT 06450For SaleMLS ID #24199364, Tom F. Galvin, Precision Realty LLC. Smart MLS
