Don't let the view from the street fool you! This beautifully remodeled ranch offers an impressive 3,099 sq ft of finished living space, with 1,632 sq ft on the main level plus additional 1,467 in the finished walk-out lower level. Inside you'll find 4 bedrooms, 2 full bathrooms, LifeProof flooring throughout, and extensive updates that make this home truly move-in ready. The stunning remodeled kitchen features crisp white cabinetry, glass-front display cabinets, a contrasting dark island, granite countertops, stainless steel appliances, black fixtures and hardware, and plenty of storage and workspace. The expansive finished lower level offers incredible flexibility for a family room, home office, recreation space, guest accommodations, with a walk-out to the private backyard oasis. Additional storage includes a dedicated nook ideal for wine storage. Enjoy the benefits of solar with the paid-in-full system installed in 2019! Set in a quiet residential neighborhood yet convenient to shopping, dining, amenities, and highway access, 78 Venice Avenue offers over 3,000 finished square feet with the ease of ranch-style living.
For sale
$449,900
78 Venice Avenue, Waterbury, CT 06708
4beds
3,099sqft
:
Get pre-qualified$3,068/mo
Single Family Residence
Built in 1957
10,018 Square Feet Lot
$446,200 Zestimate®
$145/sqft
$-- HOA
What's special
Contrasting dark islandExpansive finished lower levelGranite countertopsStunning remodeled kitchenBlack fixtures and hardwareGlass-front display cabinetsCrisp white cabinetry
- 1 day |
- 150 |
- 12 |
Zillow last checked:
Listing updated:
Listed by:
Sabrina McIntyre (860)999-2818,
Tier 1 Real Estate 860-578-2016
Source: Smart MLS,MLS#: 24199017
Facts & features
Interior
Bedrooms & bathrooms
- Bedrooms: 4
- Bathrooms: 2
- Full bathrooms: 2
Primary bedroom
- Level: Main
Bedroom
- Level: Main
Bedroom
- Level: Main
Bedroom
- Level: Main
Bathroom
- Level: Main
Bathroom
- Level: Main
Dining room
- Level: Main
Kitchen
- Level: Main
Living room
- Level: Main
Heating
- Forced Air, Oil
Cooling
- None
Appliances
- Included: Oven/Range, Microwave, Refrigerator, Dishwasher, Washer, Dryer, Electric Water Heater
Features
- Basement: Full,Finished
- Attic: Access Via Hatch
- Number of fireplaces: 1
Interior area
- Total structure area: 3,099
- Total interior livable area: 3,099 sqft
- Finished area above ground: 1,632
- Finished area below ground: 1,467
Property
Parking
- Total spaces: 1
- Parking features: Attached
- Attached garage spaces: 1
Lot
- Size: 10,018 Square Feet
- Features: Level
Details
- Parcel number: 1370713
- Zoning: RS
Construction
Type & style
- Home type: SingleFamily
- Architectural style: Ranch
- Property subtype: Single Family Residence
Materials
- Vinyl Siding
- Foundation: Concrete Perimeter
- Roof: Asphalt
Condition
- New construction: No
- Year built: 1957
Utilities & green energy
- Sewer: Public Sewer
- Water: Public
Community & HOA
HOA
- Has HOA: No
Location
- Region: Waterbury
Financial & listing details
- Price per square foot: $145/sqft
- Tax assessed value: $182,630
- Annual tax amount: $8,215
- Date on market: 8/13/2026
Estimated market value
$446,200
$424,000 - $469,000
$2,918/mo
Price history
| Date | Event | Price |
|---|---|---|
| 8/13/2026 | Listed for sale | $449,900+72.4%$145/sqft |
Source:  Smart MLS #24199017 Report a problem Smart MLS #24199017 Report a problem | ||
| 5/13/2026 | Sold | $260,999-1.2%$84/sqft |
Source: Public Record Report a problem | ||
| 10/27/2025 | Sold | $264,300+88.8%$85/sqft |
Source: Public Record Report a problem | ||
| 11/30/2015 | Sold | $140,001+0.1%$45/sqft |
Source: Public Record Report a problem | ||
| 7/31/2015 | Price change | $139,900-8.5%$45/sqft |
Source: Dave Jones Realty, LLC #W10052036 Report a problem | ||
| 7/14/2015 | Listed for sale | $152,900+75.7%$49/sqft |
Source: Dave Jones Realty, LLC #W10052036 Report a problem | ||
| 5/19/2015 | Listing removed | -- |
Source: Auction.com Report a problem | ||
| 4/4/2015 | Listed for sale | -- |
Source: Auction.com Report a problem | ||
| 5/22/2003 | Sold | $87,000-8.3%$28/sqft |
Source: Public Record Report a problem | ||
| 9/13/2002 | Sold | $94,900$31/sqft |
Source: Smart MLS #G286725 Report a problem | ||
Public tax history
| Year | Property taxes | Tax assessment |
|---|---|---|
| 2025 | $8,215 -8.8% | $182,630 +0.2% |
| 2024 | $9,008 -8.8% | $182,210 |
| 2023 | $9,874 +53.4% | $182,210 +70.4% |
| 2022 | $6,438 | $106,920 |
| 2021 | $6,438 +0% | $106,920 |
| 2020 | $6,438 0% | $106,920 |
| 2019 | $6,438 | $106,920 |
| 2018 | $6,438 -5.4% | $106,920 -5.5% |
| 2017 | $6,809 | $113,090 |
| 2016 | $6,809 +3.4% | $113,090 |
| 2015 | $6,584 | $113,090 |
| 2014 | $6,584 +2.2% | $113,090 |
| 2013 | $6,444 -2.5% | $113,090 -28.4% |
| 2012 | $6,608 0% | $158,040 |
| 2011 | $6,609 +33.2% | $158,040 +33.2% |
| 2010 | $4,963 +4.7% | $118,680 |
| 2009 | $4,738 | $118,680 |
| 2008 | $4,738 +23.4% | $118,680 +66.9% |
| 2005 | $3,838 +9.3% | $71,120 +11.2% |
| 2002 | $3,510 +47.8% | $63,980 +163.4% |
| 2001 | $2,375 | $24,290 |
Find assessor info on the county website
Monthly payment
Est. payment
Payment breakdown
Explore the cost of this home by adjusting the details. Changes won't be saved.Climate risks
Neighborhood: Bunker Hill
Nearby schools
GreatSchools rating
- 3/10Carrington SchoolGrades: PK-8Distance: 0.2 mi
- 1/10Wilby High SchoolGrades: 9-12Distance: 3.5 mi
- $391,5003 bd3 ba2.2k sqft70 Venice Ave, Waterbury, CT 06708Off Market
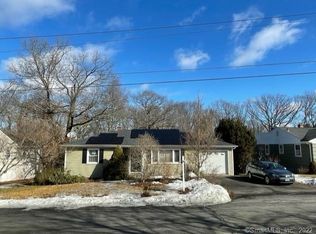
- $338,6003 bd2 ba1.1k sqft96 Venice Ave, Waterbury, CT 06708Off Market
- $--4,791 sqft91 Venice Ave, Waterbury, CT 06701Off Market
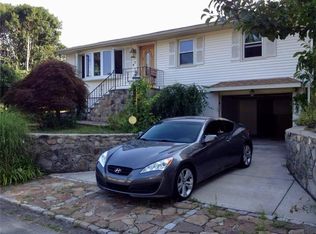
- $319,7003 bd2 ba1.7k sqft87 Venice Ave, Waterbury, CT 06708Off Market
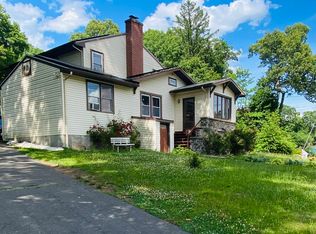
- $340,0003 bd1 ba1.8k sqft60 Venice Ave, Waterbury, CT 06708Off Market
- $22,400-- bd-- ba-- sqft92 Venice Ave, Waterbury, CT 06708Off Market
- $330,5003 bd1 ba1.6k sqft65 Venice Ave, Waterbury, CT 06708Off Market
- $315,2002 bd3 ba1.2k sqft108 Venice Ave, Waterbury, CT 06708Off Market
A local agent can set up tours, give advice and negotiate with sellers.
Similar homes
- $400,0005 bd3 ba2.4k sqft152 Delaware Avenue, Waterbury, CT 06708For Sale
 MLS ID #24185769, Valencia Reynolds, KW Legacy Partners. Smart MLS
 - $475,0006 bd4 ba3.7k sqft17 Congress Avenue, Waterbury, CT 06708For Sale
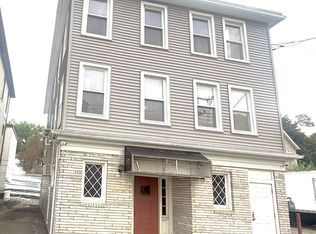 MLS ID #24198917, Sadiki A. Thames, Weichert Realtors MRG. Smart MLS
 - $439,9003 bd2 ba1.8k sqft165 Birchwood Street, Waterbury, CT 06708For Sale
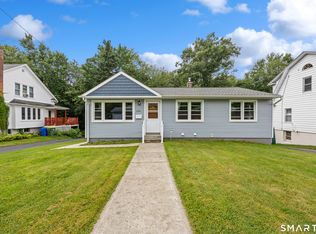 MLS ID #24193884, Herbert H. Canady, Perrella Realty. Smart MLS
 - $475,0004 bd3 ba1.8k sqft51 Pear Street, Waterbury, CT 06708For Sale
 MLS ID #24195403, Jennifer M. Rose, Scalzo Real Estate. Smart MLS
 - $345,0003 bd2 ba1.6k sqft337 Robinwood Road, Waterbury, CT 06708For SaleMLS ID #24196598, Sylvia S. Russ, Berkshire Hathaway NE Prop.. Smart MLS
- $479,0003 bd2 ba2.2k sqft32 Knob Hill Lane, Bristol, CT 06010For SaleMLS ID #24198067, Ally Modugno, KW Legacy Partners. Smart MLS
- $450,0007 bd3 ba4k sqft256 Hillside Avenue, Waterbury, CT 06710For SaleMLS ID #24195346, Thomas Payne, Century 21 Scala Group. Smart MLS
- $550,0007 bd4 ba3.8k sqft455 Congress Avenue, Waterbury, CT 06708For SaleMLS ID #24195977, Robert Ghent, Ghent Realty Advisors. Smart MLS
- $499,9004 bd3 ba2.7k sqft40 Waller Avenue, Wolcott, CT 06716For SaleMLS ID #24194071, Debra Stewart, Integrity Real Estate. Smart MLS
- $524,9254 bd2 ba2.1k sqft24 Amos Street, Hamden, CT 06518For SaleMLS ID #24198908, Maria Pirulli, Five Stars Realty. Smart MLS
- $499,0004 bd3 ba1.8k sqft213 Acme Drive, Middlebury, CT 06762For SaleMLS ID #24188724, Heidi Lester, KW Legacy Partners. Smart MLS
- $475,0004 bd3 ba2.9k sqft130 Woodbine Street, Naugatuck, CT 06770For SaleMLS ID #24176476, Melissa Teator, RE/MAX RISE. Smart MLS
- $325,0005 bd2 ba2.4k sqft60 Waterville Street, Waterbury, CT 06710For SaleMLS ID #24196738, Thomas Payne, Century 21 Scala Group. Smart MLS
- $--4 bd3 ba2.6k sqft465 Shrub Rd, Bristol, CT 06010AuctionServiceLink Auction
- $645,0003 bd4 ba3.3k sqft240 Skilton Road, Watertown, CT 06795For SaleMLS ID #24194045, George A. McLean, William Raveis Real Estate. Smart MLS
- $439,0003 bd3 ba2k sqft241 Hoop Pole Hill Road, Woodbury, CT 06798For SaleMLS ID #24099709, Rhya B. Szymansky, Drakeley Real Estate, Inc.. Smart MLS
- $575,0003 bd3 ba2.2k sqft90 Mallory Road, Roxbury, CT 06783For SaleMLS ID #24197990, Rich Pomerantz, William Pitt Sotheby's Int'l. Smart MLS
- $294,9994 bd2 ba1.8k sqft202 Moran Street, Waterbury, CT 06704For SaleMLS ID #24179737, Maria Convertito, Regency Real Estate, LLC. Smart MLS
- $469,9003 bd2 ba1.9k sqft3 Dorman Road, Oxford, CT 06478For SaleMLS ID #24185887, Seth Nelsen, Realty ONE Group Connect. Smart MLS
- $--3 bd2 ba1.5k sqft34 Ebert Dr, Bristol, CT 06010AuctionAuction.com 2
