The possibilities are many in this 4 level Split with 3 Bedrooms and 1.5 Baths in a wonderful neighborhood! The light and bright Living Room features a large Bay window with window seat and wood burning fireplace equipped with a wood burning stove to keep you cozy on winter evenings. The eat-in-Kitchen is open to a Dining Room that could also serve as a family room. A spacious mud room is conveniently adjacent to the Kitchen. The upper level of the home is where you will find the 3 Bedrooms, all with hardwood floors, and a full hall Bath. Laundry and a half Bath are located on the first lower level leading to the garage. Additional living space is located on the lowest level along with a workshop area and a room for storage leading to the back yard. Newer windows. Central Air. Large storage shed. Entire property is fenced. Great opportunity to make this home your own!
For sale
$299,900
106 Townsend Avenue, Waterbury, CT 06705
3beds
1,148sqft
Single Family Residence
Built in 1963
7,405 Square Feet Lot
$306,700 Zestimate®
$261/sqft
$-- HOA
What's special
Central airLarge storage shedWorkshop areaNewer windowsFull hall bathEntire property is fenced
- 37 days
- 1,195
- 40
Zillow last checked:
Listing updated:
Listed by:
TEAM LEGEND OF COLDWELL BANKER REALTY,
Philip A. Giampietro (203)415-7664,
Coldwell Banker Realty 203-272-1633
Source: Smart MLS,MLS#: 24193477
Facts & features
Interior
Bedrooms & bathrooms
- Bedrooms: 3
- Bathrooms: 2
- Full bathrooms: 1
- 1/2 bathrooms: 1
Primary bedroom
- Features: Ceiling Fan(s), Hardwood Floor
- Level: Upper
- Area: 136.8 Square Feet
- Dimensions: 11.4 x 12
Bedroom
- Features: Ceiling Fan(s), Hardwood Floor
- Level: Upper
- Area: 91.1 Square Feet
- Dimensions: 9.11 x 10
Bedroom
- Features: Ceiling Fan(s), Hardwood Floor
- Level: Upper
- Area: 89.1 Square Feet
- Dimensions: 9 x 9.9
Dining room
- Features: Ceiling Fan(s)
- Level: Main
- Area: 101.1 Square Feet
- Dimensions: 10 x 10.11
Kitchen
- Level: Main
- Area: 198.9 Square Feet
- Dimensions: 11.7 x 17
Living room
- Features: Bay/Bow Window, Ceiling Fan(s), Fireplace, Wood Stove, Hardwood Floor
- Level: Main
- Area: 193.8 Square Feet
- Dimensions: 11.4 x 17
Rec play room
- Features: Wall/Wall Carpet
- Level: Lower
- Area: 251.2 Square Feet
- Dimensions: 15.7 x 16
Heating
- Hot Water, Oil
Cooling
- Ceiling Fan(s), Central Air
Appliances
- Included: Electric Range, Refrigerator, Dishwasher, Washer, Dryer, Water Heater
- Laundry: Lower Level, Mud Room
Features
- Basement: Full,Heated,Sump Pump,Interior Entry,Partially Finished,Walk-Out Access
- Attic: Pull Down Stairs
- Number of fireplaces: 1
Interior area
- Total structure area: 1,148
- Total interior livable area: 1,148 sqft
- Finished area above ground: 1,148
Property
Parking
- Total spaces: 1
- Parking features: Attached
- Attached garage spaces: 1
Features
- Levels: Multi/Split
- Exterior features: Rain Gutters, Lighting
- Fencing: Full
Lot
- Size: 7,405 Square Feet
- Features: Level
Details
- Parcel number: 1382467
- Zoning: RL
Construction
Type & style
- Home type: SingleFamily
- Architectural style: Split Level
- Property subtype: Single Family Residence
Materials
- Vinyl Siding
- Foundation: Concrete Perimeter
- Roof: Asphalt
Condition
- New construction: No
- Year built: 1963
Utilities & green energy
- Sewer: Public Sewer
- Water: Public
- Utilities for property: Cable Available
Community & HOA
HOA
- Has HOA: No
Location
- Region: Waterbury
Financial & listing details
- Price per square foot: $261/sqft
- Tax assessed value: $157,360
- Annual tax amount: $6,820
- Date on market: 7/22/2026
Estimated market value
$306,700
$291,000 - $322,000
$2,385/mo
Price history
| Date | Event | Price |
|---|---|---|
| 7/22/2026 | Listed for sale | $299,900$261/sqft |
Source:  Smart MLS #24193477 Report a problem Smart MLS #24193477 Report a problem | ||
Public tax history
| Year | Property taxes | Tax assessment |
|---|---|---|
| 2025 | $7,078 -9% | $157,360 |
| 2024 | $7,780 -8.8% | $157,360 |
| 2023 | $8,527 +55.4% | $157,360 +72.6% |
| 2022 | $5,488 | $91,150 |
| 2021 | $5,488 +3.4% | $91,150 |
| 2020 | $5,308 -3.3% | $91,150 |
| 2019 | $5,488 | $91,150 |
| 2018 | $5,488 -4% | $91,150 -4% |
| 2017 | $5,716 | $94,930 |
| 2016 | $5,716 +3.4% | $94,930 |
| 2015 | $5,527 | $94,930 |
| 2014 | $5,527 +2.2% | $94,930 |
| 2013 | $5,409 +2.7% | $94,930 -24.6% |
| 2012 | $5,267 0% | $125,980 |
| 2011 | $5,268 | $125,980 |
| 2010 | $5,268 +4.8% | $125,980 |
| 2009 | $5,029 | $125,980 |
| 2008 | $5,029 -2.2% | $125,980 +32.2% |
| 2005 | $5,142 +10.1% | $95,270 +11.9% |
| 2002 | $4,670 +68.1% | $85,120 +199.6% |
| 2001 | $2,778 | $28,410 |
Find assessor info on the county website
Monthly payment
Est. payment
Payment breakdown
Explore the cost of this home by adjusting the details. Changes won't be saved.Climate risks
Neighborhood: Alexander Ave

Similar homes
- $318,0003 bd2 ba1k sqft39 Munson Avenue, Waterbury, CT 06705For Sale
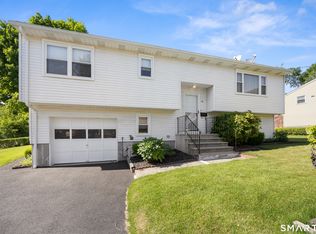
 MLS ID #24202626, Rob Marucci, Better Living Realty, LLC. Smart MLS
 - $287,5002 bd1 ba1k sqft47 Hungerford Avenue, Waterbury, CT 06705For Sale
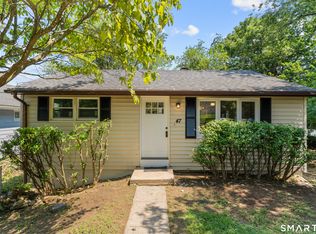 MLS ID #24199134, Zach D. Nichols, West View Properties, LLC. Smart MLS
 - $379,0003 bd1 ba1.2k sqft85 Bagley Terrace, Waterbury, CT 06705For Sale
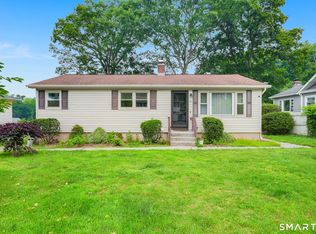 MLS ID #24192458, Ana Bermeo, Keller Williams Realty Partner. Smart MLS
 - $316,4003 bd1 ba1.1k sqft80 Grilleytown Road, Waterbury, CT 06704For Sale
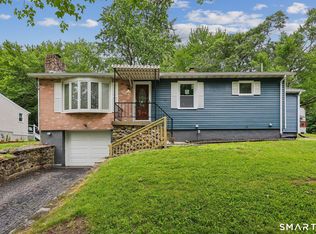 MLS ID #24183372, Mayer Behrend, Mary Helen Levine Real Estate LLC. Smart MLS
 - $299,9992 bd1 ba832 sqft106 Brookdale Lane, Waterbury, CT 06705For SaleMLS ID #24180963, Anabel Morocho, Real Broker CT, LLC. Smart MLS
- $339,9003 bd2 ba1.3k sqft845 Old Turnpike Road, Southington, CT 06479For SaleMLS ID #24201552, Rebecca A. Davis, Putnam Agency Real Estate LLC. Smart MLS
- $289,0003 bd2 ba1k sqft380 Farmington Avenue, Waterbury, CT 06710For SaleMLS ID #24188050, Levi Y. Judqin, Brass Moon Realty. Smart MLS
- $310,0003 bd1 ba1.1k sqft481 Bunker Hill Avenue, Waterbury, CT 06708For SaleMLS ID #24197314, Lynn LaForme, Regency Real Estate, LLC. Smart MLS
- $349,9003 bd2 ba1.4k sqft169 Circuit Avenue, Waterbury, CT 06708For SaleMLS ID #24201212, Robert Disapio, Dave Jones Realty, LLC. Smart MLS
- $314,9003 bd2 ba1.3k sqft33 Maplewood Street, Waterbury, CT 06708For SaleMLS ID #24184914, Lynn LaForme, Regency Real Estate, LLC. Smart MLS
- $346,5003 bd2 ba1.6k sqft47 Juniper Ridge Drive, Waterbury, CT 06708For SaleMLS ID #24180425, Fernando Barreiro, Lamacchia Realty. Smart MLS
- $335,0004 bd2 ba1.1k sqft34 Corona Drive, Waterbury, CT 06708For SaleMLS ID #24199255, Lynn LaForme, Regency Real Estate, LLC. Smart MLS
- $346,5003 bd1 ba1.5k sqft267 Bamford Avenue, Waterbury, CT 06708For SaleMLS ID #24191422, Fernando Barreiro, Lamacchia Realty. Smart MLS
- $359,9003 bd2 ba1.6k sqft58 Oak Hollow Drive, Waterbury, CT 06708For SaleMLS ID #24192449, Dawn Rousseau, Showcase Realty, Inc.. Smart MLS
- $179,0002 bd2 ba1.1k sqftWoodhaven, Waterbury, CT 06705For SaleMLS ID #24197577, Ciarra Ennis, KW Legacy Partners. Smart MLS
- $299,0002 bd1 ba1.1k sqft18 Fern Street, Naugatuck, CT 06770For SaleMLS ID #24198636, Francis J. Smith Jr, Better Living Realty, LLC. Smart MLS
- $349,0003 bd1 ba1.2k sqft224 West Center Street, Southington, CT 06489For SaleMLS ID #24196416, Angela Vassar, Better Living Realty, LLC. Smart MLS
- $335,0003 bd3 ba1.4k sqft53 Bird Road, Naugatuck, CT 06770For SaleMLS ID #24194068, Bryan Smith, Carbutti & Co., Realtors. Smart MLS
- $350,0004 bd2 ba1.3k sqft34 Shelter Hill Avenue, Watertown, CT 06779For SaleMLS ID #24184049, William Piccirillo, BHGRE Gaetano Marra Homes. Smart MLS
