Welcome home to this beautifully updated 3-bedroom, 3.5 bath home offering an inviting open-concept floor plan and plenty of space for everyday living and entertaining. The updated kitchen features granite countertops and backsplash, soft-close cabinetry, and a large eat-up island that serves as the perfect gathering spot. Spacious dining area flows from kitchen, creating an ideal setting for hosting family and friends. Off the kitchen, enjoy the living room with gas fireplace or the bright sunroom overlooking the backyard, along with a covered balcony. Primary bathroom and hallway bathroom have been renovated with granite and quartz finishes. The large basement provides additional living space or recreational space which includes a full bathroom, offering endless possibilities.
For sale
$399,999
6013 Stone Bluff Dr, Clemmons, NC 27012
3beds
2,481sqft
Stick/Site Built, Residential, Single Family Residence
Built in 1992
0.55 Acres Lot
$387,400 Zestimate®
$--/sqft
$-- HOA
What's special
Large eat-up islandCovered balconyGranite countertops and backsplashInviting open-concept floor planSoft-close cabinetryUpdated kitchenSpacious dining area
- 20 hours |
- 202 |
- 21 |
Zillow last checked:
Listing updated:
Listed by:
Darla Miner 336-624-6093,
RE/MAX Preferred Properties
Source: Triad MLS,MLS#: 1228394 Originating MLS: Winston-Salem
Originating MLS: Winston-SalemFacts & features
Interior
Bedrooms & bathrooms
- Bedrooms: 3
- Bathrooms: 4
- Full bathrooms: 3
- 1/2 bathrooms: 1
- Main level bathrooms: 1
Heating
- Fireplace(s), Heat Pump, Zoned, Electric
Cooling
- Central Air
Appliances
- Included: Microwave, Dishwasher, Free-Standing Range, Electric Water Heater
Features
- Flooring: Laminate, Tile, Vinyl
- Basement: Partially Finished, Basement
- Number of fireplaces: 1
- Fireplace features: Living Room
Interior area
- Total structure area: 3,047
- Total interior livable area: 2,481 sqft
- Finished area above ground: 1,991
- Finished area below ground: 490
Property
Parking
- Total spaces: 2
- Parking features: Driveway, Garage, Basement
- Attached garage spaces: 2
- Has uncovered spaces: Yes
Features
- Levels: Two
- Stories: 2
- Pool features: None
- Fencing: Fenced
Lot
- Size: 0.55 Acres
Details
- Parcel number: 589198205300
- Zoning: RS9
- Special conditions: Owner Sale
Construction
Type & style
- Home type: SingleFamily
- Property subtype: Stick/Site Built, Residential, Single Family Residence
Materials
- Vinyl Siding
Condition
- Year built: 1992
Utilities & green energy
- Sewer: Public Sewer
- Water: Public
Community & HOA
Community
- Subdivision: Frye Bridge Estates
HOA
- Has HOA: No
Location
- Region: Clemmons
Financial & listing details
- Tax assessed value: $320,500
- Annual tax amount: $1,959
- Date on market: 7/22/2026
- Listing agreement: Exclusive Right To Sell
- Listing terms: Cash,Conventional,FHA,VA Loan
Estimated market value
$387,400
$368,000 - $407,000
$2,463/mo
Price history
| Date | Event | Price |
|---|---|---|
| 7/22/2026 | Listed for sale | $399,999+23.1% |
Source:  Triad MLS #1228394 Report a problem Triad MLS #1228394 Report a problem | ||
| 2/26/2025 | Sold | $325,000-1.5% |
Source: Triad MLS #1166615 Report a problem | ||
| 1/23/2025 | Pending sale | $329,900 |
Source: Triad MLS #1166615 Report a problem | ||
| 1/7/2025 | Listed for sale | $329,900 |
Source: Triad MLS #1166615 Report a problem | ||
Public tax history
| Year | Property taxes | Tax assessment |
|---|---|---|
| 2025 | $1,959 +11.7% | $320,500 +39.2% |
| 2024 | $1,754 +2.7% | $230,300 |
| 2023 | $1,708 | $230,300 |
| 2022 | $1,708 | $230,300 |
| 2021 | $1,708 +10.5% | $230,300 +20.8% |
| 2020 | $1,546 -1.2% | $190,700 |
| 2019 | $1,565 +4.3% | $190,700 |
| 2018 | $1,501 | $190,700 +15.3% |
| 2016 | $1,501 +14.7% | $165,419 |
| 2015 | $1,308 +3.2% | $165,419 |
| 2014 | $1,268 | $165,419 |
| 2013 | -- | $165,419 -9.4% |
| 2012 | -- | $182,525 |
| 2011 | -- | $182,525 |
| 2010 | -- | $182,525 |
| 2009 | -- | $182,525 +11.1% |
| 2008 | -- | $164,324 |
| 2007 | -- | $164,324 |
| 2006 | -- | $164,324 |
| 2005 | -- | $164,324 +10.5% |
| 2004 | -- | $148,697 |
| 2003 | -- | $148,697 |
| 2002 | -- | $148,697 |
| 2001 | -- | $148,697 +18.1% |
| 2000 | -- | $125,931 |
Find assessor info on the county website
Monthly payment
Est. payment
Payment breakdown
Explore the cost of this home by adjusting the details. Changes won't be saved.Climate risks
Neighborhood: 27012
Nearby schools
GreatSchools rating
- 4/10Ward ElementaryGrades: PK-5Distance: 2.7 mi
- 5/10Clemmons MiddleGrades: 6-8Distance: 2.8 mi
- 8/10West Forsyth HighGrades: 9-12Distance: 5.4 mi
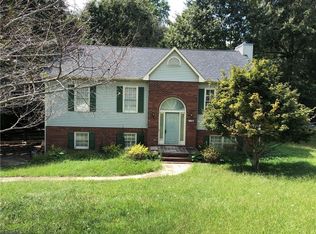
- $327,5003 bd2 ba1.8k sqft6017 Stone Bluff Dr, Clemmons, NC 27012Off Market
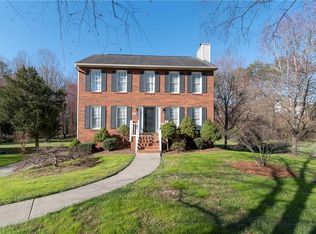
- $350,1003 bd3 ba1.8k sqft6009 Stone Bluff Dr, Clemmons, NC 27012Off Market
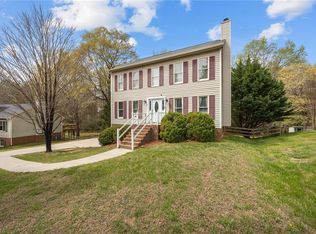
- $375,0004 bd4 ba2.2k sqft6021 Stone Bluff Dr, Clemmons, NC 27012For Sale
- $309,1003 bd2 ba1.3k sqft6008 Stone Bluff Dr, Clemmons, NC 27012Off Market
- $2,2903 bd4 ba2.2k sqft6004 Stone Bluff Dr, Clemmons, NC 27012For Rent
- $386,3003 bd3 ba2.3k sqft6005 Stone Bluff Dr, Clemmons, NC 27012Off Market
- $410,5003 bd2 ba2.8k sqft5249 Bridge Pointe Dr, Clemmons, NC 27012Off Market
- $401,3003 bd3 ba2.6k sqft5253 Bridge Pointe Dr, Clemmons, NC 27012Off Market
A local agent can set up tours, give advice and negotiate with sellers.
A local lender can help you make sure your offer is ready when you are.
Similar homes
- $389,9003 bd3 ba2.5k sqft6045 Stone Bluff Dr, Clemmons, NC 27012For Sale
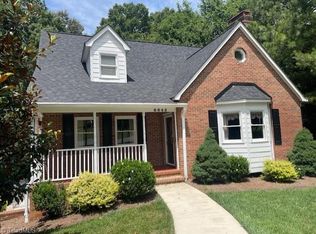
 MLS ID #1226693, Dan Patterson. Triad MLS
 - $375,0004 bd4 ba2.2k sqft6021 Stone Bluff Dr, Clemmons, NC 27012For SaleMLS ID #1208103, Andrew Lay. Triad MLS
- $425,0003 bd4 ba2.5k sqft7060 Bridgewood Rd, Clemmons, NC 27012For Sale
 MLS ID #1225183, Stirling West. Triad MLS
 - $397,0004 bd3 ba2k sqft125 Village Club Ln, Clemmons, NC 27012For Sale
 MLS ID #1225551, Lauren Hernandez. Triad MLS
 - $469,0003 bd4 ba2.8k sqft6902 Prairie Grove Dr, Clemmons, NC 27012For SaleMLS ID #1226402, Chadwick Stamper. Triad MLS
- $439,9004 bd3 ba3k sqft7088 Orchard Path Dr, Clemmons, NC 27012For SaleMLS ID #1218693, Greta Frye Wiley. Triad MLS
- $479,0003 bd4 ba2.5k sqft4310 Clarksburg Rd, Clemmons, NC 27012For SaleMLS ID #1227147, Mark Kennedy. Triad MLS
- $340,0003 bd3 ba2k sqft370 Tamworth Dr, Clemmons, NC 27012For SaleMLS ID #1226748, Jake Simmons. Triad MLS
- $460,0004 bd3 ba3.1k sqft6905 Crandall Ct, Clemmons, NC 27012For SaleMLS ID #1223325, Jodi Lee Tate. Triad MLS
- $450,0004 bd3 ba2.2k sqft7626 Rolling Oak Ct, Clemmons, NC 27012For SaleMLS ID #1224279, Amy Scheid. Triad MLS
- $360,0003 bd3 ba2.2k sqft4312 Cooper Rd, Winston Salem, NC 27127For SaleMLS ID #1224775, Alison Sink. Triad MLS
- $332,9003 bd2 ba1.6k sqft865 Lewisville Vienna Rd, Lewisville, NC 27023For SaleMLS ID #1227329, Veronica Weidl. Triad MLS
- $425,0004 bd3 ba2.4k sqft8750 Willowmede Dr, Lewisville, NC 27023For SaleMLS ID #1226310, Alysha Williams. Triad MLS
- $405,0004 bd3 ba2k sqft471 Kingsmill Dr, Advance, NC 27006For SaleMLS ID #1216445, Katelen Williams. Triad MLS
- $389,9003 bd3 ba2.2k sqft482 Motsinger Rd, Winston Salem, NC 27107For SaleMLS ID #1221810, Kim Kennedy. Triad MLS
- $399,0003 bd3 ba2.5k sqft4595 Peter Pfaff Dr, Pfafftown, NC 27040For SaleMLS ID #1226840, Paris Williford. Triad MLS
- $369,9004 bd3 ba2.8k sqft4971 Stonington Rd, Winston Salem, NC 27103For SaleMLS ID #1225532, Charlie Watkins. Triad MLS
- $350,0003 bd3 ba1.9k sqft4603 Center Rock Ct, Winston Salem, NC 27127For SaleMLS ID #1225380, April Wasserman. Triad MLS
- $359,9003 bd2 ba2.6k sqft5021 Eastwin Dr, Winston Salem, NC 27104For SaleMLS ID #1222174, Robert Salmons. Triad MLS
- $499,0004 bd4 ba2.3k sqft1728 Valley Brook Ct, Clemmons, NC 27012For SaleMLS ID #1206541, Lindsay Brandon. Triad MLS
