Discover this beautifully updated single-family home nestled on an expansive 2.1-acre lot, offering exceptional privacy, generous outdoor space, and a peaceful setting. Featuring 3 bedrooms, 1 full bathroom, and a recently added half bath, this property offers approximately 1,724 sq. ft. of comfortable living space. Recent improvements include brand-new flooring in the bathrooms, kitchen, and dining area, along with a new kitchen countertop. Enjoy the added luxury of an included jacuzzi, beautiful seasonal city views during the winter months, and the convenience of a golf course just 3 minutes away. A full basement provides additional storage and flexibility. The expansive lot offers room to enjoy nature and explore future possibilities, subject to local zoning regulations and municipal approvals. A unique opportunity to enjoy privacy, space, and modern updates in Waterbury!
For sale
$421,000
432 East Mountain Road, Waterbury, CT 06706
3beds
1,724sqft
Single Family Residence
Built in 1950
2.1 Acres Lot
$416,200 Zestimate®
$244/sqft
$-- HOA
What's special
Recently added half bathBeautifully updated single-family homeModern updatesNew kitchen countertopGenerous outdoor spaceIncluded jacuzzi
- 2 days
- 143
- 8
Zillow last checked:
Listing updated:
Listed by:
Lenna Vides Sanchez (475)689-7090,
Keller Williams Prestige Prop. 203-327-6700
Source: Smart MLS,MLS#: 24210752
Facts & features
Interior
Bedrooms & bathrooms
- Bedrooms: 3
- Bathrooms: 1
- Full bathrooms: 1
Primary bedroom
- Level: Main
Bedroom
- Level: Main
Bedroom
- Level: Main
Primary bathroom
- Features: Remodeled, Full Bath, Tub w/Shower, Tile Floor
- Level: Main
Dining room
- Features: Remodeled, Ceiling Fan(s), Laminate Floor
- Level: Main
Living room
- Features: Remodeled, Skylight, Ceiling Fan(s), Fireplace, Hardwood Floor
- Level: Main
Heating
- Baseboard, Hot Water, Other, Oil
Cooling
- Central Air
Appliances
- Included: Electric Cooktop, Oven/Range, Microwave, Refrigerator, Dishwasher, Washer, Dryer, Electric Water Heater, Water Heater
- Laundry: Lower Level
Features
- Basement: Full,Partially Finished
- Attic: Walk-up
- Number of fireplaces: 1
Interior area
- Total structure area: 1,724
- Total interior livable area: 1,724 sqft
- Finished area above ground: 1,724
Property
Parking
- Total spaces: 2
- Parking features: Driveway, Asphalt
- Has uncovered spaces: Yes
Features
- Has view: Yes
- View description: City
Lot
- Size: 2.1 Acres
- Features: Few Trees
Details
- Parcel number: 1397880
- Zoning: RS
Construction
Type & style
- Home type: SingleFamily
- Architectural style: Ranch
- Property subtype: Single Family Residence
Materials
- Vinyl Siding, Block
- Foundation: Concrete Perimeter
- Roof: Asphalt
Condition
- New construction: No
- Year built: 1950
Utilities & green energy
- Sewer: Public Sewer
- Water: Well
Green energy
- Energy generation: Solar
Community & HOA
Community
- Features: Golf, Lake, Park, Playground, Shopping/Mall
- Subdivision: East Mountain
HOA
- Has HOA: No
Location
- Region: Waterbury
Financial & listing details
- Price per square foot: $244/sqft
- Tax assessed value: $176,960
- Annual tax amount: $7,669
- Date on market: 11/5/2026
Estimated market value
$416,200
$395,000 - $437,000
$2,338/mo
Price history
| Date | Event | Price |
|---|---|---|
| 11/5/2026 | Listed for sale | $421,000+286.2%$244/sqft |
Source:  Smart MLS #24210752 Report a problem | ||
| 4/27/2018 | Sold | $109,000+9.1%$63/sqft |
Source: Smart MLS #170008017 Report a problem | ||
| 2/16/2018 | Price change | $99,900-13.1%$58/sqft |
Source: Perrella Realty #170008017 Report a problem | ||
| 1/18/2018 | Price change | $114,900-8%$67/sqft |
Source: Perrella Realty #170008017 Report a problem | ||
| 12/14/2017 | Price change | $124,900-3.8%$72/sqft |
Source: Perrella Realty #170008017 Report a problem | ||
| 11/15/2017 | Price change | $129,900-6.5%$75/sqft |
Source: Perrella Realty #170008017 Report a problem | ||
| 10/18/2017 | Listed for sale | $139,000$81/sqft |
Source: Perrella Realty #170008017 Report a problem | ||
| 9/5/2017 | Listing removed | $139,000$81/sqft |
Source: Perrella Realty #170008017 Report a problem | ||
| 8/23/2017 | Listed for sale | $139,000+11.2%$81/sqft |
Source: Perrella Realty #170008017 Report a problem | ||
| 8/23/2001 | Sold | $125,000$73/sqft |
Source: Smart MLS #W1001498 Report a problem | ||
Public tax history
| Year | Property taxes | Tax assessment |
|---|---|---|
| 2025 | $7,960 -9% | $176,960 |
| 2024 | $8,749 -8.8% | $176,960 |
| 2023 | $9,589 +40.3% | $176,960 +55.8% |
| 2022 | $6,837 | $113,550 |
| 2021 | $6,837 +0% | $113,550 +1.3% |
| 2020 | $6,837 +1.3% | $112,120 |
| 2019 | $6,751 | $112,120 |
| 2018 | $6,751 -4.7% | $112,120 -4.7% |
| 2017 | $7,084 | $117,660 |
| 2016 | $7,084 +3.4% | $117,660 |
| 2015 | $6,850 | $117,660 |
| 2014 | $6,850 +2.2% | $117,660 |
| 2013 | $6,704 +7.5% | $117,660 -21.1% |
| 2012 | $6,239 0% | $149,220 |
| 2011 | $6,240 | $149,220 |
| 2010 | $6,240 +4.8% | $149,220 |
| 2009 | $5,957 | $149,220 |
| 2008 | $5,957 +10.5% | $149,220 +49.4% |
| 2005 | $5,391 +2.5% | $99,890 +4.2% |
| 2002 | $5,261 +77.8% | $95,900 +216.9% |
| 2001 | $2,959 | $30,260 |
Find assessor info on the county website
Monthly payment
Est. payment
Payment breakdown
Explore the cost of this home by adjusting the details. Changes won't be saved.Climate risks
Neighborhood: East Mountain
Nearby schools
Schools provided by the listing agent
- Elementary: Gilmartin
- High: John F. Kennedy
Source: Smart MLS. This data may not be complete. We recommend contacting the local school district to confirm school assignments for this home.
Similar homes
- $365,0004 bd2 ba1.8k sqft81 Fleetwood Drive, Waterbury, CT 06706For Sale
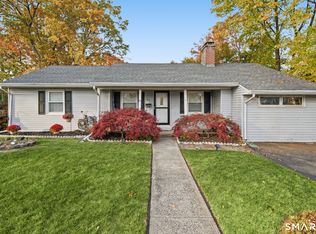
 MLS ID #24213992, Towanna L. Randall, Berkshire Hathaway NE Prop.. Smart MLS
- $364,5005 bd3 ba2k sqft595 Prospect Road, Waterbury, CT 06706For Sale
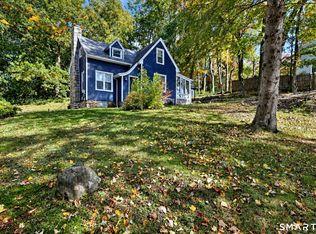 MLS ID #24213075, Linda A. Mayfield, RE/MAX RISE. Smart MLS
- $380,0003 bd2 ba2.5k sqft771 Prospect Road, Waterbury, CT 06706For Sale
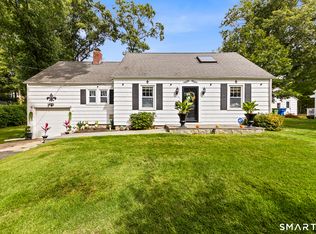 MLS ID #24210737, Jimmy Edwards, Redfin Corporation. Smart MLS
- $450,0003 bd2 ba1.3k sqft76 Old Church Road, Oxford, CT 06478For Sale
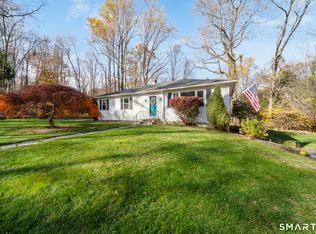 MLS ID #24219403, Tom Slekis, Berkshire Hathaway NE Prop.. Smart MLS
- $429,9003 bd1 ba1.2k sqft60 Birchwood Road, Seymour, CT 06483For SaleMLS ID #24218542, Floyd O'Connor, Realty ONE Group Connect. Smart MLS
- $439,9003 bd3 ba2.1k sqft42 White Avenue, Middlebury, CT 06762For SaleMLS ID #24214190, Justin Cabral, West View Properties, LLC. Smart MLS
- $374,9003 bd3 ba2k sqft24 Rockhurst Drive, Waterbury, CT 06708For SaleMLS ID #24217529, Jennifer Bundock, Coldwell Banker Realty. Smart MLS
- $475,0003 bd3 ba2.1k sqft255 Shadduck Road, Naugatuck, CT 06770For SaleMLS ID #24215068, Rebecca Zandvliet, Coldwell Banker Realty 2000. Smart MLS
- $489,9004 bd3 ba2.2k sqft14 Silva Terrace, Oxford, CT 06478For SaleMLS ID #24219093, Brian Gregory, Salzillo Realty Company. Smart MLS
- $448,5004 bd3 ba1.8k sqft26 Cedar Circle, Beacon Falls, CT 06403For SaleMLS ID #24217193, Kenneth Viele, Jr., Coldwell Banker Realty. Smart MLS
- $475,0003 bd3 ba1.6k sqft52 Bruce Avenue, Southington, CT 06489For SaleMLS ID #24217834, Brette Stern, Calcagni Real Estate. Smart MLS
- $449,9993 bd2 ba1.8k sqft4 Mohawk Drive, Wolcott, CT 06716For SaleMLS ID #24201333, Arlinda Gesner, Arlinda Gesner Realty LLC. Smart MLS
- $285,0003 bd1 ba936 sqft154 Grilleytown Road, Waterbury, CT 06704For SaleMLS ID #24217533, Sara Etienne, eXp Realty. Smart MLS
- $374,9003 bd2 ba1.7k sqft290 Bradley Avenue, Meriden, CT 06451For SaleMLS ID #24218225, Gene Pica, RE/MAX Alliance. Smart MLS
- $365,0002 bd2 ba1.1k sqft394 Colonial Street, Watertown, CT 06779For SaleMLS ID #24218569, Lynn LaForme, Regency Real Estate, LLC. Smart MLS
- $420,0004 bd3 ba2.1k sqft80 Silvermine Road, Seymour, CT 06483For SaleMLS ID #24217960, Chris S. Marshall, YellowBrick Real Estate LLC. Smart MLS
- $370,0003 bd2 ba2k sqft42 South Main Street, Plymouth, CT 06786For SaleMLS ID #24217760, Cathy Dupont, Stone Crest Realty LLC. Smart MLS
- $424,9993 bd2 ba2.1k sqft157 Candlewood Lane, Southington, CT 06489For SaleMLS ID #24202968, Victoria P. Sammis, Sammis Realty. Smart MLS
- $415,0002 bd2 ba1.9k sqft200 Cook Road, Prospect, CT 06712For SaleMLS ID #24212965, David Aurigemma, Regency Real Estate, LLC. Smart MLS
- $375,0004 bd2 ba1.2k sqft15 Hughes Avenue, Watertown, CT 06795For SaleMLS ID #24213921, Dot Dorso, Lamacchia Realty. Smart MLS
