Welcome to Oronoque Forest Complex, beautifully maintained townhouse ideally situated on a small cul-de-sac, that overlooks a picturesque pond. Enjoy easy access to the pool, clubhouse, tennis & pickle ball court. This Turnbury style condo offers three levels of luxury living. The inviting open floor plan features soaring cathedral ceilings, cozy gas fireplace and abundant natural light. The main level offers the living room which flows seamlessly to the dining room and is ideal for gatherings. The bright eat in kitchen has been completely remodeled, has Corian counters, plenty of cabinets & counter space with stainless-steel appliances. Enjoy morning coffee on the deck off the kitchen or living room, both overlooking a wooded setting with stairs out to the yard. The main level spacious primary bedroom has a full bath & walk in closet The cozy den, with built in hutch & ceiling fan, can also be used as office space if work from home is needed. The upper level has two bedrooms with full bath and loft that overlooks the living room below which makes a great media space. The finished lower level adds versatility and ideal for family room, guest room or fitness space. Additional features include 2 car garage, recessed lights, wood floors, newer carpeting, wet bar, shutters on the windows, driveway redone & ample storage. Complex has manicured grounds, gated entry, located next to Hopkins School, easy access to colleges, Yale, hospitals, train station, beach and commuting.
For sale
$584,900
690 Forest Road #482, West Haven, CT 06516
3beds
2,914sqft
Condominium, Townhouse
Built in 1983
-- sqft lot
$-- Zestimate®
$201/sqft
$524/mo HOA
What's special
- 5 days |
- 140 |
- 7 |
Zillow last checked:
Listing updated:
Listed by:
Sophia Messore (203)676-8913,
Coldwell Banker Realty 203-878-7424
Source: Smart MLS,MLS#: 24199798
Facts & features
Interior
Bedrooms & bathrooms
- Bedrooms: 3
- Bathrooms: 3
- Full bathrooms: 2
- 1/2 bathrooms: 1
Primary bedroom
- Features: Bedroom Suite, Ceiling Fan(s), Full Bath, Walk-In Closet(s), Wall/Wall Carpet
- Level: Main
Bedroom
- Features: Vaulted Ceiling(s)
- Level: Upper
Bedroom
- Features: Full Bath, Wall/Wall Carpet
- Level: Upper
Den
- Features: Built-in Features, Ceiling Fan(s), Wet Bar, Engineered Wood Floor
- Level: Main
Dining room
- Features: Engineered Wood Floor
- Level: Main
Family room
- Features: Wall/Wall Carpet
- Level: Lower
Kitchen
- Features: Remodeled
- Level: Main
Living room
- Features: Cathedral Ceiling(s), Fireplace, Engineered Wood Floor
- Level: Main
Loft
- Features: Wall/Wall Carpet
- Level: Upper
Heating
- Forced Air, Zoned, Natural Gas
Cooling
- Central Air
Appliances
- Included: Oven/Range, Microwave, Refrigerator, Dishwasher, Washer, Dryer, Water Heater
- Laundry: Lower Level
Features
- Open Floorplan, Entrance Foyer
- Basement: Full,Heated,Storage Space,Garage Access,Partially Finished,Liveable Space
- Attic: None
- Number of fireplaces: 1
Interior area
- Total structure area: 2,914
- Total interior livable area: 2,914 sqft
- Finished area above ground: 2,346
- Finished area below ground: 568
Property
Parking
- Total spaces: 2
- Parking features: Attached, Garage Door Opener
- Attached garage spaces: 2
Features
- Stories: 3
- Patio & porch: Deck
- Exterior features: Lighting
- Has private pool: Yes
- Pool features: In Ground
- Has view: Yes
- View description: City
Lot
- Features: Wooded, Cul-De-Sac
Details
- Parcel number: 1434207
- Zoning: RPD
Construction
Type & style
- Home type: Condo
- Architectural style: Townhouse
- Property subtype: Condominium, Townhouse
Materials
- Stucco
Condition
- New construction: No
- Year built: 1983
Details
- Builder model: Turnbury
Utilities & green energy
- Sewer: Public Sewer
- Water: Public
- Utilities for property: Underground Utilities, Cable Available
Community & HOA
Community
- Features: Gated, Golf, Lake, Library, Medical Facilities, Park, Private School(s), Near Public Transport, Shopping/Mall
HOA
- Has HOA: Yes
- Amenities included: Clubhouse, Guest Parking, Pool, Tennis Court(s), Management
- Services included: Maintenance Grounds, Trash, Snow Removal, Water, Pool Service, Road Maintenance
- HOA fee: $524 monthly
Location
- Region: West Haven
Financial & listing details
- Price per square foot: $201/sqft
- Tax assessed value: $297,570
- Annual tax amount: $10,120
- Date on market: 8/17/2026
Estimated market value
Not available
Estimated sales range
Not available
Not available
Price history
| Date | Event | Price |
|---|---|---|
| 8/22/2026 | Listed for sale | $584,900+141.7%$201/sqft |
Source:  Smart MLS #24199798 Report a problem Smart MLS #24199798 Report a problem | ||
| 5/8/2020 | Sold | $242,000-6.9%$83/sqft |
Source: Smart MLS #170248571 Report a problem | ||
| 3/4/2020 | Pending sale | $260,000$89/sqft |
Source: Coldwell Banker Residential Brokerage - Woodbridge Office #170248571 Report a problem | ||
| 2/3/2020 | Price change | $260,000-10%$89/sqft |
Source: Coldwell Banker Residential Brokerage - Woodbridge Office #170248571 Report a problem | ||
| 11/21/2019 | Price change | $289,000-6.5%$99/sqft |
Source: Coldwell Banker Residential Brokerage - Woodbridge Office #170248571 Report a problem | ||
| 11/1/2019 | Listed for sale | $309,000$106/sqft |
Source: Coldwell Banker Res Brokerage #170248571 Report a problem | ||
Public tax history
| Year | Property taxes | Tax assessment |
|---|---|---|
| 2025 | $10,120 +5.1% | $297,570 +48% |
| 2024 | $9,631 +3.2% | $201,110 |
| 2023 | $9,336 +1.8% | $201,110 |
| 2022 | $9,173 0% | $201,110 |
| 2021 | $9,175 +7.5% | $201,110 +21.4% |
| 2020 | $8,533 +1.6% | $165,690 |
| 2019 | $8,400 +2.8% | $165,690 |
| 2018 | $8,172 +3.2% | $165,690 |
| 2017 | $7,917 +3.1% | $165,690 |
| 2016 | $7,676 -14.5% | $165,690 -24.9% |
| 2015 | $8,978 +2% | $220,640 |
| 2014 | $8,799 +0.6% | $220,640 |
| 2013 | $8,744 | $220,640 |
| 2012 | $8,744 +2.1% | $220,640 |
| 2011 | $8,561 -11.1% | $220,640 -18.7% |
| 2010 | $9,632 +0.8% | $271,250 |
| 2009 | $9,551 +3.7% | $271,250 |
| 2008 | $9,212 +0.3% | $271,250 |
| 2007 | $9,182 | $271,250 |
Find assessor info on the county website
Monthly payment
Est. payment
Payment breakdown
Explore the cost of this home by adjusting the details. Changes won't be saved.Climate risks
Neighborhood: 06516
Nearby schools
GreatSchools rating
- 5/10Forest SchoolGrades: PK-4Distance: 0.8 mi
- 5/10Harry M. Bailey Middle SchoolGrades: 7-8Distance: 4 mi
- 3/10West Haven High SchoolGrades: 9-12Distance: 3.5 mi
- $615,0003 bd4 ba2.3k sqft690 Forest Rd #791, West Haven, CT 06516For Sale

- $369,0001 bd3 ba1.9k sqft690 Forest Rd #382, West Haven, CT 06516For Sale

- $648,0004 bd3 ba2.3k sqft690 Forest Rd #414, West Haven, CT 06516Sold

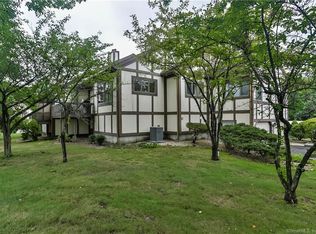
- $540,0003 bd3 ba2.9k sqft690 Forest Rd #ROB, West Haven, CT 06516Off Market
- $415,0002 bd2 ba1.8k sqft504 Glendevon Dr N #AKA, W Haven, CT 06516Off Market
- $---- bd-- ba-- sqft752 Glendevon Dr S, West Haven, CT 06516Off Market
- $380,0002 bd3 ba1.3k sqft690 Forest Rd #321, West Haven, CT 06516Sold
- $616,2004 bd2 ba2.3k sqft695 Forest Rd, West Haven, CT 06516Off Market
A local agent can set up tours, give advice and negotiate with sellers.
Similar homes
- $615,0003 bd4 ba2.3k sqftOronoque Forest, West Haven, CT 06516For Sale
 MLS ID #24190909, Karen J. Bogdanoff, Houlihan Lawrence WD. Smart MLS
 - $495,0003 bd2 ba2k sqft54 Sorensen Road, West Haven, CT 06516For Sale
 MLS ID #24199858, Edward J. Merola, Coldwell Banker Realty. Smart MLS
 - $545,0004 bd4 ba1.7k sqft11 Priscilla Road, West Haven, CT 06516For Sale
 MLS ID #24160247, Dominique M. Larose, mygoodagent. Smart MLS
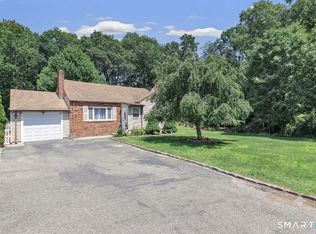
 - $499,5002 bd2 ba2.1k sqft25 North Forest Circle, West Haven, CT 06516For Sale
 MLS ID #24191425, Luc Hoefle, Century 21 Scala Group. Smart MLS
 - $610,0005 bd4 ba4.2k sqft69 Westfield Street, West Haven, CT 06516For SaleMLS ID #24200456, Derek Greene, Derek Greene. Smart MLS
- $379,9003 bd2 ba2k sqft43 Walter Street, West Haven, CT 06516For SaleMLS ID #24199342, Eric Schuell, RE/MAX Right Choice. Smart MLS
- $600,0005 bd4 ba2.4k sqft142 Front Avenue, West Haven, CT 06516For SaleMLS ID #24177511, Valeria Amarante, Century 21 Scala Group. Smart MLS
- $550,0005 bd3 ba3.3k sqft53 Alling Street, West Haven, CT 06516For SaleMLS ID #24192314, Fiona Williams, Coldwell Banker Realty. Smart MLS
- $595,0003 bd3 ba3.2k sqft762 Woodin Street, Hamden, CT 06514For SaleMLS ID #24190020, Bryan Guzman, William Raveis Real Estate. Smart MLS
- $695,0004 bd2 ba2.6k sqft430 Sheldon Court, Orange, CT 06477For SaleMLS ID #24161928, Sharon Tudino, Coldwell Banker Realty. Smart MLS
- $574,9993 bd3 ba2.7k sqft544 Wintergreen Avenue, Hamden, CT 06514For SaleMLS ID #24198880, Austin Miller, Coldwell Banker Realty. Smart MLS
- $574,9004 bd3 ba1.8k sqft6 Mettler Street, Woodbridge, CT 06525For SaleMLS ID #24199688, Buddy L. Degennaro, Coldwell Banker Realty. Smart MLS
- $650,0004 bd5 ba1.5k sqft135 Pheasant Road, West Haven, CT 06516For SaleMLS ID #24172298, Mo Savage, Door to Door Real Estate. Smart MLS
- $549,9005 bd2 ba2.1k sqft94 Thomas Street, West Haven, CT 06516For SaleMLS ID #24196007, Adrian Scarpa, Marino Realty LLC. Smart MLS
- $369,0001 bd3 ba1.9k sqftOronoque Forest, West Haven, CT 06516For SaleMLS ID #24185991, Sophia Messore, Coldwell Banker Realty. Smart MLS
- $549,9004 bd2 ba1.7k sqft127 Roger Road, New Haven, CT 06515For SaleMLS ID #24179487, Eric Schuell, RE/MAX Right Choice. Smart MLS
- $629,9003 bd2 ba2.9k sqft14 Rice Road, Woodbridge, CT 06525For SaleMLS ID #24191904, Regina M. Sauer, Houlihan Lawrence WD. Smart MLS
- $479,9004 bd2 ba2.9k sqft697 Washington Avenue, West Haven, CT 06516For SaleMLS ID #24194024, Patrick R. Combs, Dan Combs Real Estate. Smart MLS
- $540,0005 bd2 ba2.3k sqft458 First Avenue, West Haven, CT 06516For SaleMLS ID #24185362, Tanisha Bundy, Fathom Realty CT LLC. Smart MLS
- $459,9004 bd3 ba1.7k sqft433 Third Avenue, West Haven, CT 06516For SaleMLS ID #24197637, Farzaneh Dehghani, RE/MAX Alliance. Smart MLS
