Charming farmhouse living just minutes from town and schools. This 3-bedroom, 2-bath home offers first-floor laundry and the potential to create a first-floor bedroom or have a living room and family room on first floor. You'll love the character throughout and flexible layout! An extra 600+- sq ft of unfinished space is ready for your ideas, and the attached shed could easily become an office, studio, or workshop. Close to highways, restaraunts and shopping,with plenty of potential at a great price for the updates needed, this one won't last. Available to show starting 8/14
For sale
$318,900
63 Elmwood Heights, Colchester, CT 06415
3beds
1,584sqft
Single Family Residence
Built in 1850
0.45 Acres Lot
$-- Zestimate®
$201/sqft
$-- HOA
What's special
- 8 days |
- 827 |
- 74 |
Zillow last checked:
Listing updated:
Listed by:
Matthew Faski mattf@skyview-realty.com,
Carl Guild & Associates 860-474-3500
Source: Smart MLS,MLS#: 24197404
Facts & features
Interior
Bedrooms & bathrooms
- Bedrooms: 3
- Bathrooms: 2
- Full bathrooms: 2
Primary bedroom
- Features: Hardwood Floor
- Level: Upper
- Area: 165 Square Feet
- Dimensions: 11 x 15
Bedroom
- Features: Hardwood Floor
- Level: Upper
- Area: 110 Square Feet
- Dimensions: 11 x 10
Bedroom
- Features: Hardwood Floor
- Level: Upper
- Area: 90 Square Feet
- Dimensions: 9 x 10
Dining room
- Features: Hardwood Floor
- Level: Main
- Area: 154 Square Feet
- Dimensions: 11 x 14
Family room
- Features: Hardwood Floor
- Level: Main
- Area: 130 Square Feet
- Dimensions: 10 x 13
Kitchen
- Level: Main
- Area: 210 Square Feet
- Dimensions: 15 x 14
Living room
- Level: Main
- Area: 168 Square Feet
- Dimensions: 12 x 14
Heating
- Hot Water, Oil
Cooling
- None
Appliances
- Included: Oven/Range, Refrigerator, Dishwasher, Washer, Dryer, Electric Water Heater, Water Heater
Features
- Basement: Partial,Dirt Floor,Concrete
- Attic: Walk-up
- Has fireplace: No
Interior area
- Total structure area: 1,584
- Total interior livable area: 1,584 sqft
- Finished area above ground: 1,584
Property
Lot
- Size: 0.45 Acres
- Features: Few Trees, Level
Details
- Parcel number: 1456767
- Zoning: SU
Construction
Type & style
- Home type: SingleFamily
- Architectural style: Other
- Property subtype: Single Family Residence
Materials
- Vinyl Siding
- Foundation: Concrete Perimeter
- Roof: Asphalt
Condition
- New construction: No
- Year built: 1850
Utilities & green energy
- Sewer: Public Sewer
- Water: Public
Community & HOA
HOA
- Has HOA: No
Location
- Region: Colchester
Financial & listing details
- Price per square foot: $201/sqft
- Tax assessed value: $139,900
- Annual tax amount: $4,186
- Date on market: 8/7/2026
Estimated market value
Not available
Estimated sales range
Not available
Not available
Price history
| Date | Event | Price |
|---|---|---|
| 8/14/2026 | Listed for sale | $318,900+72.4%$201/sqft |
Source:  Smart MLS #24197404 Report a problem Smart MLS #24197404 Report a problem | ||
| 5/27/2010 | Sold | $185,000-7.5%$117/sqft |
Source: Smart MLS #G552015 Report a problem | ||
| 2/25/2010 | Listing removed | $199,900$126/sqft |
Source: Century 21 Classic Homes #G552015 Report a problem | ||
| 2/11/2010 | Listed for sale | $199,900+8.3%$126/sqft |
Source: Century 21 Classic Homes #G552015 Report a problem | ||
| 11/1/2004 | Sold | $184,500+41.9%$116/sqft |
Source: Smart MLS #E150396 Report a problem | ||
| 5/1/2002 | Sold | $130,000+80.6%$82/sqft |
Source: Public Record Report a problem | ||
| 8/12/1994 | Sold | $72,000-50.7%$45/sqft |
Source: Public Record Report a problem | ||
| 4/18/1988 | Sold | $146,000$92/sqft |
Source: Public Record Report a problem | ||
Public tax history
| Year | Property taxes | Tax assessment |
|---|---|---|
| 2025 | $4,186 +4.4% | $139,900 |
| 2024 | $4,011 +5.3% | $139,900 |
| 2023 | $3,808 +0.5% | $139,900 |
| 2022 | $3,788 -2.7% | $139,900 +18% |
| 2021 | $3,895 | $118,600 |
| 2020 | $3,895 | $118,600 |
| 2019 | $3,895 +1.8% | $118,600 |
| 2018 | $3,828 -0.3% | $118,600 |
| 2017 | $3,839 -4% | $118,600 -8.3% |
| 2016 | $4,000 +0.5% | $129,400 |
| 2015 | $3,980 +0.6% | $129,400 |
| 2014 | $3,956 +1% | $129,400 |
| 2013 | $3,918 +5.2% | $129,400 +0.1% |
| 2012 | $3,724 -2.2% | $129,300 -12.2% |
| 2011 | $3,808 +3.1% | $147,300 |
| 2010 | $3,693 +6% | $147,300 |
| 2009 | $3,484 +2.8% | $147,300 |
| 2008 | $3,389 | $147,300 |
| 2007 | $3,389 +32% | $147,300 +86.2% |
| 2006 | $2,568 +2.3% | $79,100 |
| 2005 | $2,511 +2.3% | $79,100 |
| 2004 | $2,454 +2.2% | $79,100 |
| 2003 | $2,401 +0.2% | $79,100 -17.4% |
| 1995 | $2,396 | $95,760 |
Find assessor info on the county website
Monthly payment
Est. payment
Payment breakdown
Explore the cost of this home by adjusting the details. Changes won't be saved.Climate risks
Neighborhood: 06415
Nearby schools
GreatSchools rating
- 7/10Jack Jackter Intermediate SchoolGrades: 3-5Distance: 0.2 mi
- 7/10William J. Johnston Middle SchoolGrades: 6-9Distance: 0.4 mi
- 9/10Bacon AcademyGrades: 9-12Distance: 1.1 mi
Schools provided by the listing agent
- Elementary: Colchester
- High: Bacon Academy
Source: Smart MLS. This data may not be complete. We recommend contacting the local school district to confirm school assignments for this home.
- $374,5004 bd2 ba1.6k sqft75 Elmwood Hts, Colchester, CT 06415Off Market
- $259,9002 bd1 ba768 sqft56 Elmwood Hts, Colchester, CT 06415Sold

- $331,5003 bd2 ba1.4k sqft76 Elmwood Hts, Colchester, CT 06415Sold
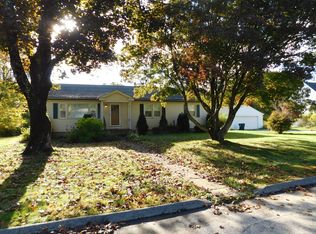
- $404,4003 bd2 ba1.6k sqft64 Elmwood Hts, Colchester, CT 06415Off Market
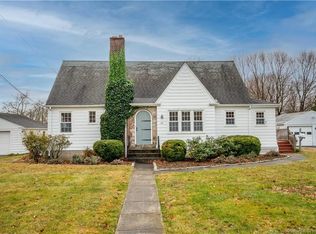
- $472,2003 bd2 ba1.9k sqft104 Christy Ln, Colchester, CT 06415Off Market
- $462,5004 bd2 ba2k sqft116 Christy Ln, Colchester, CT 06415Off Market
- $273,1002 bd1 ba699 sqft48 Elmwood Hts, Colchester, CT 06415Off Market
- $312,2003 bd1 ba900 sqft83 Prospect St, Colchester, CT 06415Off Market
A local agent can set up tours, give advice and negotiate with sellers.
Similar homes
- $--3 bd3 ba1.5k sqft7 Deborah Ln, Colchester, CT 06415Auction
 Xome
Xome - $399,9003 bd2 ba2k sqft64 Broadway Street, Colchester, CT 06415For Sale

 MLS ID #24193861, Sherry Borgeson, Berkshire Hathaway NE Prop.. Smart MLS
 - $345,0003 bd2 ba1.7k sqft119 Cedar Street, Norwich, CT 06360For Sale
 MLS ID #24198268, Casey Garavaglia, Choice Realty. Smart MLS
 - $455,0004 bd4 ba1.8k sqft124 Hammond Court, Colchester, CT 06415For Sale
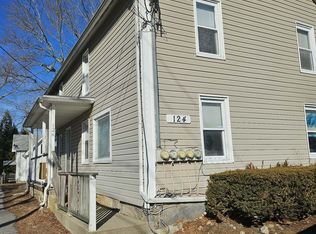 MLS ID #24197919, Janise L. Gabco, Our Home Realty Advisors. Smart MLS
 - $439,9003 bd2 ba1.5k sqft36 Park Road, Colchester, CT 06415For SaleMLS ID #24185470, Patricia M. Lujan, McCorrison DW Fish Real Estate. Smart MLS
- $295,0003 bd1 ba1.6k sqft11 Hunt Street, Norwich, CT 06360For SaleMLS ID #24199073, Gregory E. Hanner, Garden Realty. Smart MLS
- $434,9003 bd2 ba1.9k sqft143 Stanavage Road, Colchester, CT 06415For SaleMLS ID #24170347, Dale J. Bunn, Riverview Realty, LLC. Smart MLS
- $329,0003 bd1 ba1.8k sqft15 Gay Hill Road, Montville, CT 06382For SaleMLS ID #24198438, Zoe Zrakas, William Raveis Real Estate. Smart MLS
- $399,9993 bd1 ba1k sqft38 Briarcliffe Road, East Haddam, CT 06415For SaleMLS ID #24191747, Andrea Hayes, Coldwell Banker Realty. Smart MLS
- $389,9003 bd2 ba2.1k sqft(Undisclosed Address), Marlborough, CT 06447For SaleMLS ID #24197476, Cathy R. Castellani, Century 21 AllPoints Realty. Smart MLS
- $--3 bd1 ba1k sqft36 Evergreen Trl, Coventry, CT 06238AuctionAuction.com 2
- $--3 bd2 ba1.3k sqft2 Gallup St, Norwich, CT 06360AuctionXome
- $--3 bd2 ba1.4k sqft14 Boxwood Ln, Norwich, CT 06360AuctionAuction.com 1
- $--3 bd2 ba1.2k sqft20 Lone Pine Trl, Old Lyme, CT 06371AuctionAuction.com 2
- $339,9003 bd2 ba1.8k sqft452 New London Turnpike, Norwich, CT 06360For SaleMLS ID #24196213, Dean F. Long III, William Raveis Real Estate. Smart MLS
- $440,0003 bd2 ba2k sqft101 South Road, Marlborough, CT 06447For SaleMLS ID #24196207, Lynn P. Minnick, Carl Guild & Associates. Smart MLS
- $--4 bd4 ba1.9k sqft122 Baldwin Dr, Middletown, CT 06457AuctionAuction.com 2
- $300,0003 bd1 ba1.2k sqft58 Ashworth Street, Manchester, CT 06040For SaleMLS ID #24195815, Premchand D. Budhram, Vision Real Estate. Smart MLS
- $324,9003 bd2 ba1.1k sqft229 Palmer St Extension, Norwich, CT 06360For SaleMLS ID #24195893, Chris Maynard, William Raveis Real Estate. Smart MLS
- $319,9003 bd1 ba1k sqft30 Barbara Avenue, East Hampton, CT 06424For SaleMLS ID #24195906, Ryan Newport, Social & Co Realty. Smart MLS
