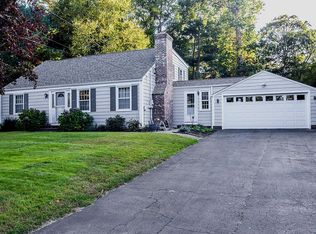
Spectacular Ranch in Gorton Lake Shores! Just steps from the beach this wonderful 3Br & 1.5Bth is a terrific opportunity! Check out those pics & our Virtual Reality! Gleaming Hardwoods, Fireplace, Garage, First Floor Sunroom, Shed & a Finished Lower Level perfect for those growing children! Wonderful lot with a private rear yard, landscaped front yard & private association beach rights to Gorton Pond! Welcome FHA & VA Buyers. We are always here to help!
For sale
$429,900
17 Sycamore Road, East Lyme, CT 06357
3beds
1,136sqft
Single Family Residence
Built in 1965
8,712 Square Feet Lot
$425,300 Zestimate®
$378/sqft
$-- HOA
What's special
Landscaped front yardFirst floor sunroomGleaming hardwoodsFinished lower levelWonderful lotPrivate rear yard
- 5 days |
- 317 |
- 22 |
Zillow last checked:
Listing updated:
Listed by:
The Bill Heenan Team,
Syed Musa Kazam (860)909-8703,
William Raveis Real Estate 860-739-4455,
Co-Listing Agent: Bill Heenan 860-606-4881,
William Raveis Real Estate
Source: Smart MLS,MLS#: 24197964
Facts & features
Interior
Bedrooms & bathrooms
- Bedrooms: 3
- Bathrooms: 2
- Full bathrooms: 1
- 1/2 bathrooms: 1
Primary bedroom
- Features: Skylight, Vaulted Ceiling(s), Half Bath, Hardwood Floor
- Level: Main
- Area: 156 Square Feet
- Dimensions: 12 x 13
Bedroom
- Features: Hardwood Floor
- Level: Main
- Area: 99 Square Feet
- Dimensions: 9 x 11
Bedroom
- Features: Hardwood Floor
- Level: Main
- Area: 99 Square Feet
- Dimensions: 9 x 11
Dining room
- Features: Sliders, Hardwood Floor
- Level: Main
- Area: 132 Square Feet
- Dimensions: 11 x 12
Family room
- Features: Laminate Floor
- Level: Lower
- Area: 546 Square Feet
- Dimensions: 21 x 26
Kitchen
- Features: Skylight, Vaulted Ceiling(s), Tile Floor
- Level: Main
- Area: 144 Square Feet
- Dimensions: 12 x 12
Living room
- Features: Fireplace, Hardwood Floor
- Level: Main
- Area: 204 Square Feet
- Dimensions: 12 x 17
Office
- Features: Laminate Floor
- Level: Lower
- Area: 154 Square Feet
- Dimensions: 11 x 14
Sun room
- Features: Hardwood Floor
- Level: Main
- Area: 120 Square Feet
- Dimensions: 8 x 15
Heating
- Baseboard, Electric
Cooling
- Ceiling Fan(s)
Appliances
- Included: Electric Range, Microwave, Refrigerator, Dishwasher, Disposal, Electric Water Heater, Water Heater
- Laundry: Lower Level
Features
- Open Floorplan
- Windows: Thermopane Windows
- Basement: Full,Interior Entry,Liveable Space
- Attic: Access Via Hatch
- Number of fireplaces: 1
Interior area
- Total structure area: 1,136
- Total interior livable area: 1,136 sqft
- Finished area above ground: 1,136
Property
Parking
- Total spaces: 6
- Parking features: Attached, Driveway, Private, Paved
- Attached garage spaces: 1
- Has uncovered spaces: Yes
Features
- Patio & porch: Enclosed, Porch
- Exterior features: Sidewalk, Rain Gutters
- Fencing: Partial
- Waterfront features: Walk to Water, Beach Access, Water Community, Access
Lot
- Size: 8,712 Square Feet
- Features: Corner Lot, Level
Details
- Additional structures: Shed(s)
- Parcel number: 1469559
- Zoning: R40
Construction
Type & style
- Home type: SingleFamily
- Architectural style: Ranch
- Property subtype: Single Family Residence
Materials
- Vinyl Siding
- Foundation: Concrete Perimeter
- Roof: Asphalt
Condition
- New construction: No
- Year built: 1965
Utilities & green energy
- Sewer: Septic Tank
- Water: Public
Green energy
- Energy efficient items: Windows
Community & HOA
Community
- Features: Library, Medical Facilities, Park, Playground
- Subdivision: Niantic
HOA
- Has HOA: No
Location
- Region: Niantic
Financial & listing details
- Price per square foot: $378/sqft
- Tax assessed value: $197,400
- Annual tax amount: $5,715
- Date on market: 8/11/2026
Estimated market value
$425,300
$404,000 - $447,000
$2,446/mo
Price history
| Date | Event | Price |
|---|---|---|
| 8/14/2026 | Listed for sale | $429,900+16.2%$378/sqft |
Source:  Smart MLS #24197964 Report a problem Smart MLS #24197964 Report a problem | ||
| 5/20/2024 | Sold | $370,000+2.8%$326/sqft |
Source: Smart MLS #24010847 Report a problem | ||
| 4/22/2024 | Pending sale | $359,900$317/sqft |
Source: Smart MLS #24010847 Report a problem | ||
| 4/19/2024 | Listed for sale | $359,900+38.5%$317/sqft |
Source: Smart MLS #24010847 Report a problem | ||
| 5/9/2008 | Sold | $259,900+58.5%$229/sqft |
Source: Smart MLS #M9108462 Report a problem | ||
| 3/22/2002 | Sold | $164,000+36.7%$144/sqft |
Source: Smart MLS #E124262 Report a problem | ||
| 5/29/1992 | Sold | $120,000$106/sqft |
Source: Public Record Report a problem | ||
Public tax history
| Year | Property taxes | Tax assessment |
|---|---|---|
| 2025 | $5,464 +6.3% | $195,090 |
| 2024 | $5,141 +5.9% | $195,090 |
| 2023 | $4,854 +4.4% | $195,090 |
| 2022 | $4,651 +22.8% | $195,090 +46.9% |
| 2021 | $3,786 +0.5% | $132,790 |
| 2020 | $3,766 +0.6% | $132,790 |
| 2019 | $3,743 +3.1% | $132,790 |
| 2018 | $3,632 +4.5% | $132,790 |
| 2017 | $3,474 -6.2% | $132,790 -9.1% |
| 2016 | $3,705 +2.6% | $146,090 |
| 2015 | $3,610 +2.8% | $146,090 |
| 2014 | $3,511 +2.9% | $146,090 |
| 2013 | $3,411 +2.5% | $146,090 |
| 2012 | $3,328 -2.5% | $146,090 -16.7% |
| 2011 | $3,414 -0.4% | $175,350 |
| 2010 | $3,428 +1.9% | $175,350 |
| 2009 | $3,365 | $175,350 |
| 2008 | $3,365 +3.4% | $175,350 |
| 2007 | $3,253 +10.3% | $175,350 +68.8% |
| 2006 | $2,949 +5.8% | $103,880 |
| 2005 | $2,788 +3.4% | $103,880 |
| 2004 | $2,696 +6.6% | $103,880 |
| 2003 | $2,529 +3.8% | $103,880 +29.2% |
| 2001 | $2,437 +12.2% | $80,430 |
| 1995 | $2,172 | $80,430 |
Find assessor info on the county website
Monthly payment
Est. payment
Payment breakdown
Explore the cost of this home by adjusting the details. Changes won't be saved.Climate risks
Neighborhood: Niantic
Nearby schools
GreatSchools rating
- 9/10Lillie B. Haynes SchoolGrades: K-4Distance: 0.5 mi
- 8/10East Lyme Middle SchoolGrades: 5-8Distance: 0.6 mi
- 9/10East Lyme High SchoolGrades: 9-12Distance: 1.8 mi
Schools provided by the listing agent
- High: East Lyme
Source: Smart MLS. This data may not be complete. We recommend contacting the local school district to confirm school assignments for this home.
- $444,1006 bd2 ba2k sqft15 Cubles Dr, Niantic, CT 06357Off Market
- $403,5003 bd1 ba1.1k sqft15 Sycamore Rd, Niantic, CT 06357Off Market
- $507,9003 bd1 ba1.1k sqft12 Cubles Dr, Niantic, CT 06357Off Market
- $550,4002 bd2 ba1.2k sqft14 Cubles Dr, Niantic, CT 06357Off Market
- $382,6003 bd1 ba1k sqft7 Cubles Dr, Niantic, CT 06357Off Market
- $433,5003 bd2 ba1.4k sqft17 Cubles Dr, Niantic, CT 06357Off Market
- $609,7005 bd2 ba1.7k sqft10 Cubles Dr, Niantic, CT 06357Off Market
- $390,9003 bd1 ba1k sqft11 Sycamore Rd, Niantic, CT 06357Off Market
A local agent can set up tours, give advice and negotiate with sellers.
Similar homes
- $430,0003 bd1 ba1k sqft10 Ancient Highway, East Lyme, CT 06333For Sale

 MLS ID #24196993, Gregory Broadbent, RE/MAX Coast and Country. Smart MLS
 - $417,0004 bd1 ba1.4k sqft264 Roxbury Road, East Lyme, CT 06357For Sale
 MLS ID #24189477, Stephanie S. Debiasi, Berkshire Hathaway NE Prop.. Smart MLS
 - $399,9003 bd1 ba900 sqft110 Laurelwood Drive, East Lyme, CT 06357For Sale
 MLS ID #24165814, Vicki Long, RE/MAX Legends. Smart MLS
 - $--3 bd2 ba1.2k sqft20 Lone Pine Trl, Old Lyme, CT 06371Auction
 Auction.com 2
 - $549,9003 bd2 ba1.1k sqft105 Dean Road, East Lyme, CT 06333For SaleMLS ID #24195916, Kimberly Pope Kettlety, Coldwell Banker Coastal Homes. Smart MLS
- $419,0003 bd2 ba1.3k sqft32 Pollys Lane, Montville, CT 06382For SaleMLS ID #24199552, Banglian Gao, United Realty Plus. Smart MLS
- $350,0003 bd1 ba1.4k sqft37 Vivian Street, Waterford, CT 06385For SaleMLS ID #24198312, Nassim Saad, RE/MAX on the Bay. Smart MLS
- $--4 bd1 ba1.3k sqft33 1st Ave #A-k, Waterford, CT 06385AuctionAuction.com 2
- $290,0002 bd2 ba960 sqftBlack Point Farms, East Lyme, CT 06357For SaleMLS ID #24199306, Weimin Qian, Wayne Realty. Smart MLS
- $440,0003 bd2 ba1.2k sqft55 Wintergreen Drive, Waterford, CT 06385For SaleMLS ID #24192882, Briana Cabral, William Raveis Real Estate. Smart MLS
- $--3 bd2 ba1k sqft25 Skyline Dr, Uncasville, CT 06382AuctionServiceLink Auction
- $390,0002 bd2 ba1k sqft36 Lester Street, New London, CT 06320For SaleMLS ID #24192510, Jonathan Zuromski, Real Broker CT, LLC. Smart MLS
- $400,0002 bd2 ba885 sqftHope Street (38), East Lyme, CT 06357For SaleMLS ID #24179258, Gregory Broadbent, RE/MAX Coast and Country. Smart MLS
- $469,0003 bd2 ba1.5k sqft62 Benham Avenue, Waterford, CT 06375For SaleMLS ID #24197081, April Cova, Precision Realty LLC. Smart MLS
- $475,0002 bd2 ba1.5k sqft61 Grassy Hill Road, East Lyme, CT 06333For SaleMLS ID #24189250, Erin M. McNamara, RE/MAX on the Bay. Smart MLS
- $384,9992 bd2 ba1k sqftNiantic, East Lyme, CT 06357For SaleMLS ID #24172530, Justin Sudol, Alpha Capital Realty, LLC. Smart MLS
- $450,0003 bd2 ba1.5k sqft84 Christy Hill Road, Ledyard, CT 06335For SaleMLS ID #24192646, Kristin A Davis, Berkshire Hathaway NE Prop.. Smart MLS
- $599,9002 bd3 ba1.4k sqft25 Beckwith Street, East Lyme, CT 06357For SaleMLS ID #24192688, Kelsea Brown, William Raveis Real Estate. Smart MLS
- $375,0003 bd1 ba1.3k sqft226 Pumpkin Hill Road, Groton, CT 06355For SaleMLS ID #24198200, Amy Therrien, The Neighborhood Realty Group. Smart MLS
- $439,9003 bd2 ba1.3k sqft29 Niles Hill Road, New London, CT 06320For SaleMLS ID #24185811, Maria K. Miller, Real Broker CT, LLC. Smart MLS
