Welcome home to this adorable end-unit condo offering comfort, character, and a flexible floor plan! Located on the 2nd floor, this bright and inviting home features an updated kitchen with newer stainless steel appliances, including a stove, microwave, dishwasher, and a refrigerator that's just 4 years old. The windows were replaced in 2016 and include a lifetime glass warranty for added peace of mind. The main level offers an open living and dining area, a spacious bedroom, and a full bath with convenient in-unit laundry. The washer and dryer are only 3 years old. A spiral staircase leads to a loft currently used as a second bedroom, but it's equally suited as a home office, media room, workout space, or creative studio. As an end unit, you'll enjoy added privacy and natural light, along with skylights that brighten the upper level. Conveniently located just minutes from Lisbon Landing, downtown shopping, restaurants, and everyday amenities, this charming condo is the perfect place to call home. 1 assigned parking spot but you do have 2 spots per unit. Really low HOA fee at $200 a month. Don't miss your chance to make it yours! NOT VA or FHA approved. Must be cash or conventional only
For sale
$155,000
41 South Main Street #2, Griswold, CT 06351
2beds
630sqft
:
Get pre-qualified$1,283/mo
Condominium
Built in 1987
-- sqft lot
$-- Zestimate®
$246/sqft
$200/mo HOA
What's special
Spiral staircaseSpacious bedroomNatural lightBright and inviting homeUpdated kitchenNewer stainless steel appliances
- 2 days |
- 395 |
- 38 |
Zillow last checked:
Listing updated:
Listed by:
Tina Luft (860)917-1073,
Kazantzis Real Estate, LLC 860-774-2733
Source: Smart MLS,MLS#: 24193800
Facts & features
Interior
Bedrooms & bathrooms
- Bedrooms: 2
- Bathrooms: 1
- Full bathrooms: 1
Primary bedroom
- Level: Main
Bedroom
- Level: Upper
Bathroom
- Level: Main
Kitchen
- Level: Main
Living room
- Level: Main
Heating
- Baseboard, Electric
Cooling
- None
Appliances
- Included: Electric Range, Microwave, Refrigerator, Dishwasher, Electric Water Heater
- Laundry: Main Level
Features
- Basement: None
- Attic: None
- Has fireplace: No
- Common walls with other units/homes: End Unit
Interior area
- Total structure area: 630
- Total interior livable area: 630 sqft
- Finished area above ground: 630
- Finished area below ground: 0
Property
Parking
- Total spaces: 2
- Parking features: Parking Lot, Off Street, Assigned
Features
- Stories: 2
Lot
- Features: In Flood Zone
Details
- Parcel number: 1480258
- Zoning: BRM
Construction
Type & style
- Home type: Condo
- Architectural style: Ranch
- Property subtype: Condominium
- Attached to another structure: Yes
Materials
- Vinyl Siding
Condition
- New construction: No
- Year built: 1987
Utilities & green energy
- Sewer: Public Sewer
- Water: Public
Community & HOA
Community
- Features: Library, Medical Facilities, Park, Shopping/Mall, Near Public Transport
- Subdivision: Jewett City
HOA
- Has HOA: Yes
- Amenities included: Management
- Services included: Maintenance Grounds, Trash, Snow Removal, Road Maintenance
- HOA fee: $200 monthly
Location
- Region: Griswold
Financial & listing details
- Price per square foot: $246/sqft
- Tax assessed value: $51,240
- Annual tax amount: $1,625
- Date on market: 7/26/2026
Estimated market value
Not available
Estimated sales range
Not available
Not available
Price history
| Date | Event | Price |
|---|---|---|
| 7/26/2026 | Listed for sale | $155,000+94%$246/sqft |
Source:  Smart MLS #24193800 Report a problem Smart MLS #24193800 Report a problem | ||
| 7/1/2002 | Sold | $79,900+90.2%$127/sqft |
Source: Public Record Report a problem | ||
| 6/22/1998 | Sold | $42,000-48.1%$67/sqft |
Source: Public Record Report a problem | ||
| 7/14/1988 | Sold | $81,000$129/sqft |
Source: Public Record Report a problem | ||
Public tax history
| Year | Property taxes | Tax assessment |
|---|---|---|
| 2025 | $1,573 +0.8% | $51,240 |
| 2024 | $1,560 +5.1% | $51,240 |
| 2023 | $1,484 +1.2% | $51,240 |
| 2022 | $1,467 +32.6% | $51,240 +50.3% |
| 2021 | $1,106 -0.5% | $34,090 |
| 2020 | $1,111 +1.6% | $34,090 |
| 2019 | $1,094 +3.4% | $34,090 |
| 2018 | $1,058 +0.3% | $34,090 |
| 2017 | $1,055 -15.1% | $34,090 -16.2% |
| 2015 | $1,243 +2% | $40,670 |
| 2014 | $1,219 -0.2% | $40,670 |
| 2013 | $1,221 +6.1% | $40,670 |
| 2012 | $1,151 -27.9% | $40,670 -45.9% |
| 2011 | $1,596 +13.4% | $75,180 |
| 2010 | $1,408 +11.8% | $75,180 |
| 2009 | $1,259 | $75,180 |
| 2008 | $1,259 | $75,180 |
| 2007 | $1,259 | $75,180 |
Find assessor info on the county website
Monthly payment
Est. payment
Payment breakdown
Explore the cost of this home by adjusting the details. Changes won't be saved.Climate risks
Neighborhood: 06351
Nearby schools
GreatSchools rating
- 6/10Griswold Middle SchoolGrades: 5-8Distance: 0.6 mi
- 6/10Griswold High SchoolGrades: 9-12Distance: 0.7 mi
- 2/10Griswold Elementary SchoolGrades: PK-4Distance: 0.8 mi
Schools provided by the listing agent
- Elementary: Griswold
- Middle: Griswold
- High: Griswold
Source: Smart MLS. This data may not be complete. We recommend contacting the local school district to confirm school assignments for this home.
- $200,0002 bd2 ba832 sqft41 S Main St APT 53, Griswold, CT 06351For Sale

- $180,0002 bd2 ba832 sqft41 S Main St APT 42, Griswold, CT 06351For Sale

- $175,0002 bd2 ba1.2k sqft41 S Main St APT 56, Griswold, CT 06351Sold
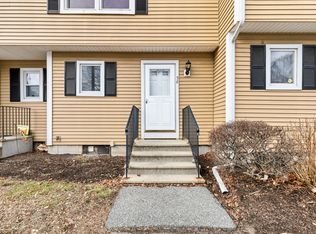
- $125,0002 bd2 ba832 sqft41 S Main St APT 50, Griswold, CT 06351Sold
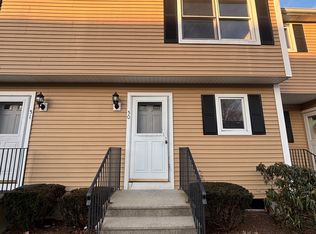
- $210,0002 bd2 ba832 sqft41 S Main St APT 43, Griswold, CT 06351Sold
- $199,9002 bd2 ba1.2k sqft41 S Main St APT 29, Griswold, CT 06351Sold
- $151,7001 bd1 ba630 sqft41 S Main St APT 32, Griswold, CT 06351Off Market
- $186,9002 bd1 ba832 sqft41 S Main St APT 8, Griswold, CT 06351Off Market
A local agent can set up tours, give advice and negotiate with sellers.
Similar homes
- $180,0002 bd2 ba832 sqft41 South Main Street #42, Griswold, CT 06351For Sale
 MLS ID #24172212, Heather M. Perry, Spaulding Realty Group, LLC. Smart MLS
 - $200,0002 bd2 ba832 sqftPachaug River Commons, Griswold, CT 06351For SaleMLS ID #24156462, Laurie Hayes-Hagstrom, On The Move Realty, LLC. Smart MLS
- $170,0002 bd2 ba864 sqft108 Washington St Unit 201, Norwich, CT 06360For Sale By Owner
- $159,9002 bd1 ba848 sqftLeisure Acres, Plainfield, CT 06374For Sale
 MLS ID #24181655, Michael R. Houser, Jr., Capital Property Group, LLC. Smart MLS
 - $165,0002 bd1 ba848 sqftLeisure Acres, Plainfield, CT 06374For SaleMLS ID #24187535, Lisa Gervais, Team Bassett Realty LLC. Smart MLS
- $130,9002 bd2 ba768 sqft80 Sheldon Road LOT 12, Griswold, CT 06351For SaleMLS ID #24171443, Diane M. Contino, RE/MAX Realty Group. Smart MLS
- $150,0002 bd2 ba924 sqft63 Circle Drive, Stonington, CT 06378For SaleMLS ID #24189090, Jacqueline L. Beckwith, Coldwell Banker Realty. Smart MLS
- $127,0001 bd1 ba800 sqftIndianfield Camping, Salem, CT 06420For SaleMLS ID #24194972, Rose Warmingham, Realty ONE Group Connect. Smart MLS
- $139,9001 bd1 ba400 sqft262 Shetucket Turnpike #98, Griswold, CT 06351For SaleMLS ID #24187134, Laurie Hayes-Hagstrom, On The Move Realty, LLC. Smart MLS
- $150,0002 bd2 ba800 sqft74 Fair Acres Cir, Mystic, CT 06355For SaleMLS ID #11906845, Darice Joerman, Garden Homes Management. My State MLS
- $99,9003 bd2 ba924 sqft1531 Glasgo Road LOT 134, Griswold, CT 06351For SaleMLS ID #24187947, Laurie Hayes-Hagstrom, On The Move Realty, LLC. Smart MLS
- $169,0001 bd1 ba900 sqftThermos On The Thames, Norwich, CT 06360For SaleMLS ID #24187654, James Kelly, William Raveis Real Estate. Smart MLS
- $149,9001 bd1 ba400 sqft262 LOT 82 SHETUCKET Turnpike, Griswold, CT 06351For SaleMLS ID #24119976, Laurie Hayes-Hagstrom, On The Move Realty, LLC. Smart MLS
- $105,0002 bd1 ba400 sqft262 Shetucket Turnpike #1, Griswold, CT 06351For SaleMLS ID #24176668, Roger M. Veilleux, William Raveis Real Estate. Smart MLS
- $162,5002 bd1 ba720 sqft301 Buddington Road LOT 49, Groton, CT 06340For SaleMLS ID #24190295, Jacob Palmer, KW Legacy Partners. Smart MLS
- $115,0003 bd1 ba928 sqft16 Wheeler Brook Park, Stonington, CT 06378For SaleMLS ID #24193803, Denise G. Moore, Kazantzis Real Estate, LLC. Smart MLS
- $95,0002 bd1 ba696 sqft303 Mohegan Park Road LOT 64, Norwich, CT 06360For SaleMLS ID #24192602, Melissa Grogan, Coldwell Banker Realty. Smart MLS
- $224,0002 bd1 ba672 sqft17 Elijah Street, Norwich, CT 06360For SaleMLS ID #24178914, Jessica Cameron, Re/Max Results. Smart MLS
- $94,9001 bd1 ba400 sqft262 L 39 Shetucket Turnpike, Griswold, CT 06351For SaleMLS ID #24182182, Laurie Hayes-Hagstrom, On The Move Realty, LLC. Smart MLS
- $195,0002 bd1 ba936 sqftPheasant Run, Ledyard, CT 06335For SaleMLS ID #24189626, Derek Greene, Derek Greene. Smart MLS
