Opportunity knocks at 63 Glendale Rd! This 4-bedroom, 1.5-bath home offers 1,190 sq ft of living space and plenty of room to grow. The half bath is unusually spacious, opening the door to a possible conversion to a second full bath. Downstairs, the partially finished basement is booming with potential. Customize it to add a ton of additional living space, whether that's a family room, home office, gym, or guest area. The home needs a full cosmetic rehab, so you can update every finish to your own taste and add instant value. It's a perfect fit for a flipper looking for the next project or an owner-occupant ready to build equity. Sold as-is. Bring your offers! Agent is an owner
Accepting backups
$199,990
63 Glendale Road, Montville, CT 06370
4beds
1,190sqft
Single Family Residence
Built in 1965
0.68 Acres Lot
$313,400 Zestimate®
$168/sqft
$-- HOA
What's special
Partially finished basement
- 1 day
- 466
- 42
Zillow last checked:
Listing updated:
Listed by:
Seth Caslin (860)538-2337,
Sailpoint Property Group 203-314-3890
Source: Smart MLS,MLS#: 24213588
Facts & features
Interior
Bedrooms & bathrooms
- Bedrooms: 4
- Bathrooms: 2
- Full bathrooms: 1
- 1/2 bathrooms: 1
Primary bedroom
- Level: Main
Bedroom
- Level: Main
Bedroom
- Level: Upper
Bedroom
- Level: Upper
Bathroom
- Level: Lower
Bathroom
- Level: Upper
Dining room
- Level: Main
Living room
- Level: Main
Heating
- Hot Water, Oil
Cooling
- Window Unit(s)
Appliances
- Included: Oven/Range, Microwave, Refrigerator, Electric Water Heater, Water Heater
Features
- Basement: Full,Partially Finished
- Attic: None
- Has fireplace: No
Interior area
- Total structure area: 1,190
- Total interior livable area: 1,190 sqft
- Finished area above ground: 1,190
Property
Lot
- Size: 0.68 Acres
- Features: Few Trees, Level
Details
- Parcel number: 1806375
- Zoning: R20
Construction
Type & style
- Home type: SingleFamily
- Architectural style: Cape Cod
- Property subtype: Single Family Residence
Materials
- Vinyl Siding
- Foundation: Concrete Perimeter
- Roof: Asphalt
Condition
- New construction: No
- Year built: 1965
Utilities & green energy
- Sewer: Public Sewer
- Water: Public
Community & HOA
Community
- Subdivision: Oakdale
HOA
- Has HOA: No
Location
- Region: Oakdale
Financial & listing details
- Price per square foot: $168/sqft
- Tax assessed value: $130,970
- Annual tax amount: $4,116
- Date on market: 10/11/2026
Estimated market value
$313,400
$270,000 - $351,000
$2,562/mo
Price history
| Date | Event | Price |
|---|---|---|
| 10/11/2026 | Listed for sale | $199,990+981%$168/sqft |
Source:  Smart MLS #24213588 Report a problem Smart MLS #24213588 Report a problem | ||
| 3/1/1969 | Sold | $18,500$16/sqft |
Source: Agent Provided Report a problem | ||
Public tax history
| Year | Property taxes | Tax assessment |
|---|---|---|
| 2025 | $3,781 +4% | $130,970 |
| 2024 | $3,637 | $130,970 |
| 2023 | $3,637 +4% | $130,970 |
| 2022 | $3,498 +3.5% | $130,970 +23% |
| 2021 | $3,381 -1.9% | $106,480 |
| 2020 | $3,448 -0.4% | $106,480 |
| 2019 | $3,462 +2.5% | $106,480 |
| 2018 | $3,379 +0.1% | $106,480 |
| 2017 | $3,375 -4.5% | $106,480 -7.8% |
| 2016 | $3,535 +1.7% | $115,470 |
| 2015 | $3,474 +2.4% | $115,470 |
| 2014 | $3,391 +1% | $115,470 |
| 2013 | $3,356 -0.9% | $115,470 |
| 2012 | $3,387 +5.1% | $115,470 -17.6% |
| 2011 | $3,224 +2.7% | $140,170 |
| 2010 | $3,140 +4.5% | $140,170 |
| 2009 | $3,004 +2% | $140,170 |
| 2008 | $2,944 | $140,170 |
| 2007 | $2,944 +15.9% | $140,170 +64.8% |
| 2006 | $2,540 +2.6% | $85,050 |
| 2005 | $2,475 +4% | $85,050 |
| 2004 | $2,379 +2.3% | $85,050 +0.1% |
| 2003 | $2,326 +28.2% | $85,000 +24.2% |
| 1999 | $1,814 | $68,460 |
Find assessor info on the county website
Monthly payment
Est. payment
Payment breakdown
Explore the cost of this home by adjusting the details. Changes won't be saved.Climate risks
Neighborhood: 06370
Similar homes
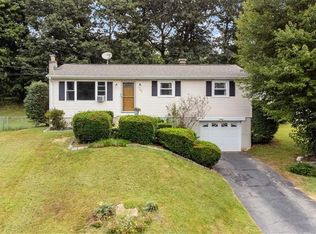
- $199,9002 bd1 ba746 sqft196 Lake Drive East, Montville, CT 06370For Sale
 MLS ID #24195007, Tara Crossley, KEY Real Estate Services LLC. Smart MLS
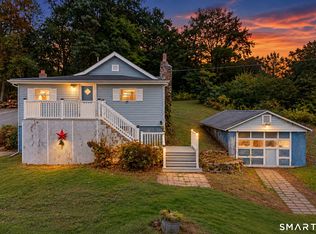
 - $240,0003 bd1 ba1.1k sqft24 Oak Road, Montville, CT 06370For Sale
 MLS ID #24173982, Meig Walz, Coldwell Banker Realty. Smart MLS
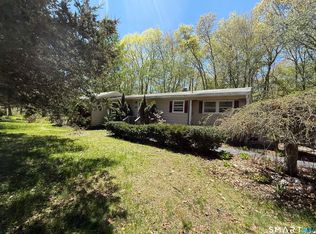
 - $219,9002 bd1 ba1k sqft50 Kenyon Road, Waterford, CT 06385For Sale
 MLS ID #24212140, Bill Heenan, William Raveis Real Estate. Smart MLS
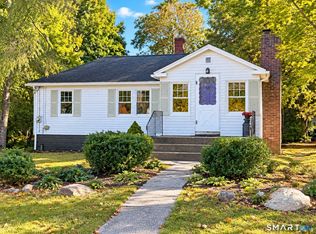
 - $199,0002 bd2 ba1k sqftPine Ridge, Norwich, CT 06360For Sale
 MLS ID #24213611, Susan Walsh, RE/MAX One. Smart MLS
 - $235,0003 bd2 ba1.3k sqft213 Laurel Hill Avenue, Norwich, CT 06360For SaleMLS ID #24206116, Kara A. Mazzola, First Choice Realty. Smart MLS
- $199,0003 bd2 ba1.3k sqft38 Platt Avenue, Norwich, CT 06360For SaleMLS ID #24208838, Adam Gumula, Kazantzis Real Estate, LLC. Smart MLS
- $199,9003 bd2 ba1.2k sqft97 Summit Street, Norwich, CT 06360For SaleMLS ID #24200686, Patrick Capobianco, Dave Jones Realty, LLC. Smart MLS
- $109,9002 bd2 ba1k sqftRegency Towers, Hartford, CT 06382For SaleMLS ID #24209299, Ryan Olivieri, Berkshire Hathaway NE Prop.. Smart MLS
- $200,0002 bd1 ba1k sqft40 Beech Street, Norwich, CT 06360For SaleMLS ID #24149517, Mark Mermelstein, eXp Realty. Smart MLS
- $215,0002 bd1 ba900 sqftLongview Village, Waterford, CT 06385For SaleMLS ID #24213818, Tim O'loughlin, RE/MAX Legends. Smart MLS
- $204,9001 bd2 ba1.1k sqft459 Colonel Ledyard Highway, Ledyard, CT 06339For SaleMLS ID #24156248, Cher Iravani, Redevelopment Realty Group. Smart MLS
- $240,0004 bd1 ba1k sqft387 Jefferson Avenue, New London, CT 06320For SaleMLS ID #24203870, Cathy Gonyo, RE/MAX Legends. Smart MLS
- $169,9004 bd1 ba1.2k sqft16 Marlene Drive, Ledyard, CT 06339For SaleMLS ID #24129451, Sylvia Little, Real Broker CT, LLC. Smart MLS
- $180,0001 bd1 ba750 sqftLongview Village, Waterford, CT 06385For SaleMLS ID #24212393, Stephanie S. Debiasi, Berkshire Hathaway NE Prop.. Smart MLS
- $235,0003 bd2 ba1.3k sqft20 Whitaker Avenue, Norwich, CT 06360For SaleMLS ID #24172390, Michelle Giroux, CENTURY 21 Shutters & Sails. Smart MLS
- $230,0002 bd1 ba1.6k sqft136 Norwich - Lebannon Road, Franklin, CT 06254For SaleMLS ID #24184816, Beth Fournier, Compass Connecticut, LLC. Smart MLS
- $240,0003 bd1 ba960 sqft373 Jefferson Avenue, New London, CT 06320For SaleMLS ID #24203868, Cathy Gonyo, RE/MAX Legends. Smart MLS
- $225,0002 bd2 ba792 sqft50 Crest Street, New London, CT 06320For SaleMLS ID #24194113, Tyler Witkowski, Northeast Property Group. Smart MLS
- $285,0003 bd2 ba1k sqft189 Fitchville Road, Bozrah, CT 06334For SaleMLS ID #24196305, Krystal A. Davis, RE/MAX One. Smart MLS
