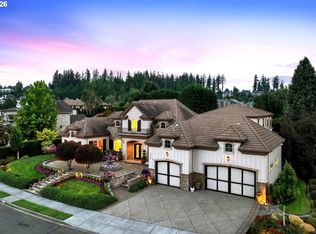
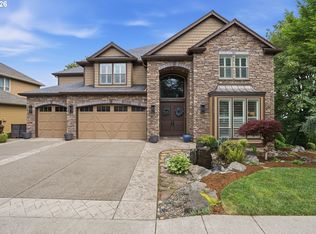
Welcome to Lacamas Shores, one of Camas’ sought-after neighborhoods. This custom home offers 4 bedrooms, 3.5 bathrooms, and 4,865 square feet of designed living space on a landscaped 0.42-acre lot.Timeless craftsmanship is showcased throughout, including Provencale plaster walls and ceilings, rich hickory flooring, solid wood doors, Knotty Alder cabinetry and ceiling beams, and a dramatic curved staircase with wood and iron detailing. Every space reflects quality craftsmanship and attention to detail.Ideal for everyday living and entertaining, the chef’s kitchen features a large island, extensive custom cabinetry, Sub-Zero refrigeration, Wolf double ovens, and a DCS cooktop. The adjoining family room includes built-in media cabinetry, Dolby 5.1 surround sound, a wet bar with wine cooler, and one of three gas fireplaces. Main level spaces also include a formal dining room, cozy living room, spacious office with fireplace, and a distinctive one of a kind powder room.The primary suite is a private retreat with an oversized walk-in closet, custom built-ins, and a luxurious en suite bath. A secondary en suite bedroom is ideal for guests or multigenerational living, while additional bedrooms offer generous space and comfort.Outdoor living features a covered patio with a gas fireplace, entertainment hookups, timed lighting, and natural gas for grilling. The private backyard is framed by mature landscaping and a tranquil fountain, creating a peaceful setting for relaxing or entertaining.Additional highlights include a large laundry room with ample storage, an oversized 3-car garage with finished floor, finished attic and second-story garage storage, whole-home audio, instant hot water, water filtration and softening systems, a LifeBreath heat recovery ventilation system, and new furnaces and humidifiers installed in 2024.A rare opportunity to own a meticulously maintained custom home in one of Camas’ premier communities.
Pending
$2,350,000
5807 NW El Rey Dr, Camas, WA 98607
4beds
4,865sqft
:
Get pre-qualified$13,825/mo
Residential, Single Family Residence
Built in 2004
0.42 Acres Lot
$-- Zestimate®
$483/sqft
$92/mo HOA
What's special
Instant hot waterSecondary en suite bedroomLarge islandEntertainment hookupsTimed lightingLuxurious en suite bathOversized walk-in closet
- 33 days |
- 731 |
- 27 |
Likely to sell faster than
Zillow last checked:
Listing updated:
Listed by:
Patrick Swanson 360-281-2397,
Windermere Northwest Living
Source: RMLS (OR),MLS#: 362552145
Facts & features
Interior
Bedrooms & bathrooms
- Bedrooms: 4
- Bathrooms: 4
- Full bathrooms: 3
- Partial bathrooms: 1
- Main level bathrooms: 2
Rooms
- Room types: Bedroom 4, Office, Bedroom 2, Bedroom 3, Dining Room, Family Room, Kitchen, Living Room, Primary Bedroom
Primary bedroom
- Features: Ceiling Fan, Closet Organizer, Double Sinks, Soaking Tub, Walkin Closet, Walkin Shower, Wallto Wall Carpet
- Level: Main
Bedroom 2
- Features: Ceiling Fan, Bathtub With Shower, Closet, Ensuite, Wallto Wall Carpet
- Level: Upper
Bedroom 3
- Features: Ceiling Fan, Closet, Wallto Wall Carpet
- Level: Upper
Bedroom 4
- Features: Ceiling Fan, Closet, Wallto Wall Carpet
- Level: Upper
Dining room
- Features: Hardwood Floors
- Level: Main
Family room
- Features: Beamed Ceilings, Bookcases, Fireplace, Wallto Wall Carpet
- Level: Main
Kitchen
- Features: Appliance Garage, Builtin Refrigerator, Cook Island, Dishwasher, Eating Area, French Doors, Hardwood Floors, Instant Hot Water, Double Oven, Double Sinks
- Level: Main
Living room
- Features: Coved, Hardwood Floors
- Level: Main
Office
- Features: Bookcases, Fireplace, Wallto Wall Carpet
- Level: Main
Heating
- Forced Air 95 Plus, Fireplace(s)
Cooling
- Central Air
Appliances
- Included: Built In Oven, Built-In Range, Built-In Refrigerator, Convection Oven, Cooktop, Dishwasher, Disposal, Double Oven, Gas Appliances, Microwave, Plumbed For Ice Maker, Water Purifier, Wine Cooler, Humidifier, Water Softener, Appliance Garage, Instant Hot Water, Gas Water Heater, Tank Water Heater
- Laundry: Laundry Room
Features
- Ceiling Fan(s), Central Vacuum, High Ceilings, Soaking Tub, Sound System, Closet, Bookcases, Bathtub With Shower, Beamed Ceilings, Cook Island, Eat-in Kitchen, Double Vanity, Coved, Closet Organizer, Walk-In Closet(s), Walkin Shower, Kitchen Island, Pantry, Tile
- Flooring: Heated Tile, Wall to Wall Carpet, Wood, Hardwood
- Doors: French Doors
- Basement: Crawl Space
- Number of fireplaces: 2
- Fireplace features: Gas, Outside
Interior area
- Total structure area: 4,865
- Total interior livable area: 4,865 sqft
Video & virtual tour
Property
Parking
- Total spaces: 3
- Parking features: Driveway, On Street, Garage Door Opener, Attached, Oversized
- Attached garage spaces: 3
- Has uncovered spaces: Yes
Features
- Levels: Two
- Stories: 2
- Patio & porch: Covered Patio
- Exterior features: Gas Hookup, Water Feature
- Has spa: Yes
- Spa features: Bath
- Fencing: Fenced
- Has view: Yes
- View description: Territorial, Trees/Woods
Lot
- Size: 0.42 Acres
- Features: Seasonal, Secluded, Sprinkler, SqFt 15000 to 19999
Details
- Additional structures: GasHookup
- Parcel number: 092232940
Construction
Type & style
- Home type: SingleFamily
- Architectural style: Country French
- Property subtype: Residential, Single Family Residence
Materials
- Cement Siding, Cultured Stone
- Foundation: Concrete Perimeter
- Roof: Tile
Condition
- Resale
- New construction: No
- Year built: 2004
Utilities & green energy
- Gas: Gas Hookup, Gas
- Sewer: Public Sewer
- Water: Public
- Utilities for property: Cable Connected
Community & HOA
Community
- Security: Fire Sprinkler System
- Subdivision: Lacamas Shores
HOA
- Has HOA: Yes
- Amenities included: Lake Easement
- HOA fee: $1,100 annually
Location
- Region: Camas
Financial & listing details
- Price per square foot: $483/sqft
- Tax assessed value: $1,884,974
- Annual tax amount: $17,389
- Date on market: 6/24/2026
- Cumulative days on market: 33 days
- Listing terms: Cash,Conventional,FHA
- Road surface type: Paved
Estimated market value
Not available
Estimated sales range
Not available
Not available
Price history
| Date | Event | Price |
|---|---|---|
| 7/1/2026 | Pending sale | $2,350,000$483/sqft |
Source:  RMLS (OR) #362552145 Report a problem RMLS (OR) #362552145 Report a problem | ||
| 6/24/2026 | Listed for sale | $2,350,000$483/sqft |
Source: RMLS (OR) #362552145 Report a problem | ||
Public tax history
| Year | Property taxes | Tax assessment |
|---|---|---|
| 2024 | $17,953 +10.7% | $1,884,974 +2.9% |
| 2023 | $16,221 -2.7% | $1,831,841 +8.7% |
| 2022 | $16,670 +0.9% | $1,684,796 +12.6% |
| 2021 | $16,523 -6.9% | $1,495,815 +8.9% |
| 2020 | $17,749 | $1,373,804 +0.4% |
| 2019 | $17,749 +10.2% | $1,368,318 +3.4% |
| 2018 | $16,108 -10.2% | $1,322,759 +6.8% |
| 2017 | $17,945 +17.5% | $1,238,669 +7.9% |
| 2016 | $15,272 +11.7% | $1,148,115 +12.2% |
| 2015 | $13,679 -8.1% | $1,023,151 -2.6% |
| 2014 | $14,887 | $1,049,955 +8.5% |
| 2013 | $14,887 -5.3% | $968,010 -4.7% |
| 2012 | $15,717 +1.2% | $1,015,761 +5.2% |
| 2011 | $15,532 +0.9% | $965,908 |
| 2010 | $15,396 +3.2% | $965,908 -7.6% |
| 2009 | $14,924 | $1,045,450 -14.4% |
| 2008 | -- | $1,222,000 |
| 2007 | -- | $1,222,000 +127.6% |
| 2005 | -- | $536,900 |
| 2004 | -- | $536,900 +415.8% |
| 2000 | $1,337 | $104,100 |
Find assessor info on the county website
Monthly payment
Est. payment
Payment breakdown
Explore the cost of this home by adjusting the details. Changes won't be saved.Climate risks
Neighborhood: 98607
Nearby schools
GreatSchools rating
- 8/10Helen Baller Elementary SchoolGrades: K-5Distance: 2.6 mi
- 7/10Liberty Middle SchoolGrades: 6-8Distance: 2.7 mi
- 10/10Camas High SchoolGrades: 9-12Distance: 2 mi
Schools provided by the listing agent
- Elementary: Helen Baller
- Middle: Liberty
- High: Camas
Source: RMLS (OR). This data may not be complete. We recommend contacting the local school district to confirm school assignments for this home.
- $2,500,0004 bd5 ba5.9k sqft5823 NW El Rey Dr, Camas, WA 98607For Sale
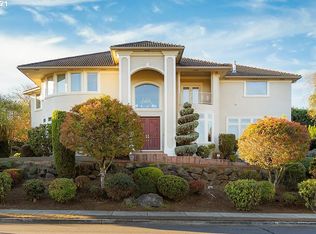
- $1,830,3005 bd5 ba4.7k sqft5721 NW El Rey Dr, Camas, WA 98607Off Market
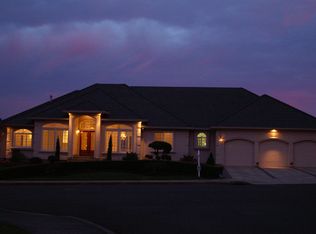
- $1,464,5004 bd3 ba4.2k sqft2829 NW Lacamas Dr, Camas, WA 98607Off Market
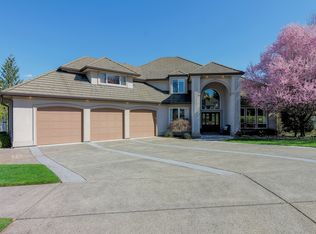
- $1,197,3004 bd3 ba3.3k sqft2831 NW Lacamas Dr, Camas, WA 98607Off Market
- $1,746,8004 bd2 ba4k sqft5724 NW El Rey Dr, Camas, WA 98607Off Market
- $1,360,5004 bd4 ba4.1k sqft2827 NW Lacamas Dr, Camas, WA 98607Off Market
- $1,276,1005 bd3 ba3.8k sqft5915 NW El Rey Dr, Camas, WA 98607Off Market
- $3,074,4004 bd6 ba7.2k sqft5818 NW El Rey Dr, Camas, WA 98607Off Market
A local agent can set up tours, give advice and negotiate with sellers.
Similar homes
- $1,995,0006 bd4 ba6.6k sqft1650 NW Deerfern St, Camas, WA 98607Active

 MLS ID #405719344, David Cuthbert, Side Realty LLC. RMLS (OR)
 - $1,665,0005 bd4 ba5.2k sqft1517 NW 37th Ave, Camas, WA 98607Active
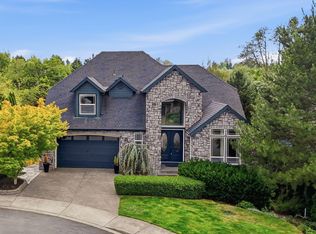
 MLS ID #677085687, Brian Jones, Manor Realty Group, LLC. RMLS (OR)
 - $3,150,0007 bd5 ba6.9k sqft330 NW Ilwaco St, Camas, WA 98607Active
 MLS ID #385884127, Terrie Cox, RE/MAX Equity Group. RMLS (OR)
 - $1,280,0004 bd4 ba4.3k sqft3744 NW 19th Cir, Camas, WA 98607Active
 MLS ID #752190592, Jacqueline Smith, Keller Williams Realty. RMLS (OR)
 - $1,575,0004 bd5 ba4.7k sqft4906 NW Highpoint Dr, Camas, WA 98607ActiveMLS ID #722411454, Steve Studley, Cascade Hasson Sotheby's International Realty. RMLS (OR)
- $1,299,9004 bd3 ba2.9k sqft5237 NW Fernridge Dr, Camas, WA 98607ActiveMLS ID #519234849, Shannon Sundin Wheeler, eXp Realty LLC. RMLS (OR)
- $1,200,0004 bd3 ba3.1k sqft30100 NE Spud Mountain Rd, Camas, WA 98607ActiveMLS ID #211621365, Martine Gibbons, Cascade Hasson Sotheby's International Realty. RMLS (OR)
- $1,350,0006 bd5 ba5k sqft742 W Chestnut St, Washougal, WA 98607ActiveMLS ID #489245255, Dineve Ramirez, Knipe Realty ERA Powered. RMLS (OR)
- $2,250,0004 bd4 ba4.8k sqft1212 SW Hessler Dr, Portland, OR 97239ActiveMLS ID #408082740, Kristin Gillis, Premiere Property Group, LLC. RMLS (OR)
- $2,295,0005 bd6 ba6k sqft25150 SE Bohna Park Rd, Damascus, OR 97089ActiveMLS ID #591813503, Jason Watkins, Real Estate Performance Group. RMLS (OR)
- $2,299,0004 bd4 ba4.5k sqft5020 SW Humphrey Blvd, Portland, OR 97221ActiveMLS ID #452112578, Kristina Opsahl, Where, Inc. RMLS (OR)
- $2,295,0004 bd5 ba7.1k sqft4221 SW Selling Ct, Portland, OR 97221ActiveMLS ID #399393088, Joe Menashe, Windermere Realty Trust. RMLS (OR)
- $1,999,0005 bd4 ba4.2k sqft9410 NE 180th Way, Battle Ground, WA 98604ActiveMLS ID #149624535, Valerie Curalli, MORE Realty Inc. RMLS (OR)
- $1,799,5004 bd4 ba3.8k sqft10808 NE 192nd Ave, Brush Prairie, WA 98606ActiveMLS ID #653327984, Justin Underwood, John L. Scott Real Estate. RMLS (OR)
- $3,195,0005 bd6 ba6k sqft16215 SE Rivershore Dr, Vancouver, WA 98683ActiveMLS ID #519229529, Li Lanz, Kelly Right Real Estate Vancouver. RMLS (OR)
- $1,449,9007 bd3 ba4.6k sqft381 Panda Rd, Washougal, WA 98671ActiveMLS ID #745391758, Eugene Petrusha, America's Best Realty, LLC. RMLS (OR)
- $2,495,0005 bd6 ba5.5k sqft1495 SW Clifton St, Portland, OR 97201ActiveMLS ID #605848521, Traci Odem, Harnish Company Realtors. RMLS (OR)
- $2,150,0005 bd4 ba5.5k sqft501 NW 214th Cir, Ridgefield, WA 98642ActiveMLS ID #596786874, Alyssa Curran, Compass. RMLS (OR)
- $1,645,0004 bd4 ba5.9k sqft37123 NE Reed Rd, Corbett, OR 97019ActiveMLS ID #478437216, Mike Agee, John L. Scott Sandy. RMLS (OR)
- $1,750,0003 bd3 ba3.9k sqft2821 Skye Rd, Washougal, WA 98671ActiveMLS ID #686009148, Amy Asivido, Keller Williams Realty. RMLS (OR)
