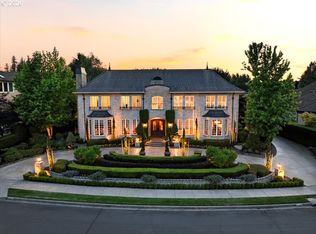
This stunning Lacamas Shores home is one you truly have to see to believe. The 5,900 sq. ft. Coastal Mediterranean residence offers 4 bedrooms and 4½ baths, completely and thoughtfully renovated with an Amalfi-coast inspired aesthetic throughout.From the moment you step through the double iron doors, the two-story foyer with herringbone inlaid acacia wood floors and custom lighting sets the tone. The kitchen is a chef's dream — Wolf appliances including a double convection oven, gas cooktop, griddle, and indoor grill, plus a Wolf speed oven, warming drawer, SubZero refrigerator, True ice maker, reverse-osmosis water purification, hot water tap, and Miele dishwasher. Porcelain and acacia wood floors, custom cabinetry, and Taj Mahal quartzite surfaces tie everything together beautifully.The entertainment spaces are exceptional: a walk-behind wet bar with wine storage and quartzite top, a billiard room, and a theater with a built-in 4K projector, 17 ft. diagonal screen, and surround sound. The great room features a barrel ceiling, floor-to-ceiling Taj Mahal quartzite feature wall, inset linear fireplace, and built-in 100" Sony 4K TV. The main floor primary suite includes a retreat, whirlpool freestanding tub, walk-in shower, and large closet. Three additional en-suite bedrooms sit in a private guest wing, and the office — with iron French doors, stone fireplace, built-in desks, and custom wainscoting — opens directly to the outside.Outdoors, enjoy a covered entertaining area with built-in Weber grill, stone pavers, a fountain, mature laurel hedges, and a gorgeous Magnolia framed by two-story clerestory windows. Stone and wood exterior, dormer windows, brickwork, and a 3+ car double-height garage round out the package. All systems are new: dual-zone American Standard HVAC, full re-pipe to the street, and dual water heaters with a whole-home recirculating system. A rare opportunity to own a beautifully remodeled custom home in one of Camas’ premier communities.
Active
$2,500,000
5823 NW El Rey Dr, Camas, WA 98607
4beds
5,900sqft
Residential, Single Family Residence
Built in 2006
0.37 Acres Lot
$-- Zestimate®
$424/sqft
$92/mo HOA
What's special
Inset linear fireplaceReverse-osmosis water purificationLarge closetMiele dishwasherCustom lightingWhirlpool freestanding tubWalk-in shower
- 55 days
- 1,381
- 73
Likely to sell faster than
Zillow last checked:
Listing updated:
Listed by:
Patrick Swanson 360-281-2397,
Windermere Northwest Living
Source: RMLS (OR),MLS#: 391150690
Facts & features
Interior
Bedrooms & bathrooms
- Bedrooms: 4
- Bathrooms: 5
- Full bathrooms: 4
- Partial bathrooms: 1
- Main level bathrooms: 3
Rooms
- Room types: Bedroom 4, Den, Media Room, Bedroom 2, Bedroom 3, Dining Room, Family Room, Kitchen, Living Room, Primary Bedroom
Primary bedroom
- Features: Builtin Features, Jetted Tub, Suite
- Level: Main
Bedroom 2
- Features: Bathroom, Walkin Closet
- Level: Main
Bedroom 3
- Features: Bathroom, Walkin Closet
- Level: Upper
Bedroom 4
- Features: Bathroom, Builtin Features, Walkin Closet
- Level: Upper
Dining room
- Features: Tile Floor, Wainscoting
- Level: Main
Family room
- Features: Builtin Features, Fireplace, Great Room
- Level: Main
Kitchen
- Features: Gourmet Kitchen, Island, Pantry
- Level: Main
Heating
- Forced Air, Fireplace(s)
Cooling
- Central Air
Appliances
- Included: Built In Oven, Built-In Refrigerator, Convection Oven, Gas Appliances, Instant Hot Water, Microwave, Trash Compactor, Gas Water Heater
- Laundry: Laundry Room
Features
- Granite, High Ceilings, High Speed Internet, Sound System, Wainscoting, Bathroom, Built-in Features, Walk-In Closet(s), Eat Bar, Great Room, Gourmet Kitchen, Kitchen Island, Pantry, Suite
- Flooring: Tile, Wall to Wall Carpet
- Doors: French Doors
- Windows: Double Pane Windows, Vinyl Frames
- Basement: Crawl Space
- Number of fireplaces: 3
- Fireplace features: Gas
Interior area
- Total structure area: 5,900
- Total interior livable area: 5,900 sqft
Video & virtual tour
Property
Parking
- Total spaces: 3
- Parking features: Driveway, Attached
- Attached garage spaces: 3
- Has uncovered spaces: Yes
Features
- Levels: Two
- Stories: 2
- Patio & porch: Covered Patio
- Exterior features: Built-in Barbecue, Yard
- Has spa: Yes
- Spa features: Bath
- Has view: Yes
- View description: Seasonal
Lot
- Size: 0.37 Acres
- Features: Level, Seasonal, Secluded, Sprinkler, SqFt 15000 to 19999
Details
- Additional structures: HomeTheater
- Parcel number: 092232938
- Other equipment: Home Theater
Construction
Type & style
- Home type: SingleFamily
- Architectural style: Mediterranean
- Property subtype: Residential, Single Family Residence
Materials
- Stone, Wood Siding
- Roof: Tile
Condition
- Resale
- New construction: No
- Year built: 2006
Utilities & green energy
- Gas: Gas
- Sewer: Public Sewer
- Water: Public
Community & HOA
Community
- Subdivision: Lacamas Shores
HOA
- Has HOA: Yes
- HOA fee: $1,100 annually
Location
- Region: Camas
Financial & listing details
- Price per square foot: $424/sqft
- Tax assessed value: $2,028,334
- Annual tax amount: $18,135
- Date on market: 7/20/2026
- Listing terms: Call Listing Agent,Cash,Conventional
- Road surface type: Paved
Estimated market value
Not available
Estimated sales range
Not available
Not available
Price history
| Date | Event | Price |
|---|---|---|
| 7/20/2026 | Listed for sale | $2,500,000+67.2%$424/sqft |
Source:  RMLS (OR) #391150690 Report a problem RMLS (OR) #391150690 Report a problem | ||
| 7/3/2017 | Sold | $1,495,000$253/sqft |
Source: RMLS (OR) #17373890 Report a problem | ||
| 5/5/2017 | Pending sale | $1,495,000$253/sqft |
Source: Windermere Stellar #17373890 Report a problem | ||
| 5/3/2017 | Price change | $1,495,000-6.6%$253/sqft |
Source: Windermere Stellar #17373890 Report a problem | ||
| 3/8/2017 | Listed for sale | $1,600,000+26%$271/sqft |
Source: Windermere Stellar #17373890 Report a problem | ||
| 5/4/2011 | Sold | $1,270,000-9%$215/sqft |
Source: Public Record Report a problem | ||
| 2/4/2011 | Price change | $1,395,000-12%$236/sqft |
Source: Coldwell Banker Barbara Sue Seal #10067908 Report a problem | ||
| 8/21/2010 | Listed for sale | $1,585,000+654.8%$269/sqft |
Source: Coldwell Banker Barbara Sue Seal #10067908 Report a problem | ||
| 10/7/2005 | Sold | $210,000$36/sqft |
Source: Public Record Report a problem | ||
Public tax history
| Year | Property taxes | Tax assessment |
|---|---|---|
| 2025 | $18,135 -2% | $2,028,334 +4.4% |
| 2024 | $18,507 +10.6% | $1,943,180 +2.9% |
| 2023 | $16,728 -2.6% | $1,889,045 +8.8% |
| 2022 | $17,167 +1.1% | $1,736,700 +12.7% |
| 2021 | $16,980 -7.6% | $1,540,479 +9.1% |
| 2020 | $18,383 | $1,411,811 -0.4% |
| 2019 | $18,383 +6.9% | $1,417,204 +0.4% |
| 2018 | $17,193 -6.5% | $1,411,940 +11.3% |
| 2017 | $18,384 +17.7% | $1,268,980 +8.1% |
| 2016 | $15,616 | $1,173,920 +12.6% |
| 2015 | $15,616 +2.9% | $1,042,492 -2.6% |
| 2014 | $15,171 | $1,070,021 +9.1% |
| 2013 | $15,171 -8.6% | $980,974 -5.4% |
| 2012 | $16,602 +0.3% | $1,037,250 +1.7% |
| 2011 | $16,546 +6.2% | $1,020,295 -0.8% |
| 2010 | $15,585 +2.5% | $1,028,999 -2.8% |
| 2009 | $15,205 | $1,058,250 -15% |
| 2008 | -- | $1,245,000 |
| 2007 | -- | $1,245,000 +1075.6% |
| 2000 | $1,360 | $105,900 |
Find assessor info on the county website
Monthly payment
Est. payment
Payment breakdown
Explore the cost of this home by adjusting the details. Changes won't be saved.Climate risks
Neighborhood: 98607
Nearby schools
Schools provided by the listing agent
- Elementary: Helen Baller
- Middle: Liberty
- High: Camas
Source: RMLS (OR). This data may not be complete. We recommend contacting the local school district to confirm school assignments for this home.
Similar homes
- $2,595,0006 bd8 ba7.8k sqft3039 NW Lacamas Dr, Camas, WA 98607Active

 MLS ID #285258736, Steve Studley, Cascade Hasson Sotheby's International Realty. RMLS (OR)
 - $2,495,0005 bd4 ba5.4k sqft2193 NE 3rd Ave, Camas, WA 98607Active
 MLS ID #532220822, Alyssa Curran, Compass. RMLS (OR)
 - $2,650,0005 bd4 ba6.2k sqft1313 NW 5th Ave, Camas, WA 98607Active
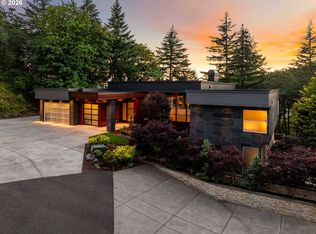 MLS ID #188162279, Rachel Gecho, Compass. RMLS (OR)
 - $2,345,0006 bd7 ba5.8k sqft2219 NW Klickitat St, Camas, WA 98607Active
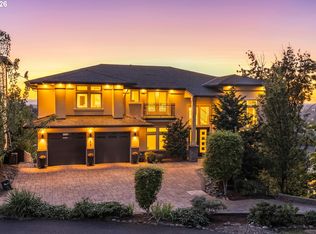 MLS ID #574108820, Steve Studley, Cascade Hasson Sotheby's International Realty. RMLS (OR)
 - $2,700,0004 bd2 ba8.5k sqft727 NE Birch St, Camas, WA 98607ActiveMLS ID #136067345, Denice Neddo, Wise Move Real Estate LLC. RMLS (OR)
- $2,499,0004 bd5 ba4.4k sqftNW Garden Ct Lot 24, Camas, WA 98607ActiveMLS ID #694138814, John Colgate, Parker Brennan Real Estate. RMLS (OR)
- $2,950,0004 bd3 ba3.7k sqft810 NW Brady Rd, Camas, WA 98607ActiveMLS ID #769013061, Steve Studley, Cascade Hasson Sotheby's International Realty. RMLS (OR)
- $1,995,0006 bd4 ba6.6k sqft1650 NW Deerfern St, Camas, WA 98607ActiveMLS ID #405719344, David Cuthbert, Side Realty LLC. RMLS (OR)
- $1,999,9995 bd6 ba7.3k sqft27510 NE 36th St, Camas, WA 98607ActiveMLS ID #245759371, Rebecca Dunn, Keller Williams Realty. RMLS (OR)
- $3,150,0007 bd5 ba6.9k sqft330 NW Ilwaco St, Camas, WA 98607ActiveMLS ID #385884127, Terrie Cox, RE/MAX Equity Group. RMLS (OR)
- $1,575,0004 bd4 ba3.8k sqft2210 NW Hood St, Camas, WA 98607ActiveMLS ID #192434634, Steve Studley, Cascade Hasson Sotheby's International Realty. RMLS (OR)
- $1,499,9005 bd4 ba4.5k sqft4119 NW Jasmine St, Camas, WA 98607ActiveMLS ID #585384616, David Sobolik, Knipe Realty ERA Powered. RMLS (OR)
- $2,788,0004 bd5 ba5.5k sqft711 NW Grand Ridge Dr, Camas, WA 98607ActiveMLS ID #784657227, Benson Bui, Real Broker LLC. RMLS (OR)
