Skip main navigation
Sold for $285,000
  • $285,000

    5808 Brambleberry Way, Raleigh, NC 27616

    3beds
    1,562sqft
    Townhouse, Residential
    Built in 2026
    1,306 Square Feet Lot
    $285,000 Zestimate®
    $182/sqft
    $1,853 Estimated rent

    Home value

    $285,000

    $271,000 - $299,000

    $1,853/mo

    Zestimate® history
    Loading
    Loading...

    Owner options

    List your home for rent

    $1,853/mo

    Rent Zestimate®

    Find your next renter with Zillow Rental Manager. Plus, with online applications, you can quickly screen prospective tenants – for free.

    Learn more

    $1,853/mo

    Rent Zestimate®

    Refinance and save

    $1,848/mo

    Est. payment

    Refinancing to a lower rate could help reduce your monthly payments and save thousands over the life of the loan.

    See today's rates

    $1,848/mo

    Est. payment

    Explore your selling options

    Work with a Zillow partner agent

    Leverage their expertise and Zillow's premium Showcase listings to get your home seen by more buyers.

    Get started

    List with your own agent

    Get your home in front of millions of buyers by listing it on Zillow.

    Learn how to do it

    Sell it yourself

    Take full control of how buyers see your home on Zillow by listing For Sale by Owner (FSBO).

    List your home

    What's special

    Spacious and modern townhomeWalk-in showerSmart home systemGranite countertopsShelved pantryWalk-in closetEnergy efficient lighting package
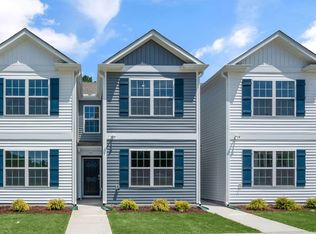
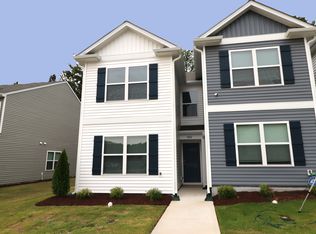
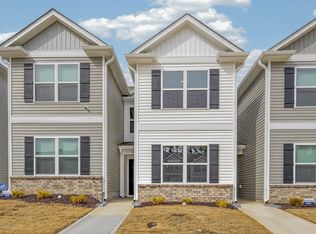
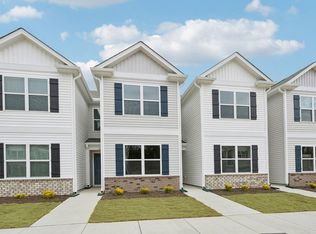
    Come tour the Sydney at 5808 Brambleberry Way, Raleigh, NC 27616 at Thornton Townes! Come tour Thornton Townes, our new easy living townhome community in north Raleigh. The Sydney is one of our two-story townhome plans, featured in our Thornton Townes community in Raleigh, North Carolina. The Sydney is a spacious and modern townhome designed with open-concept living in mind. This townhome offers 3 bedrooms, 2.5 bathrooms, and 1,562 square feet of living space. Upon entering, you'll step into the open kitchen equipped with stainless steel appliances, granite countertops, a shelved pantry, and a spacious peninsula countertop for cooking. The kitchen overlooks the dining and living room, making it ideal for hosting guests or family dinner nights. Just off the kitchen is the study, which has a window view of the community streetscape. At the top of the stairs, you will find two secondary bedrooms. Continuing down the hallway are the laundry closet and a secondary bathroom. The secondary bathroom includes a quartz countertop vanity and tub/shower combination. The primary bedroom is nestled at the back of the home on the second floor and includes a private bathroom with a vanity, a walk-in shower, and a walk-in closet. The open-concept layout and thoughtfully designed living spaces make the Sydney floorplan the home for you at Thornton Townes. Our homes feature a Smart Home System, energy efficient lighting package, and a home warranty. The location is convenient being only 10 miles from Triangle Towne Center, 11 miles from WakeMed Raleigh, 10 miles to downtown Raleigh, and 8 miles to North Hills. Contact us today to schedule a tour. * Photos are not of actual home or interior features and are representative of floor plan only. *

    Zillow last checked:

    Listing updated:

    Listed by:

    Kenneth Ward 919-713-8414,

    D.R. Horton, Inc.

    Bought with:

    Non Member

    Non Member Office

    Source: Doorify MLS,MLS#: 10153106MLS Logo

    Facts & features

    Interior

    Bedrooms & bathrooms
    • Bedrooms: 3
    • Bathrooms: 3
    • Full bathrooms: 2
    • 1/2 bathrooms: 1
    Heating
    • Central, Electric, Zoned
    Cooling
    • Central Air, Zoned
    Appliances
    • Included: Dishwasher, Electric Range, Free-Standing Electric Range, Microwave, Plumbed For Ice Maker, Range, Stainless Steel Appliance(s), Water Heater
    • Laundry: Electric Dryer Hookup, Laundry Room, Washer Hookup
    Features
    • Bathtub/Shower Combination, Kitchen Island, Open Floorplan, Pantry, Quartz Counters, Separate Shower, Smart Home, Smart Thermostat, Smooth Ceilings, Walk-In Closet(s)
    • Flooring: Carpet, Vinyl
    • Windows: Screens
    • Common walls with other units/homes: No One Above, No One Below
    Interior area
    • Total structure area: 1,562
    • Total interior livable area: 1,562 sqft
    • Finished area above ground: 1,562
    • Finished area below ground: 0

    Property

    Parking
    • Total spaces: 2
    • Parking features: Asphalt, Concrete, Driveway, Garage, Garage Door Opener
    Features
    • Levels: Two
    • Stories: 2
    • Patio & porch: Patio
    • Has view: Yes
    Lot
    • Size: 1,306 Square Feet
    • Features: Landscaped
    Details
    • Parcel number: 1738502988
    • Special conditions: Standard

    Construction

    Type & style
    • Home type: Townhouse
    • Architectural style: Traditional
    • Property subtype: Townhouse, Residential
    Materials
    • Stone, Vinyl Siding
    • Foundation: Slab
    • Roof: Shingle
    Condition
    • New construction: Yes
    • Year built: 2026
    • Major remodel year: 2026
    Details
    • Builder name: D.R. Horton

    Utilities & green energy

    • Sewer: Public Sewer
    • Water: Public
    • Utilities for property: Electricity Available, Sewer Available, Water Available
    Green energy
    • Energy efficient items: Lighting, Thermostat

    Community & HOA

    Community
    • Features: Sidewalks
    • Subdivision: Thornton Townes
    HOA
    • Has HOA: Yes
    • Amenities included: Maintenance Grounds, Parking, Picnic Area, Trash
    • Services included: Maintenance Grounds
    • HOA fee: $125 monthly
    Location
    • Region: Raleigh

    Financial & listing details

    • Price per square foot: $182/sqft
    • Tax assessed value: $70,000
    • Annual tax amount: $610
    • Date on market: 3/16/2026
    • Road surface type: Asphalt

    Price history

    DateEventPrice
    6/30/2026Sold$285,000-1%$182/sqft
    Source: Doorify MLS #10153106 Report a problem
    6/8/2026Pending sale$287,990$184/sqft
    Source: Doorify MLS #10153106 Report a problem
    5/27/2026Price change$287,990-4%$184/sqft
    Source: Doorify MLS #10153106 Report a problem
    3/24/2026Price change$299,990-2.3%$192/sqft
    Source: Doorify MLS #10153106 Report a problem
    3/16/2026Listed for sale$306,990$197/sqft
    Source: Doorify MLS #10153106 Report a problem

    Public tax history

    YearProperty taxesTax assessment
    2025$610 $70,000
    Find assessor info on the county website

    Neighborhood: 27616

    Nearby schools

    GreatSchools rating
    Schools provided by the listing agent
    • Elementary: Wake - Wildwood Forest Elementary
    • Middle: Wake - East Millbrook Middle
    • High: Wake - Wakefield High

    Source: Doorify MLS. This data may not be complete. We recommend contacting the local school district to confirm school assignments for this home.

    Get a cash offer in 3 minutes
    Find out how much your home could sell for in as little as 3 minutes with a no-obligation cash offer.
    Estimated market value
    $285,000
    Get a cash offer in 3 minutes
    Find out how much your home could sell for in as little as 3 minutes with a no-obligation cash offer.
    Estimated market value
    $285,000